
Home Remodeling Contractors in Mineral, WA
Kitchens, baths, decks, additions and ADUs for homes in Mineral, planned around the county permit, the shoreline band of Mineral Lake and a roof snow load that the county sets case by case at this elevation.
- We draw the site plan and the house plans, then file both steps with Lewis County.
- You hold a written, itemized price before anyone starts work.
- One project manager stays your contact from the first visit to the final inspection.
By appointment. Limited start dates.
- Over 200 projects
- 4.9 on Google
- 20+ years of experience
- WA license VOLCABI792C6
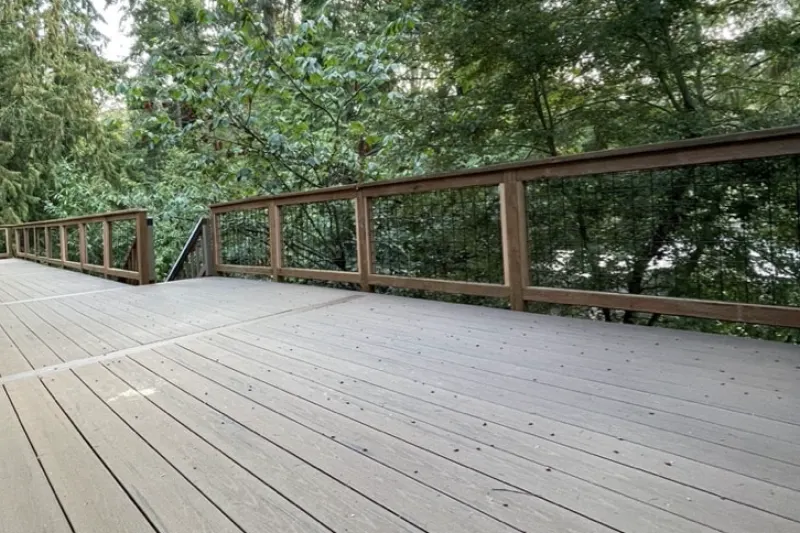
Three Mineral rules to settle before anything is framed
-
The Mineral rule
No fixed snow load at 1,770 feet
The county's building permit handout lists Mineral at an elevation of 1,770 feet and, instead of a number, tells applicants to consult the Building Official for the minimum roof snow load. Its figures come from the Building Official's reading of local conditions and the Structural Engineers Association of Washington snow load analysis of July 1995; for comparison, Morton at 940 feet is listed at 45 pounds per square foot.
What we doOur drawings carry the roof snow load the county's Building Official gives for your address before the permit is filed.
-
The Mineral rule
Mineral Lake's 150 foot residential buffer
Mineral Lake covers 277 acres right beside the community, and Lewis County's Shoreline Master Program lists it, together with Mineral Creek, as a shoreline of the state. Jurisdiction takes in the land within 200 feet of the ordinary high water mark plus associated wetlands. New residential development keeps a 150 foot buffer in the High Intensity, Shoreline Residential and Rural Conservancy designations and 200 feet in Natural, with a further 15 foot building setback behind the buffer.
What we doBefore design starts, we check your parcel against the county's shoreline designation maps for Mineral Lake and Mineral Creek.
-
The Mineral rule
Master Site Review before the building permit
In unincorporated Lewis County the first step is a Master Site Review, in which planners check the proposal against county zoning and the critical areas ordinance and name the permits it will need. Only after that approval can the building plans go in, followed as needed by septic and fill and grade permits, and a house on a private well must also supply a well log or flow test.
What we doWe prepare the site plan for the Master Site Review, then file the building permit through the county's SmartGov portal.
Each of the three is answered for your parcel, on paper and with Lewis County, before a start date is set.
What homeowners say about working with us
Bar and the team at Volcano Builders did a great job! Professional service, great communication throughout the whole process, and everything was done with care and attention to detail. Highly recommend!
I recently hired Bar from Volcano Builders to remodel my bathroom. Overall, the experience was satisfactory. Bar was professional and communicated well throughout the project. The work was completed on time and within budget. The quality of the remodel met my expectations, though there were a few minor details that could have been improved. I would recommend Bar for anyone looking for a reliable contractor for bathroom renovations.
Volcano Builders did a great job on our master bathroom. The tile work and finishing touches were great. Even though they weren't the cheapest quote we got, you can tell they care about quality.
Volcano builders did a phenomenal job on my bathroom remodel. They exceeded my expectations on many levels. Their designer helped me pick out all the tile and bathroom accessories to make sure everything matched in style. Communication was great and response time very fast whenever I had questions for them. They estimated the project would take 5-6 weeks but finished in 4 weeks! Excellent job! Loooooove my new bathroom! Including pics of the Before… and the After!
I had an amazing experience with Volcano Builders! Bar was incredibly kind, communicative, and made the whole process smooth. We completely redid the bathroom,new flooring, vanity, tub, and wall tiles, and it turned out fantastic. I'm so happy with their work that I'm already planning my second bathroom and hopefully the kitchen too. Highly recommend them to anyone looking for quality work and great service!
Overall, we had a great time with Volcano Builders. There were a few small delays, but they were clear in their communication and kept things moving. The last kitchen remodel turned out great, and the quality seems like it will last for a long time.
Homeowners on camera
-
Mark
-
Yoshio
-
Stephanie
-
Linda, Part 1
-
Clinton & Joan
-
Mr. Will
-
Teresa
-
Linda, Part 2
-
Michelle
-
Sarah & Robert
-
Clifford
-
Rebecca
-
Homeowner
-
Paul & Burley

I'm Bar, founder of Volcano Builders. I have been building for 20+ years, and our main office is in Bellevue, with our Tacoma office the closest of our five Washington offices to Mineral. Most remodeling problems start before any work does: a vague price, a missed permit step, nobody answering the phone. So every project we take on gets a written, itemized price before work starts, a design and permit plan built around your city's rules, and one project manager you can actually reach.
Bar UngerFounder, Volcano Builders
Licensed, bonded and insured · CC VOLCABI792C6 · UBI 604-700-955
Remodeling services in Mineral

Bathroom Remodeling
Primary and guest bathrooms, from tile and fixtures to new plumbing and waterproofing.

Kitchen Remodeling
Kitchen remodels in Mineral: new cabinets and counters count as finish work under the county handout, while moved walls or plumbing need a building permit.

Basement Remodeling
Finished living space, a guest suite or a media room below the main floor.

Deck Building
Decks for lake and forest lots in Mineral, sited with the shoreline buffer in mind; the county does not allow decks or gazebos built out on a dock.

ADU and DADU
Lewis County allows one ADU per lot, up to 1,296 square feet with no more than two bedrooms, sharing the main house's driveway access.

Home Additions
Additions that keep the county's five foot side and 15 foot rear setbacks and stay under its 35 foot residential height limit.

Whole Home Renovation
Several rooms or the whole house, planned and built as one project.

Siding
Siding repair, replacement and installation, with the barrier and flashing behind it done first.
Window Replacement
Replacement windows measured, ordered and installed, sized for egress, safety glass and energy rules.
Foundation Repair
Crack repair, drainage, basement waterproofing and seismic retrofits, engineered where the city requires it.
How your Mineral remodel works
Three steps, one team, and a written price before anyone picks up a tool.
-
Consultation
We visit your home, walk the space and talk through your goals and budget.
-
Design and permits
We design the project, price it in writing and handle the Lewis County building permit.
-
Build and hand over
One project manager runs the build through the final walkthrough.


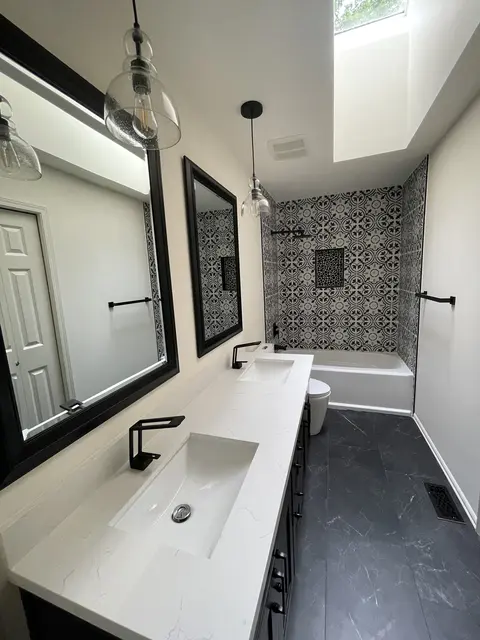



Remodeling in unincorporated Mineral: county permits, the lake and mountain weather
Who permits a remodel in Mineral
Mineral is not a city or a town. It is an unincorporated community, so Lewis County Community Development handles every step of a building project here, and applications are submitted through the county's SmartGov portal. A pre-submission conference can be requested for guidance before the formal package goes in.
Lewis County adopted the 2021 International Codes on May 6, 2025, and reviews plans against the building codes it has adopted. A complete plan set covers the foundation, a plan of each floor with fixtures, heating and labeled room uses, a wall section, every exterior elevation and the roof; an addition also shows the layout that exists today.
According to the county handout, single-family permits generally issue in two to four weeks, with longer waits during the May to October building season. A permit stays valid for 180 days after it is issued and after each inspection. Electrical work is permitted and inspected separately by the state Department of Labor and Industries, and painting, tiling, cabinets and countertops need no building permit at all.
Living on Mineral Lake and Mineral Creek
The county's shoreline designation map puts the western shore beside the community in the Shoreline Residential designation, a short stretch at the south end in High Intensity, and the rest of the lake and the banks of Mineral Creek in Rural Conservancy. The county's 2016 shoreline restoration plan notes that homes in this part of the Nisqually basin cluster along the lake's southern border, and that the state lists Mineral Lake as a water of concern for phosphorus.
A house that was legally built landward of the high water mark and outside the floodway counts as conforming even where it sits inside today's buffer, and it may be maintained and repaired. Moving it any distance means the structure must then meet the program. A new home an owner builds for their own family, no taller than 35 feet, may be exempt from a substantial development permit while still following every other rule.
Where a buffer squeezes a lot, the program allows one reduction method per project: averaging the width, an administrative reduction when averaging does not work, or a common line drawn from a neighboring house within 300 feet. Docks are limited to one per existing home, reaching no more than 150 feet past the high water mark and kept ten feet from side lines, and lots with under 50 feet of frontage generally share a joint-use dock. Decks and gazebos are not allowed on the docks themselves.
Building for weather at 1,770 feet
Most of the county's snow load table is a list of numbers; Mineral is one of the few entries, alongside places such as Packwood and White Pass, where the handout sends builders to the Building Official for a site figure. That figure feeds the design of rafters, trusses and headers, and of any new roof that ties into an old one, so it has to be known before framing is drawn.
Other design values are set countywide. Lewis County sits in seismic design category D1, the basic wind speed is 85 miles per hour with a 110 mile per hour three second gust, and exposure B applies where buildings or forest cover at least 20 percent of the ground for a mile or more around the site. House footings go at least 12 inches below finish grade; the 18 inch frost depth listed for sites at 1,000 feet and higher applies to non-residential buildings.
Walls matter too: a house or garage with an eave height of 14 feet or more must be reviewed and stamped by a licensed structural engineer, which is worth knowing before a vaulted great room or a tall shop garage is sketched.
ADUs, septic and the Mineral boundary
The shoreline designation map outlines the center of Mineral as a LAMIRD, a limited area of more intensive rural development. The county's rural planning framework explains that these small communities predate 1995, that their outer boundary is fixed, and that vacant land inside may still be built on when the new work matches the existing size, scale, use and intensity.
An accessory dwelling unit is allowed with one per lot, up to 1,296 square feet measured from the exterior walls and no more than two bedrooms, sharing the main house's access to the road. If it will use the existing septic system, that system and its drainfield must be sized for the bedrooms in both homes, and a separate septic tank is set at the ADU. A well gets a 100 foot sanitary control area that drainfields must stay out of.
For a new house, the county wants the septic final approval, the road approach and current bacteria and nitrate water tests before the last inspection. Those items run on their own clocks, so they go into the schedule from the start.
Permits: Lewis County Community Development How-To Training and Resources page and Building Permit Handout (September 2026). Snow, wind, frost and seismic values: the same handout. Shorelines: Lewis County Shoreline Master Program, effective November 29, 2021, and its designation maps; Lewis County Shoreline Restoration Plan (2016). Lake size: Washington Department of Fish and Wildlife (2026). ADUs: Lewis County Code 17.102 and the county ADU handout. Rural boundaries: Lewis County Rural Planning Framework (2022).
Mineral remodeling questions
Who issues building permits in Mineral?
Lewis County does. Mineral is unincorporated, so a project starts with the county's Master Site Review for zoning and critical areas, and the building permit follows through the SmartGov portal. Electrical permits come from the state Department of Labor and Industries.
How long does a county building permit take?
The county says single-family permits generally take two to four weeks after the building plans are submitted, and longer from May through October. A permit then stays valid for 180 days after issue and after each inspection.
What roof snow load applies in Mineral?
There is no single published figure. The county handout lists Mineral at 1,770 feet and directs builders to the Building Official for the load, so we get that number for your address before the roof or any new framing is drawn.
Can I remodel or add on to a house near Mineral Lake?
Usually, with limits. A legally built home landward of the high water mark and outside the floodway is treated as conforming and can be repaired, while new residential footprint keeps a 150 foot buffer in most designations around the lake, plus a 15 foot setback.
Can I build an ADU on my Mineral lot?
Lewis County allows one ADU per lot, up to 1,296 square feet and two bedrooms, sharing the main driveway access. The septic system has to handle the bedrooms in both homes, and shoreline buffers can decide where it goes.
What does a remodel in Mineral cost?
It follows the scope, the house and the site: engineered roof framing, septic work or shoreline review all add steps. You get a written, itemized price before work starts, and typical ranges by project type are in our Remodeling Pricing Guide.
Serving Mineral
Volcano Builders Main office 1750 112th Ave NE #B217 Bellevue, WA 98004 (206) 666-0412 Get directions Closest office to Mineral: Tacoma, 1201 Pacific Ave #600Nearby cities

