
Home Remodeling Contractors in Hansville, WA
Kitchens, bathrooms, additions and ADUs for Hansville homes, planned around Kitsap County permits, the shoreline buffers on Puget Sound, Hood Canal and Buck Lake, and the Health District's septic review.
- We draw the plans and upload them to Kitsap County's Permit Application Portal.
- You see a written, itemized price before any work starts.
- A single project manager is your contact from the first visit to the final inspection.
By appointment. Limited start dates.
- Over 200 projects
- 4.9 on Google
- 20+ years of experience
- WA license VOLCABI792C6
Three rules that shape a Hansville remodel
-
The Hansville rule
Two saltwater shores and a lake
Hansville reaches from Puget Sound across to Hood Canal, and Buck Lake is on the county's list of shoreline lakes. On those shores Kitsap County sets a standard vegetation buffer of 85 feet for shoreline residential lots, 130 feet for rural conservancy and 200 feet for natural shorelines, with another 15 feet of building setback behind it. On Hood Canal the buffer can shrink only when the lot is physically or legally too constrained to meet it, and an addition inside the standard buffer starts with a staff consultation.
What we doWe look up your parcel's shoreline environment designation on Kitsap County's Parcel Search map before any waterfront plan is drawn.
-
The Hansville rule
Bluff lots and the slope setback
The county's plan for the area names neighborhoods such as Foulweather Bluff and Cliffside Beach. Kitsap County treats slopes of 15 to 29 percent as a moderate hazard, with a 40 foot setback from the top or toe, and slopes of 30 percent or more as a high hazard, where the setback equals the slope's height plus a third of that height or 25 feet, whichever is greater. The county's stormwater code can still ask for a geotechnical report for work within 200 feet of a slope over 30 percent.
What we doWe check the county's slope hazard layers for your address before a single plan sheet is drawn.
-
The Hansville rule
The septic check comes before the permit
When a house on septic needs Kitsap Public Health District approval for its building permit, the owner files a Building Clearance, and it requires a permitted system with a designated reserve area. Adding a bedroom beyond the system's design capacity calls for a Building Site Application prepared by a septic designer or engineer. An interior remodel that adds no bedroom needs no public health review.
What we doThe Health District step goes into your schedule before the county application is filed.
All three are answered on paper before your application goes into the county's portal.
What homeowners say about working with us
I had an amazing experience with Volcano Builders! Bar was incredibly kind, communicative, and made the whole process smooth. We completely redid the bathroom,new flooring, vanity, tub, and wall tiles, and it turned out fantastic. I'm so happy with their work that I'm already planning my second bathroom and hopefully the kitchen too. Highly recommend them to anyone looking for quality work and great service!
I just got my bathroom redone by Volcano, and Wow im in love With the final look! Bar was very communicative. Its feel like he was there with me every step of my way, making sure i was kept in the loop. His team was super friendly and professional. They made tge tge process smooth. My new bathroom is everything i hoped for and more. Thank you Volcano!
We were nervous about hiring a contractor because we were first-time homeowners, but Volcano Builders made it easy to understand. They made everything clear and helped us stick to our budget. I'm very happy with how everything turned out.
Bar and the team at Volcano Builders did a great job! Professional service, great communication throughout the whole process, and everything was done with care and attention to detail. Highly recommend!
I recently hired Bar from Volcano Builders to remodel my bathroom. Overall, the experience was satisfactory. Bar was professional and communicated well throughout the project. The work was completed on time and within budget. The quality of the remodel met my expectations, though there were a few minor details that could have been improved. I would recommend Bar for anyone looking for a reliable contractor for bathroom renovations.
I had a great time with Volcano Builders.The team was professional and on time, and the kitchen turned out just how we wanted it.
Homeowners on camera
-
Mark
-
Yoshio
-
Stephanie
-
Linda, Part 1
-
Clinton & Joan
-
Mr. Will
-
Teresa
-
Linda, Part 2
-
Michelle
-
Sarah & Robert
-
Clifford
-
Rebecca
-
Homeowner
-
Paul & Burley

I'm Bar, founder of Volcano Builders. I have been building for 20+ years, and our main office is in Bellevue, with our Seattle office the closest of our five Washington offices to Hansville. Most remodeling problems start before any work does: a vague price, a missed permit step, nobody answering the phone. So every project we take on gets a written, itemized price before work starts, a design and permit plan built around your city's rules, and one project manager you can actually reach.
Bar UngerFounder, Volcano Builders
Licensed, bonded and insured · CC VOLCABI792C6 · UBI 604-700-955
Remodeling services in Hansville

Bathroom Remodeling
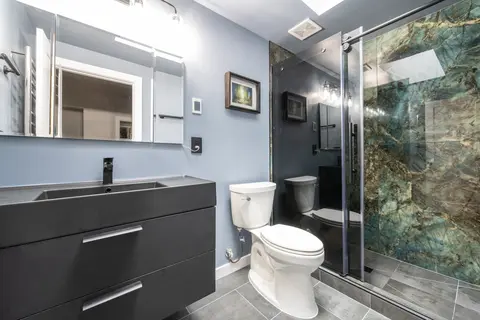
Hansville bathroom remodels, from a guest bath in a weekend house to a primary suite, with plumbing, tile and lighting in one scope.

Kitchen Remodeling
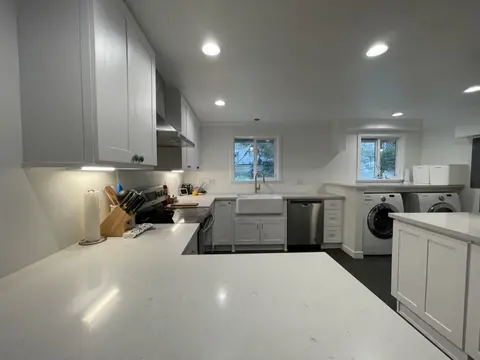
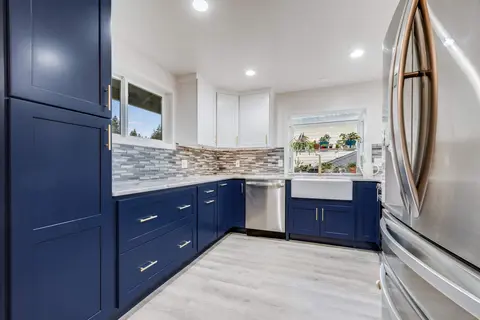
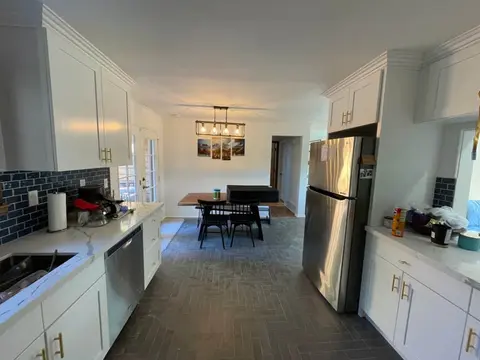
New kitchen layouts, cabinets, counters and lighting for Hansville homes, drawn and priced together.

Basement Remodeling
Daylight basements and lower floors finished as bedrooms or family rooms, with the septic capacity question answered first.

Deck Building
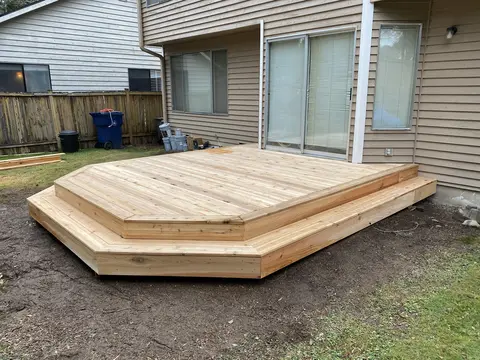
Replacement decks for view and waterfront lots, with the shoreline buffer and slope setback checked before framing is drawn.

ADU and DADU
Outside an urban growth area the county allows one ADU per lot, and a detached unit also needs a Conditional Use Permit.

Home Additions
Bedroom and family room additions sized to the lot's buffers and to what the septic system is approved to carry.

Whole Home Renovation
Whole house renovations for Hansville homes from the 1990s and 2000s, run on one schedule by one team.

Siding
Siding repair, replacement and installation, with the barrier and flashing behind it done first.
Window Replacement
Replacement windows measured, ordered and installed, sized for egress, safety glass and energy rules.
Foundation Repair
Crack repair, drainage, basement waterproofing and seismic retrofits, engineered where the city requires it.
How your Hansville remodel works
Three steps, one team, and a written price before anyone picks up a tool.
-
Consultation
We visit your home, walk the space and talk through your goals and budget.
-
Design and permits
We design the project, price it in writing and handle the Kitsap County building permit.
-
Build and hand over
One project manager runs the build through the final walkthrough.
Recent projects
Remodeling in unincorporated Hansville: permits, shorelines, septic and ADUs
How a Hansville permit is filed
Hansville has no town government, so Kitsap County's Department of Community Development reviews its remodels, additions and ADUs. The county takes applications only online. A new one begins in the Permit Application Portal, which lists the documents that property and project require, and once the county deems it complete the Online Permit Center takes over for fees, review status, approved documents and inspection requests.
Before applying, the county's PREP Report tool rates a property green, yellow or red. Green means no additional professional reports; yellow or red means a report may be required. Most residential building permits also carry the Residential Stormwater Worksheet, whose answers set the level of stormwater review. A remodel that includes an uncovered deck needs a site plan, and an ADU submittal needs floor plans for both the new unit and the existing house.
Waterfront houses and the shoreline program
Every marine shore in unincorporated Kitsap County, and every lake of 20 acres or more, falls under the county Shoreline Master Program, first adopted in 1976. Its latest periodic review was approved by the state Department of Ecology on September 23, 2021. For a single-family house the county asks for no separate shoreline permit; the shoreline rules are reviewed with the building permit, and any buffer reduction needs a shoreline mitigation plan.
Many Hansville waterfront homes predate those buffers. The code lets such a house be remodeled or rebuilt inside the standard buffer as long as it stays under the height limit, which is 35 feet in every shoreline designation, and moves no closer to the water. Growth straight upland of the existing house can skip mitigation when it removes no native vegetation and adds no hard surface. The county also warns that its view blockage standard, which protects neighbors' water views, can push a building line farther back than the buffer itself.
Septic systems, wells and the Health District
A Hansville project on septic usually passes through Kitsap Public Health District before the county issues a permit. The Building Clearance application needs a scaled site plan drawn from the system's as-built or record of construction drawing, and the Health District lists an incomplete or inaccurate site plan as the most common reason for delay. If the house has no septic records at all, even a kitchen remodel needs a Building Clearance and a Policy 10 compliance report from a septic designer or engineer.
Homes on a private well can face a water adequacy review when a bedroom or an ADU is added. When new plumbing ties into the septic system, the connection stays uncovered until the Health District inspects it, and the county's final building inspection waits for that approval. Reroofing and replacing windows, decks or siding need no public health review.
ADUs on rural Hansville lots
The Greater Hansville plan map shows rural designations, so Hansville lots follow the county's ADU rules for land outside an urban growth area: one ADU per lot. An attached unit sits inside an owner-occupied house, is limited to half of that house's habitable area, and needs only construction permits.
A detached unit also needs a Conditional Use Permit. It may not exceed 900 square feet or half the house's habitable area, whichever is smaller, and it must sit within 150 feet of the house unless it converts an existing detached building such as a garage. The owner must live in one of the two homes, the unit must meet Health District water and sewage standards, and it shares the house's driveway entrance with extra parking. A guest house is a separate category: it may have a kitchen or a bathroom, but not both.
Hansville homes and the community plan
Hansville's own plan grew out of Hansville Futures, a volunteer effort that began in 2003 and mailed nearly 2,600 surveys across the area north of Eglon and Little Boston Road. Kitsap County adopted the result as the Greater Hansville Community Plan in December 2009, making it part of the county Comprehensive Plan. The community's landmarks are county parks: the 61 acre Point No Point park with its historic lighthouse, 155 acre Buck Lake Park, where motorized boats are not allowed, and the 264 acre Hansville Greenway.
The Census Bureau's 2020 to 2024 American Community Survey counts about 2,270 homes and puts the median year built at 1995; the 1990s and 2000s together account for roughly half of them, and about 15 percent were built before 1960. Some 95 percent are detached houses. About 500 homes, roughly one in five, are held for seasonal or occasional use, and close to nine in ten occupied homes are lived in by their owners.
Permits: Kitsap County Department of Community Development permit pages, Submittal Success Guide and Intake Checklist Guide, checked September 2026. Shorelines and slopes: KCC Title 22 (periodic review approved by Ecology September 2021) and the county's Development on Environmentally Sensitive Lands page. Septic: Kitsap Public Health District Building Clearance guidance. ADUs: KCC 17.415.015 and the county ADU and Guest House brochure (2026). Community: Greater Hansville Community Plan (Ordinance 443-2009) and Kitsap County Parks. Housing: US Census Bureau, American Community Survey 2020 to 2024 5-year estimates, Hansville CDP.
Hansville remodeling questions
Who issues building permits in Hansville, WA?
Kitsap County does. Hansville is unincorporated, so the county's Department of Community Development reviews remodels, additions and ADUs, and it accepts applications only online through its Permit Application Portal. If the house is on septic, Kitsap Public Health District usually signs off first.
Can I add on to a waterfront house in Hansville?
Often, within limits. A house that predates the shoreline buffers can be remodeled or rebuilt inside the buffer if it stays under the 35 foot height limit and moves no closer to the water, and an addition within the standard buffer begins with a county staff consultation. We look up your lot's shoreline designation before design.
Can I add a bedroom to a Hansville home on septic?
Only if the septic system can carry it. Kitsap Public Health District says a bedroom beyond the system's design capacity needs a Building Site Application from a septic designer or engineer, and a home on a private well may also need a water adequacy review.
Can I build a backyard cottage in Hansville?
Yes, with conditions. Outside an urban growth area the county allows one ADU per lot. A detached unit needs a Conditional Use Permit, is capped at 900 square feet or half the house's habitable area, whichever is smaller, and must sit within 150 feet of the house unless it converts an existing building.
Does a kitchen remodel in Hansville need Health District review?
Usually not. An interior remodel that adds no bedroom needs no public health review, unless the house has no septic records, in which case the Health District asks for a Building Clearance and a Policy 10 compliance report.
What does a remodel in Hansville cost?
The scope decides it: work that keeps plumbing and walls in place is simpler than work that moves them, and shoreline, slope or septic reviews add steps. You get a written, itemized price before anything begins, and typical ranges by project type are in our Remodeling Pricing Guide.
Hansville neighborhoods we serve
- Admiralty
- Buck Lake
- Cliffside Beach
- Driftwood Key
- Finn Creek
- Foulweather Bluff
- Hillview
- Hood Canal Shores
- Norwegian Point
- Pilot Point
- Point No Point
- Shore Woods
- Shoreview Terrace
- Skunk Bay
- Sterling Highlands
- Twin Spits
Nearby cities

