
Home Remodeling Contractors in Port Gamble, WA
Kitchens, bathrooms, additions and ADUs for Port Gamble homes, designed to the historic town's zoning, the bay's shoreline rules and Kitsap County's permit process.
- We prepare the drawings and file them in Kitsap County's Permit Application Portal.
- Your written, itemized price arrives before any work begins.
- One project manager stays your contact from the first walkthrough to the final inspection.
By appointment. Limited start dates.
- Over 200 projects
- 4.9 on Google
- 20+ years of experience
- WA license VOLCABI792C6
Three rules that shape a Port Gamble remodel
-
The Port Gamble rule
The historic town has its own design code
Kitsap County classifies Port Gamble as a rural historic town, split into residential, commercial and waterfront zones, and every project there must meet the town development objectives in KCC 17.360C. New work should match historic buildings in mass, scale and character while staying recognizable as new, and the county measures it against the Secretary of the Interior's Standards and the 1997 Historic American Engineering Record for the town. For a simple permitted project, that review can happen during building permit plan review.
What we doBefore exterior drawings begin, we check on Kitsap County's Parcel Search map which of the three town zones your lot falls in.
-
The Port Gamble rule
Small historic lots, tight dimensions
In the town's residential zone, lots run from 3,500 to 7,500 square feet, buildings top out at 30 feet, and a house may cover half its lot or 2,000 square feet, whichever is greater. The standard setbacks are 20 feet in front and 5 feet at the sides and rear. Where an older house sits closer than that, the line it legally established becomes its building line for remodels, but no addition may push beyond it.
What we doOur drawings are prepared to those height, coverage and setback figures from the first sheet.
-
The Port Gamble rule
An ADU in town goes to the Hearing Examiner
In the town's residential zone an accessory dwelling unit is allowed only through a Hearing Examiner Conditional Use Permit. Accessory living quarters and a guest house are permitted uses there, so they follow the ordinary building permit path.
What we doWhen a second unit is on the table, the conditional use step goes into your schedule before the building permit is filed.
Each of these is settled on paper before your application reaches the county.
What homeowners say about working with us
Gad an amazing experience with Volcano Builders on my kitchen project. Bar my project manager was friendly. He make sure to keep me updated during the whole project. Also is team is very nice.
I just got my bathroom redone by Volcano, and Wow im in love With the final look! Bar was very communicative. Its feel like he was there with me every step of my way, making sure i was kept in the loop. His team was super friendly and professional. They made tge tge process smooth. My new bathroom is everything i hoped for and more. Thank you Volcano!
We were nervous about hiring a contractor because we were first-time homeowners, but Volcano Builders made it easy to understand. They made everything clear and helped us stick to our budget. I'm very happy with how everything turned out.
I recently hired Bar from Volcano Builders to remodel my bathroom. Overall, the experience was satisfactory. Bar was professional and communicated well throughout the project. The work was completed on time and within budget. The quality of the remodel met my expectations, though there were a few minor details that could have been improved. I would recommend Bar for anyone looking for a reliable contractor for bathroom renovations.
Had a great experience working with Volcano Builders on remodeling bathroom and flooring in my condo! Bar and his team were very professional from estimates to timely completion of the job! Highly recommend!
I had an amazing experience with Volcano Builders! Bar was incredibly kind, communicative, and made the whole process smooth. We completely redid the bathroom,new flooring, vanity, tub, and wall tiles, and it turned out fantastic. I'm so happy with their work that I'm already planning my second bathroom and hopefully the kitchen too. Highly recommend them to anyone looking for quality work and great service!
Homeowners on camera
-
Mark
-
Yoshio
-
Stephanie
-
Linda, Part 1
-
Clinton & Joan
-
Mr. Will
-
Teresa
-
Linda, Part 2
-
Michelle
-
Sarah & Robert
-
Clifford
-
Rebecca
-
Homeowner
-
Paul & Burley

I'm Bar, founder of Volcano Builders. I have been building for 20+ years, and our main office is in Bellevue, with our Seattle office the closest of our five Washington offices to Port Gamble. Most remodeling problems start before any work does: a vague price, a missed permit step, nobody answering the phone. So every project we take on gets a written, itemized price before work starts, a design and permit plan built around your city's rules, and one project manager you can actually reach.
Bar UngerFounder, Volcano Builders
Licensed, bonded and insured · CC VOLCABI792C6 · UBI 604-700-955
Remodeling services in Port Gamble

Bathroom Remodeling
Port Gamble bathroom remodels, from a hall bath in a company town house to a new primary suite, with tile, plumbing and lighting in one scope.

Kitchen Remodeling
Kitchen layouts, cabinets, counters and lighting for Port Gamble homes, drawn and priced as one package.

Basement Remodeling
Lower floors and basements turned into bedrooms, offices or family rooms, with the sewer or septic question answered first.

Deck Building
New and replacement decks sized to the lot, kept off any drainfield and clear of the shoreline and slope setbacks.

ADU and DADU
Inside the historic town an ADU needs a Hearing Examiner Conditional Use Permit, while a guest house is a permitted use.

Home Additions
Additions drawn to the residential zone's 30 foot height limit and its lot coverage cap.

Whole Home Renovation
Whole house renovations that keep the character the town's design objectives protect, run by one team on one schedule.

Siding
Siding repair, replacement and installation, with the barrier and flashing behind it done first.
Window Replacement
Replacement windows measured, ordered and installed, sized for egress, safety glass and energy rules.
Foundation Repair
Crack repair, drainage, basement waterproofing and seismic retrofits, engineered where the city requires it.
How your Port Gamble remodel works
Three steps, one team, and a written price before anyone picks up a tool.
-
Consultation
We visit your home, walk the space and talk through your goals and budget.
-
Design and permits
We design the project, price it in writing and handle the Kitsap County building permit.
-
Build and hand over
One project manager runs the build through the final walkthrough.
Recent projects
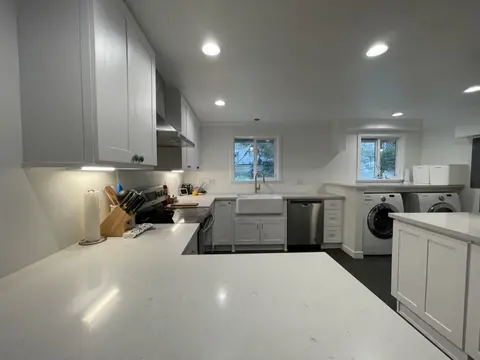
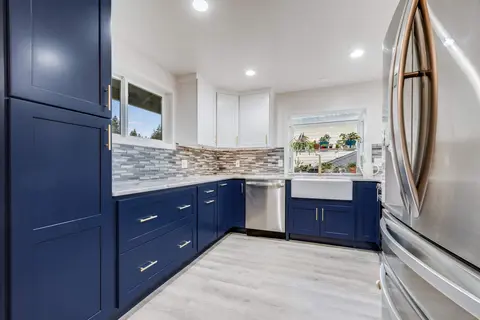
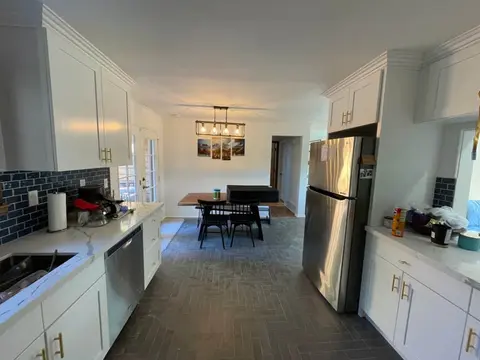
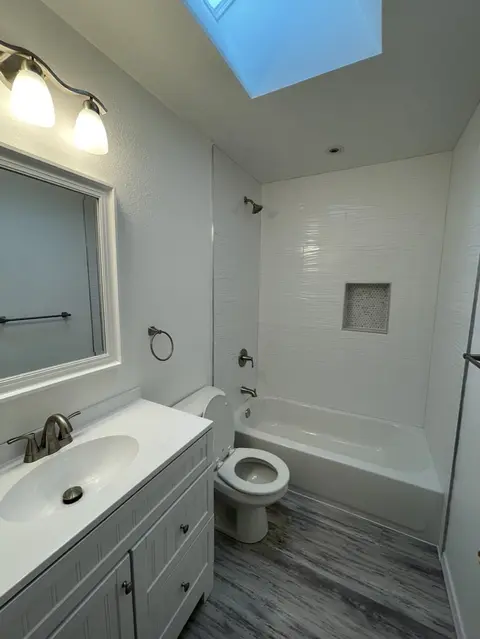
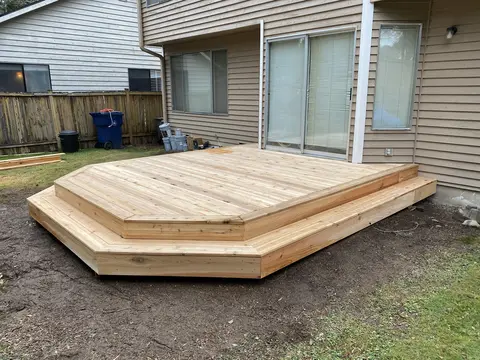
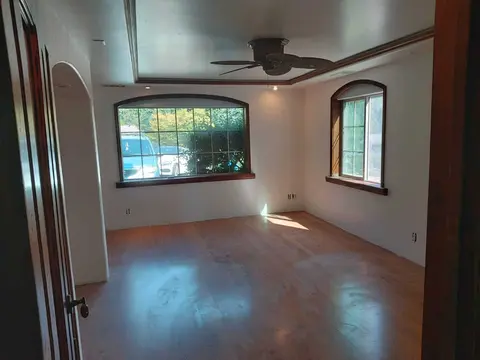
Remodeling in unincorporated Port Gamble: the town code, the bay and county permits
How a Port Gamble permit moves
Port Gamble is an unincorporated community, so Kitsap County's Department of Community Development handles its remodels, additions and ADUs. The county accepts applications for every permit type online only. A project starts in the Permit Application Portal, which lists the documents that type of work needs. Once the county deems the submittal complete it becomes a permit and moves to the Online Permit Center, where fees are paid, reviews are tracked and approved documents are posted.
If a reviewer needs a correction, the county sends an information request, and the reply is uploaded through the same Online Permit Center. After issue, inspections are booked there too. A permit stays active for 180 days after its last approved inspection, and every project closes with a final inspection. The county's Parcel Search map shows the zone for any lot under its Land and Location details.
What the town development objectives ask of a house
The objectives read like a description of the town itself. Homes should face the street, with garages and parking reached from alleys wherever possible. Detached garages are preferred, and a row of double bay garage doors facing the street is prohibited. Large shared open spaces are favored over big private yards, and landscaping should echo the town's historic character while keeping mature trees where it can.
Two practical limits sit beside the design goals. No development is allowed in any of the town's zones unless sewer and water service can carry it, and allowed density shrinks to match that capacity. Parking for a use should sit behind the building or be screened from the street as far as possible.
The bay, the bluff and the rules along them
The old mill stood on a sand spit at the foot of a bluff at the mouth of Port Gamble Bay, and the town sits above it. Any work within 200 feet of the shoreline falls under the county Shoreline Master Program, whose buffer depends on the lot's shoreline environment designation, shown under the Shoreline Management theme on Parcel Search. A smaller buffer needs a Shoreline Mitigation Plan, and when several buffers or setbacks overlap, the largest one controls.
Slopes carry their own setbacks. The county treats a 15 to 29 percent grade as a moderate hazard with a 40 foot setback from top or toe, and a grade of 30 percent or more as a high hazard. Clearing or building within 250 feet of a known or likely wetland calls for a wetland report, or for a house the shorter Single-Family Wetland Certification. On the water itself, the Department of Ecology finished the in-water cleanup of the bay in January 2017, pulling 8,592 creosote-treated pilings and improving 3,485 feet of shoreline along the mill site, and recorded covenants bar docks and other structures on the capped areas.
Second units: ADUs, guest houses and living quarters
Because a town lot needs a Hearing Examiner permit for an ADU, many owners look first at a guest house. The county caps a guest house at under 900 square feet with up to two habitable rooms and allows one per parcel. It may hold a kitchen or a bathroom, never both, must sit within 150 feet of the main home on the same street entrance, and the owner records a notice to title. A building older than May 7, 1998, may be remodeled at its existing setback.
Outside the town zones, rural Kitsap lots follow the county's rural ADU rules: one ADU per lot, an attached unit with construction permits alone, and a detached unit with a Conditional Use Permit as well.
Port Gamble homes, old and new
The county's own code tells the town's story: a sawmill opened here in 1853 and ran until 1995, the oldest continuously operating sawmill and company town in the nation, and Port Gamble was added to the National Register of Historic Places in 1967. The forest that fed it is now the 3,493 acre Port Gamble Forest Heritage Park, run by Kitsap County Parks.
For a house on septic, Kitsap Public Health District may need to issue a Building Clearance before the county permit, and a Connection Permit when new plumbing ties into the system. The Health District asks owners never to build or park on the primary or reserve drainfield, and never to plumb an outbuilding without its review; its GIS search shows how many bedrooms a system is approved for. In the census tract that holds Port Gamble, the 2020 to 2024 American Community Survey counts about 2,170 homes with a median year built of 1996. Close to six in ten went up in the 1990s and 2000s, about one in nine predates 1950, and roughly four in five occupied homes are owner occupied.
Permits: Kitsap County Department of Community Development Permit Services page, checked September 2026. Town zoning: KCC 17.360C (Port Gamble Rural Historic Town) and the county's zone guide for the town. Shorelines, slopes and wetlands: the county's Development on Environmentally Sensitive Lands page. ADUs and guest houses: KCC 17.410 use tables and the county ADU and Guest House handout (2026). Bay: Washington State Department of Ecology, Port Gamble Bay and Mill Site. Septic: Kitsap Public Health District. Park: Kitsap County Parks. Housing: US Census Bureau, American Community Survey 2020 to 2024 5-year estimates, Census Tract 902.02, Kitsap County.
Port Gamble remodeling questions
Who issues building permits in Port Gamble, WA?
Kitsap County. Port Gamble is unincorporated, so the county's Department of Community Development reviews remodels, additions and ADUs, and it takes every application online through its Permit Application Portal.
Does a remodel in Port Gamble need historic design review?
Inside the rural historic town it does. All development there must meet the town development objectives in KCC 17.360C, and for a simple permitted project that review can take place during building permit plan review.
How tall can a house addition be in Port Gamble?
In the town's residential zone the limit is 30 feet, a house may cover half its lot or 2,000 square feet, whichever is greater, and side and rear setbacks are 5 feet. An older house can keep its legally established building line for a remodel but cannot build past it.
Can I add an ADU or guest house to a Port Gamble lot?
On a lot in the town's residential zone, an ADU needs a Hearing Examiner Conditional Use Permit, while a guest house and accessory living quarters are permitted uses. A guest house must stay under 900 square feet and may have a kitchen or a bathroom, not both.
What does a remodel in Port Gamble cost?
The scope sets it: keeping plumbing and walls where they are is simpler than moving them, and historic design, shoreline or septic reviews add steps. You get a written, itemized price before anything starts, and typical ranges by project type are in our Remodeling Pricing Guide.
Serving Port Gamble
Volcano Builders Main office 1750 112th Ave NE #B217 Bellevue, WA 98004 (206) 666-0412 Get directions Closest office to Port Gamble: Seattle, 2815 Elliott Ave, Suite 100Nearby cities

