Shower remodels, Greater Seattle Area
5 Creative Shower Remodel Ideas to Elevate Your Bathroom Design
The five shower remodel ideas are a curbless entry with a linear drain, a built-in bench, a recessed or lit niche, frameless glass, and a pebble or patterned floor. Our bathroom prices with them start at $40,000+ for a small bath with a recessed niche. Each appears in a shower we built in Seattle, Bellevue, Redmond or Kirkland.
Prices come from our published bathroom pricing and from the project pages. To plan your own shower, Book a Consultation.
Is a curbless walk-in shower a good shower remodel idea?
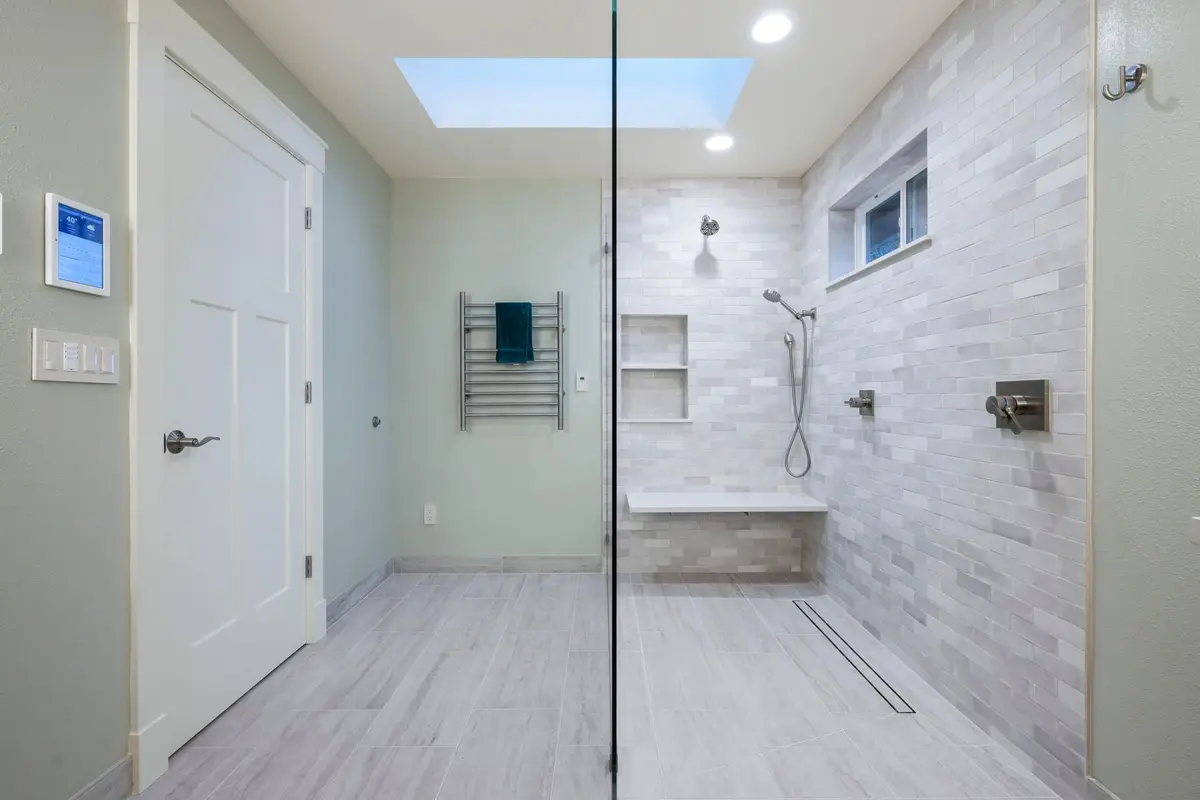
A curbless shower has no step at the entry, and the floor slopes to a linear drain along one wall.
In our Redmond master bathroom, the wood-look floor tile carries straight into the shower to a linear drain along the wall. One frameless 1/2 inch clear glass panel, made to a drawing and anchored with clips, keeps the spray in. An open shower with no curb only works if the floor is pitched to drain correctly and the glass is placed with care. So the design was settled before demolition. A skylight and a window over the shower bring daylight into the room. Construction took about 18 weeks, from August 8 to December 14, 2023, and the bathroom cost about $75,000.
Our pricing guide lists a curbless walk-in shower as a Super-Luxury feature: $90,000+ for a small bath and $125,000+ for a medium bath. The Redmond room above was priced on its own scope at about $75,000. If the drain has to move, that is priced on top of the starting prices. For the accessibility side of a zero step shower, see Handicap Accessible Bathroom Remodel Ideas.
Is a built-in shower bench worth adding?
A built-in bench gives you a place to sit in the shower, tiled and waterproofed with the walls. Our pricing guide lists a shower niche and bench in the medium bath Mid-Range level, which starts at $55,000+.
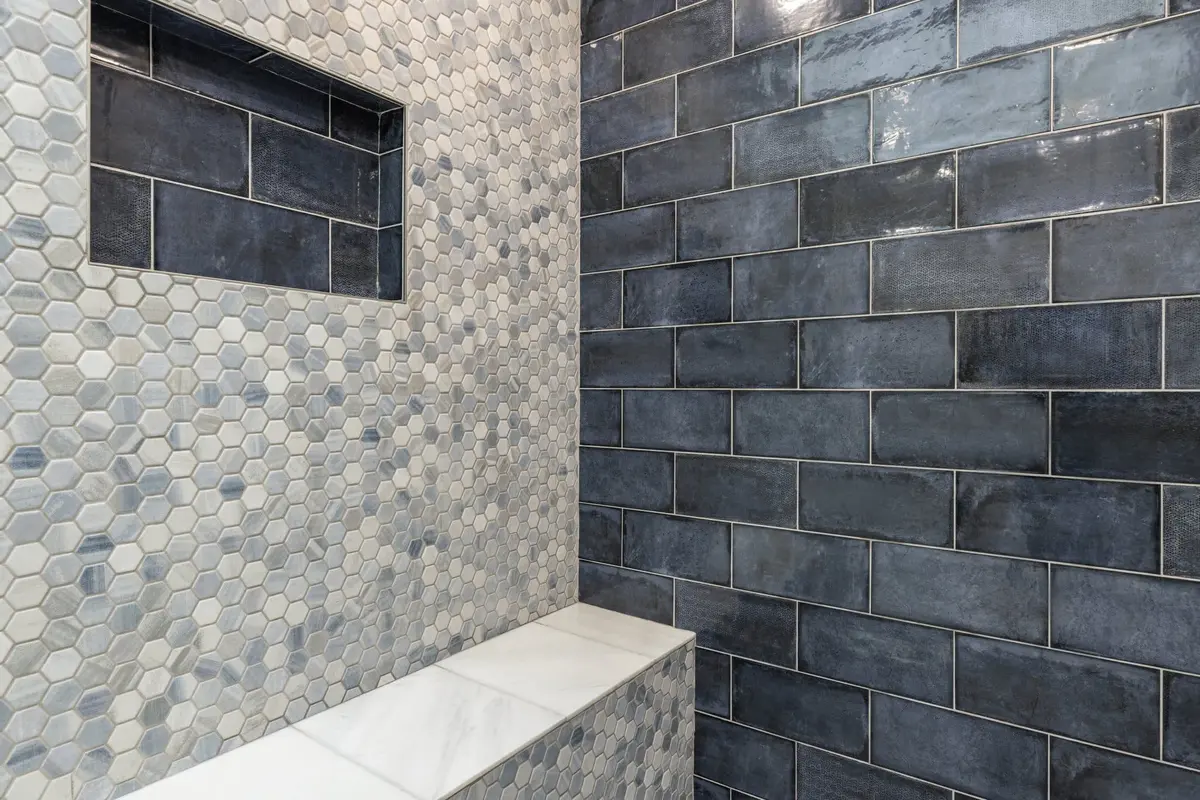
Benches come in two common forms on our jobs. A tiled block bench is framed and tiled with the walls. Our navy and blue Redmond master bathroom was built in 2023 and 2024 for about $65,000. Partway through the job, the owners added a standard bench by change order. Its white top sits against blue-gray hex mosaic and navy subway tile. A floating bench is a slab set into the wall with open floor below, as in our Redmond open walk-in shower and our Redmond marble slab shower, where the bench runs the full width of the back wall under a recessed niche.
The navy Redmond bench was added by change order while the room was still open. Deciding on a bench in the design keeps it out of a change order.
Where should a shower niche go, and should it be lit?
A niche is a shelf recessed into the wall, so bottles sit flush instead of on a caddy. Our pricing guide includes a niche on every level above Basic, and a recessed niche is in the small bath Mid-Range level at $40,000+.
Three of our showers show the options:
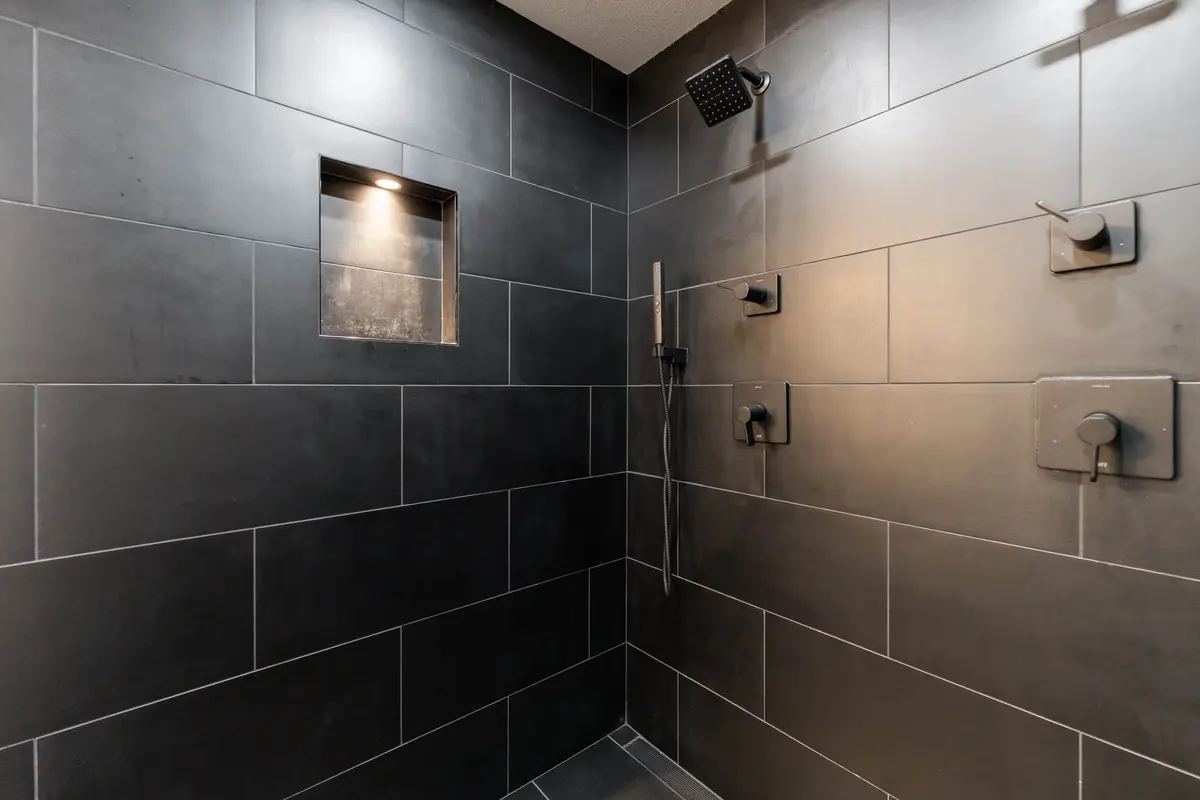
- Our Kirkland charcoal tile shower was built in 2024 for about $55,000. Its lit niche sits in the large-format tile beside two shower heads and a hand shower on a slide bar.
- In our Redmond black marble-look basement bathroom, three recessed niches are lit from inside. That room took about 12 weeks, February 26 to May 16, 2024, and cost about $100,000.
- In our Bellevue walk-in shower, the niche is lined in the same dark slate-look tile as the floor and the curb, so the two finishes tie together.
A lit niche needs wiring in the shower wall. Our bathroom page notes that moving wiring needs an electrical permit, so plan the niche before tile.
Which shower glass should you choose: frameless, framed or sliding?
Frameless glass is clear glass held by clips or hinges with no metal frame, so the tile shows through. A framed sliding door runs on a track. Our pricing guide lists frameless glass in the small bath Luxury level, which starts at $60,000+. It lists frameless or semi-frameless glass in the medium bath Mid-Range level at $55,000+. Frameless glass is measured after the tile is set, which adds cost and lead time.
Here is the glass on five of our showers, from their project pages.
| Project | Glass | The room |
|---|---|---|
| Open walk-in master bath, Redmond | One frameless 1/2 inch clear panel, anchored with clips | Open shower with no door and no curb at the glass |
| Navy and blue master bath, Redmond | Frameless 3/8 inch clear door and panel, ladder-style handle | A walk-in shower beside a freestanding tub |
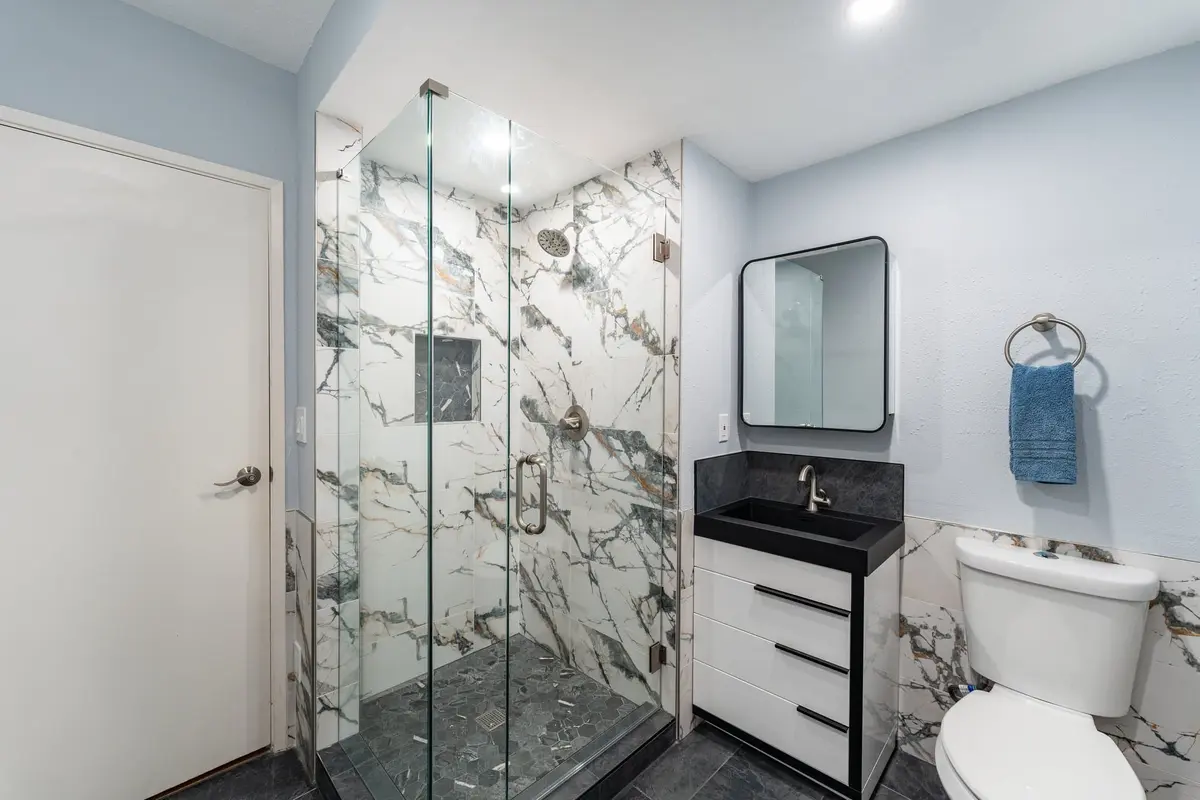
| Marble-look walk-in shower, Bellevue | Three frameless 3/8 inch clear panels with a D-pull handle | Shower in the corner beside the vanity and toilet |
| Charcoal tile shower, Kirkland | Frameless clear glass door and panel | Large walk-in shower in charcoal tile beside a double vanity |
| Glass subway tile shower, Seattle | Sliding framed glass door | A long, narrow room with the shower at the far end |
From each project page, read October 2026.
Can a pebble floor or a patterned tile make a shower stand out?
Yes. A patterned floor or one patterned wall gives a plain shower a focal point, as these three of our showers show.
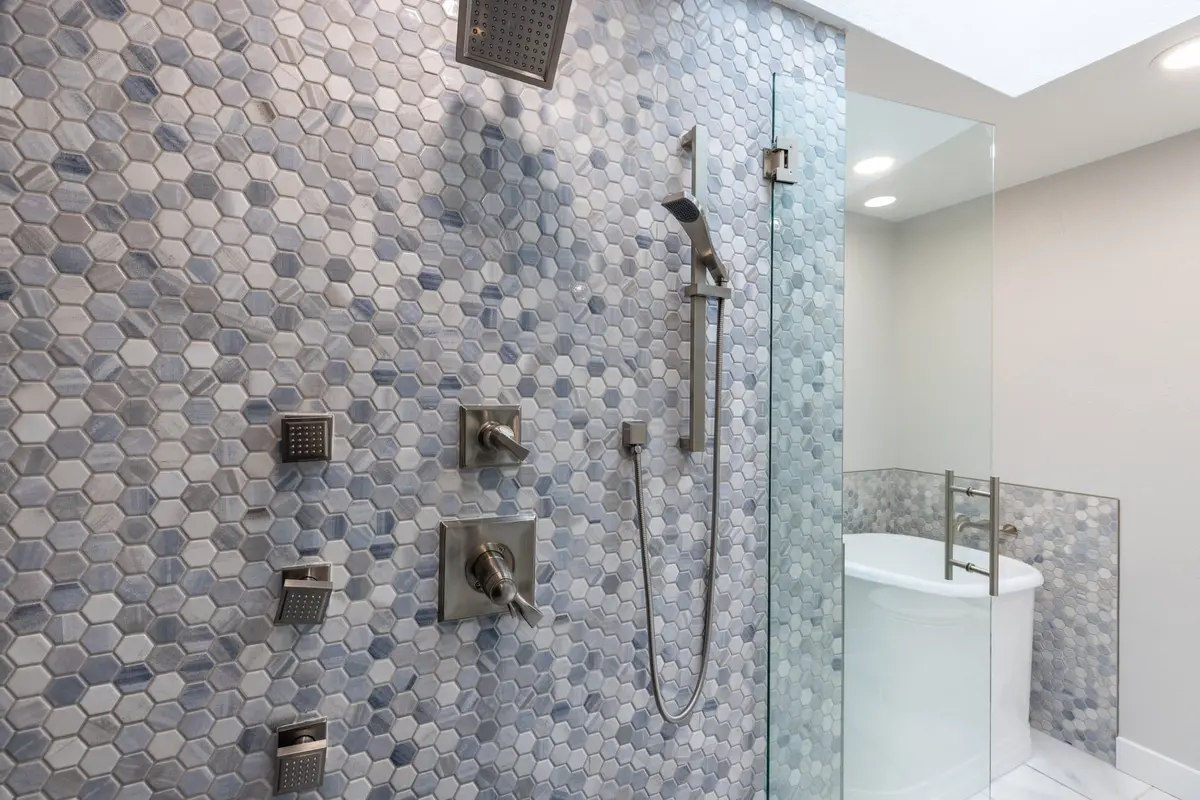
Our Seattle bathroom, finished for about $35,000 in about 9 weeks (November 18, 2022 to January 17, 2023), pairs white glass subway tile with a black round polished pebble floor sloped to a linear drain. In our navy and blue Redmond bathroom, blue-gray hex mosaic covers the side walls and navy subway tile the back, with body sprays, a rain head and a handheld on the mosaic. In our Redmond marble slab shower, a small mosaic covers the floor around a square drain under large slab walls.
Which wall material to choose, from porcelain to slab, is its own decision. Our guide Shower Wall Finishes for a Bathroom Remodeling Project compares them.
Can a bathtub become a walk-in shower with these ideas?
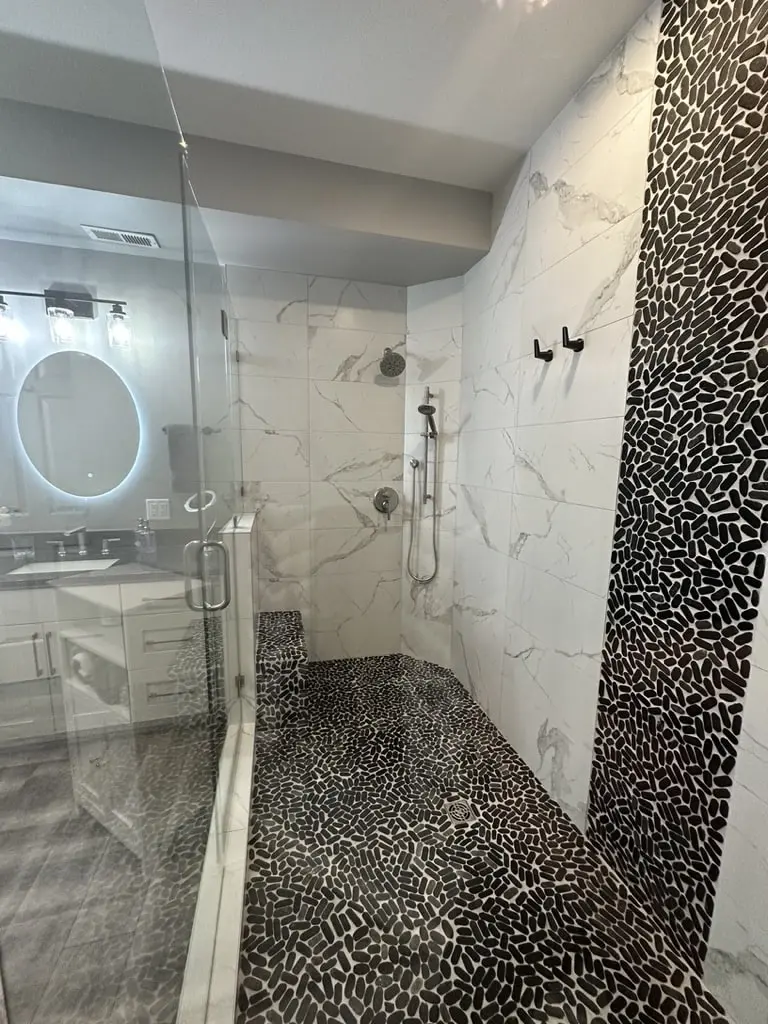
Yes, and the conversion makes room for the ideas above. In a Kirkland condo, we replaced a corner soaking tub, a glass block wall and a small brass framed shower with one large walk-in shower. The new shower has marble-look wall tile, a black pebble stripe running to the ceiling, a pebble floor and frameless glass. The plumbing and electrical were reworked under a permit issued April 4, 2023. That primary bath took about 13 weeks, March 15 to June 14, 2023. The project, which also updated a second bathroom, cost about $40,000.
Where there used to be a tub, a stall and a glass block wall, there is now one open shower you can walk straight into. This job needed reworked plumbing and electrical and a permit. We price work like that in writing before it starts.
What do these shower remodel ideas cost?
A shower is priced as part of the bathroom, by the room's size, layout changes and finish level. The table shows where each idea appears in our published starting prices, and what three of our own shower jobs cost.
| Bathroom and finish level | Starting at, or project price | Shower features listed |
|---|---|---|
| Small bath, Mid-Range | $40,000+ | Tiled tub or shower walls, recessed niche |
| Small bath, Luxury | $60,000+ | Frameless glass |
| Small bath, Super-Luxury | $90,000+ | Curbless walk-in shower |
| Medium bath, Mid-Range | $55,000+ | Shower niche and bench, frameless or semi-frameless glass |
| Medium bath, Super-Luxury | $125,000+ | Steam shower or curbless shower, digital shower controls |
| Glass subway tile shower, Seattle, 2023 | About $35,000 | Pebble floor, linear drain, sliding framed door |
| Tub to walk-in shower, Kirkland, 2023 (two-bathroom project) | About $40,000 | Pebble floor and stripe, frameless glass |
| Open walk-in shower master bath, Redmond, 2023 | About $75,000 | No curb at the glass, linear drain, floating bench, two niches |
Starting prices from our bathroom pricing guide, updated October 2026, with a standard material allowance. Moving drains, permit fees and damage found at demolition are priced separately in writing. Project prices are from each project page, in the year the job was completed.
How do you plan a shower remodel so the ideas fit?
Decide the shower first, because it drives the plumbing, the waterproofing and the glass order. Pick the entry (curb or no curb), the drain type, the bench, the niche locations and the glass before demolition. Changes after the walls are tiled mean opening finished work. Our guide How to Plan a Bathroom Remodeling Project in Seattle walks through the steps in order.
At the consultation we measure the room, our designer lays out the shower and you get a written, line by line price. See Bathroom Remodeling Across the Greater Seattle Area for the full service. Four of these showers are in Redmond; see Home Remodeling Contractors in Redmond, WA.
Frequently Asked Questions
Do I need a permit for a shower remodel?
Usually yes, when plumbing, electrical or walls change. Moving plumbing needs a plumbing permit, and moving wiring needs an electrical permit. In Seattle, building and electrical permits go through SDCI and the plumbing permit through Public Health, Seattle and King County. In Bellevue, they go through Bellevue Development Services. We file what your scope needs. See Do You Need Permits to Remodel a Bathroom? for the code details.
How long does a shower remodel take?
Our pricing guide gives 4 to 8 weeks on site for a small bath and 6 to 10 weeks for a medium bath, after design and permits. On our own jobs, the Seattle shower and wall rebuild took about 9 weeks and the Kirkland tub to shower conversion about 13 weeks. Frameless glass is measured after tile, which adds lead time.
Can I keep my vanity and only redo the shower?
Yes. In our Seattle glass subway tile bathroom, we removed the existing dark wood vanity, rebuilt the shower and the walls, and put the same vanity back in place under a lit mirror cabinet.
What warranty comes with a new shower?
Every bathroom we build carries a 2-year workmanship warranty, extendable to 5 years. Tile, glass and fixtures carry their manufacturer's warranty.