Bathroom remodeling, Greater Seattle Area
Should You Have a Window in the Bathroom?
A bathroom does not need a window. The 2021 International Residential Code accepts a light and an exhaust fan in place of one (R303.3). Seattle and Washington State drop the window rule and require a fan of at least 50 cfm on demand or 20 cfm running continuously. A window adds daylight, a view and air.
Below is what the code says, with the section numbers, where a window works, the glass rules near water and the permit you need to add one. To plan a bathroom with or without a window, Book a Consultation.
Does a bathroom need a window by code in Seattle and Washington State?
No. The state struck the model code's bathroom window rule. Washington State's version of section R303.3 reads, in full: "This section is not adopted." (WAC 51-51-0303, the state amendments to the 2021 code, read October 2026). The 2021 Seattle Residential Code, Chapter 3 prints the same line, with the old model text struck through.
What Seattle and the rest of Washington State require is a fan. Section M1505.4.4.1 says: "Bathrooms, toilet rooms, and kitchens shall include a local exhaust system." Its table sets the minimum at 50 cfm for a fan that runs when switched on and 20 cfm for one that runs continuously. The fan needs an on/off switch or an automatic control such as a humidity sensor or a timer, and it is ducted to the outside. Its installed airflow is "tested, balanced, and verified", unless the fan's rating at 0.25 inch of water and the code's duct size table are used instead (M1505.4.4.2, WAC 51-51-1505, 2021 code, read October 2026). So a window never replaces the fan. Every bathroom we build gets a fan sized to the room, window or not.
Why do bathrooms have windows, and what does one add or take away?
Bathrooms have windows for light and air, and the model code, the 2021 International Residential Code, still asks for one: at least 3 square feet of glass, half of it openable. Its exception drops the window where the room has artificial light and a local exhaust fan (R303.3, struck text in the 2021 Seattle Residential Code, read October 2026). A window gives daylight, a view and fresh air on a dry day. It also takes wall space and privacy, and its glass is the coldest surface in the room, so shower steam condenses on it. The code fan does the moisture work either way.
| Factor | With a window | What to plan |
|---|---|---|
| Daylight | Even, natural light at the mirror; a small room reads larger | A high window or a skylight brings light in without a view in |
| Fresh air | An operable window airs the room in mild weather | The code fan stays, window or not |
| Privacy | A clear pane at eye level looks straight in | Obscure glass, a high sill or a covering that tolerates water |
| Wall space | Glass uses wall space a mirror, cabinet or tall storage could fill | Matters most in a small bathroom |
| Condensation | Cold glass collects water from shower steam | A sill that sheds water and a fan that runs long enough |
| Glass by a tub or shower | Low panes near water are a hazardous location | Tempered or laminated safety glazing (R308.4.5) |
Code figures: WAC 51-51-1505, Table M1505.4.4.1, and 2021 Seattle Residential Code R308.4.5, read October 2026.
Does a window near a tub or shower need safety glass?
Usually yes. Section R308.4.5 of the 2021 code reads: "Glazing in walls, enclosures or fences containing or adjacent to hot tubs, spas, whirlpools, saunas, steam rooms, bathtubs, showers and indoor or outdoor swimming pools where the bottom exposed edge of the glazing is less than 60 inches (1524 mm) measured vertically above any standing or walking surface shall be considered to be a hazardous location." The exception is glass more than 60 inches, measured horizontally, from the water's edge of a bathtub or the edge of a shower (2021 Seattle Residential Code, read October 2026). Washington State does not amend this section, so the rule is the same in Bellevue, Redmond and the rest of the state.
Glass in a hazardous location has to pass an impact test (R308.3), and glass in a tub or shower enclosure is tested to the federal standard, CPSC 16 CFR 1201 (R308.3.1). In practice that means tempered or laminated glass. Each safety pane carries a mark that stays visible after installation, such as an etched or ceramic-fired stamp or a label that is destroyed if removed, naming the glass type and the standard it meets (R308.1). A large window elsewhere in the room can also need safety glass: a pane over 9 square feet with its bottom edge under 18 inches from the floor, its top over 36 inches and a walking surface within 36 inches (R308.4.3).
Where should a window go in a bathroom?
The easiest spot is usually where the window already is, because moving one means opening the outside wall. These are the places that work:
- Over the tub. The view sits above the person in the bath. It needs safety glass and a sill that sheds water.
- High on a wall. A sill above eye level keeps privacy with clear glass and leaves the wall below for a vanity or storage.
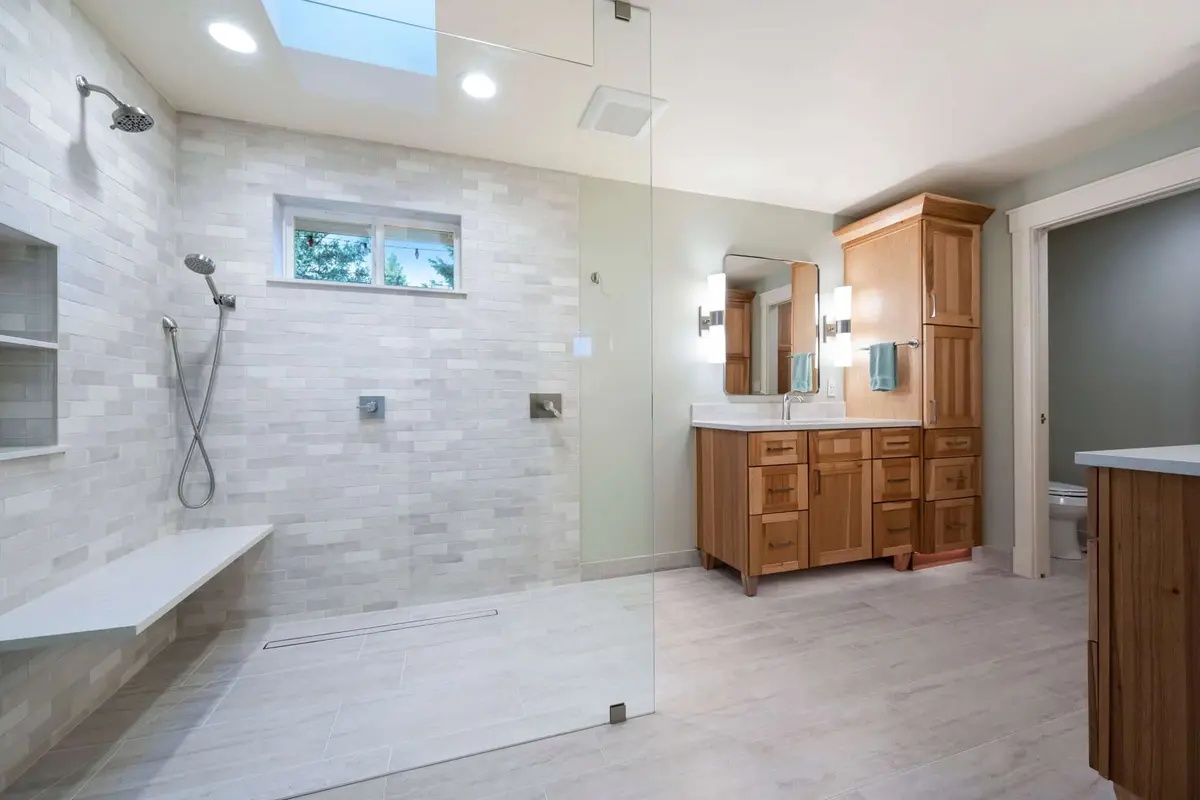
- Inside a walk-in shower. It works when the window is already on that wall. The sill is tiled and sloped toward the shower.
- Beside the vanity. Side light on a face is flattering, but a window straight behind the vanity leaves no room for the mirror.
- Overhead. A skylight brings light in from above where a wall window would cost privacy.
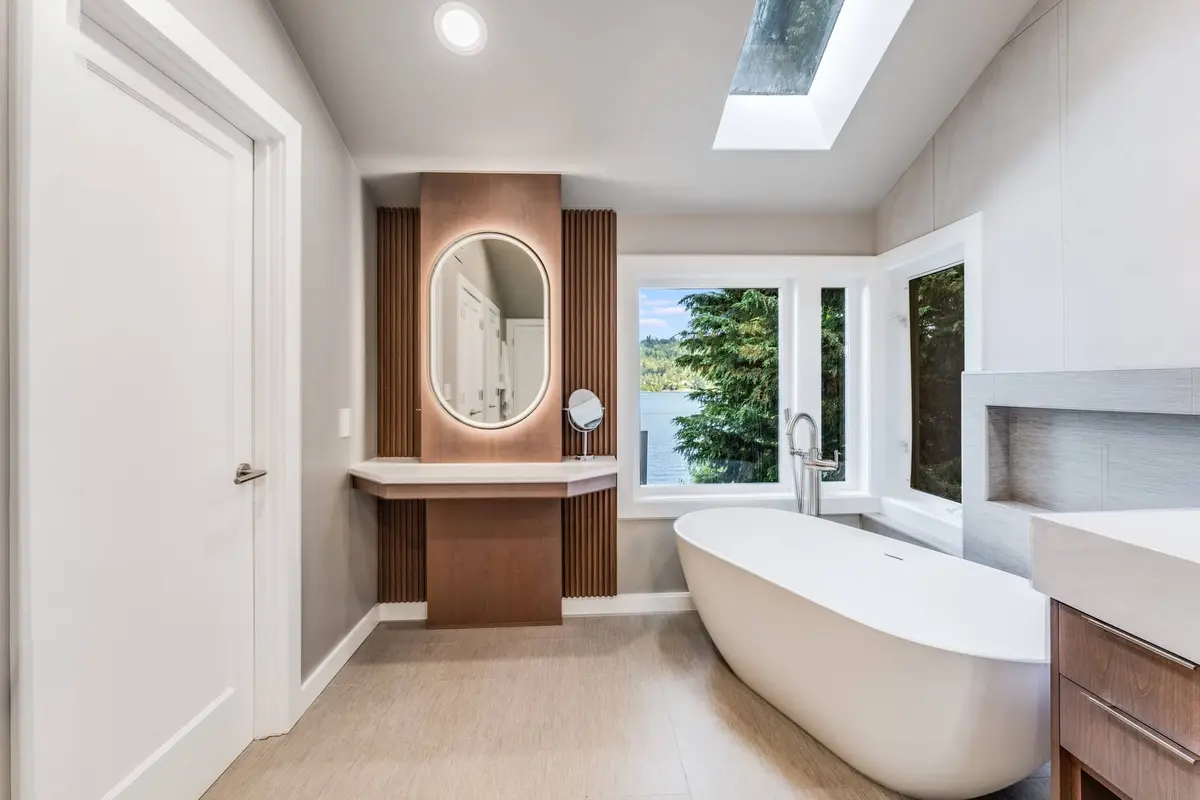
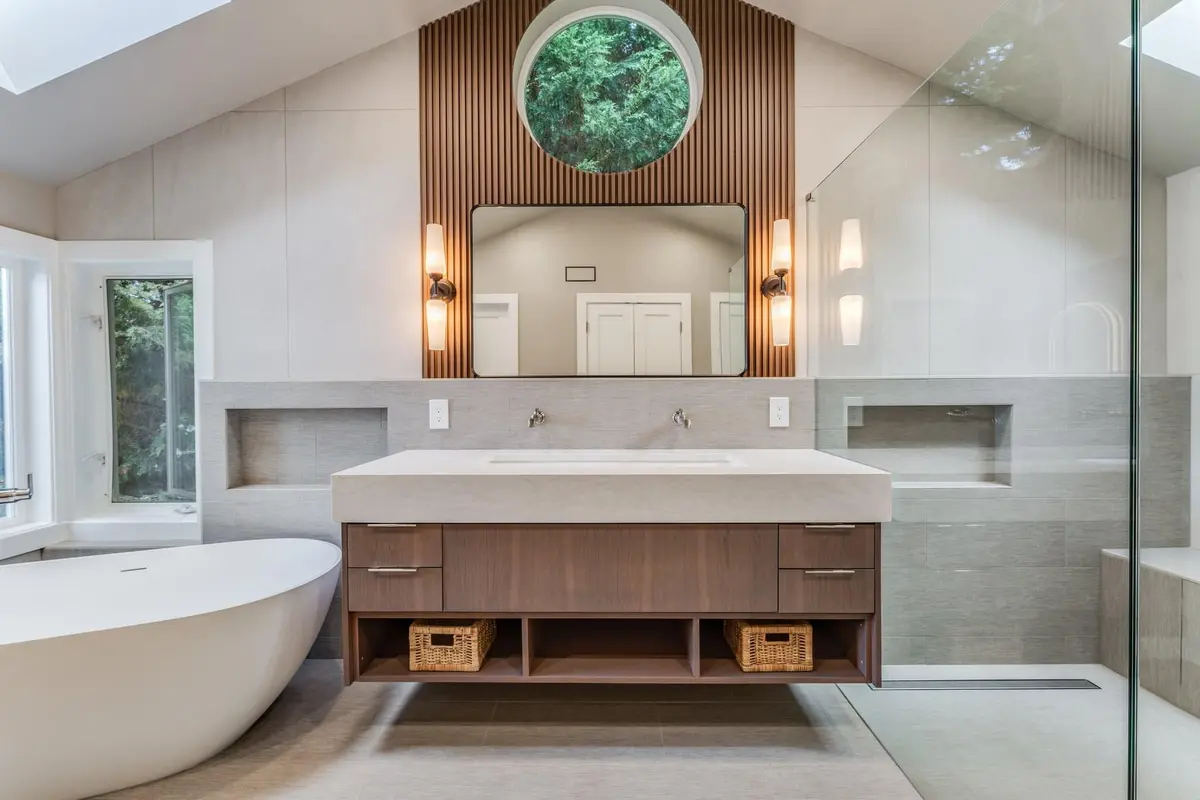
On our Redmond master bathroom with the wood slat wall, finished in 2024 after about 13 weeks, the vaulted ceiling, the skylight, the round window and the corner windows all stayed. The new layout was drawn around them: the freestanding tub stands under the corner windows, and the round window crowns the slat wall above the vanity. That bathroom cost about $100,000.
Which window style suits a bathroom?
The style decides how the window opens, how high it can sit and how much air it lets in.
- Awning windows hinge at the top and open outward. They can stay open in light rain and sit high on the wall.
- Casement windows crank open from the side and seal tightly when shut. They are easy to reach over a vanity.
- Sliding windows suit a wide, short opening above a tub or a toilet.
- Double hung windows open at the top for privacy and air, with the lower sash closed.
- Fixed windows do not open, so they only add light. Pair one with a well sized fan.
- Picture windows are large fixed panes for light and a view. Next to a tub, or large and low on the wall, they need safety glass (R308.4.5, R308.4.3).
- Garden windows box out from the wall with a glass top and a shelf. They bring in light from above and need a frame and shelf that tolerate steam.
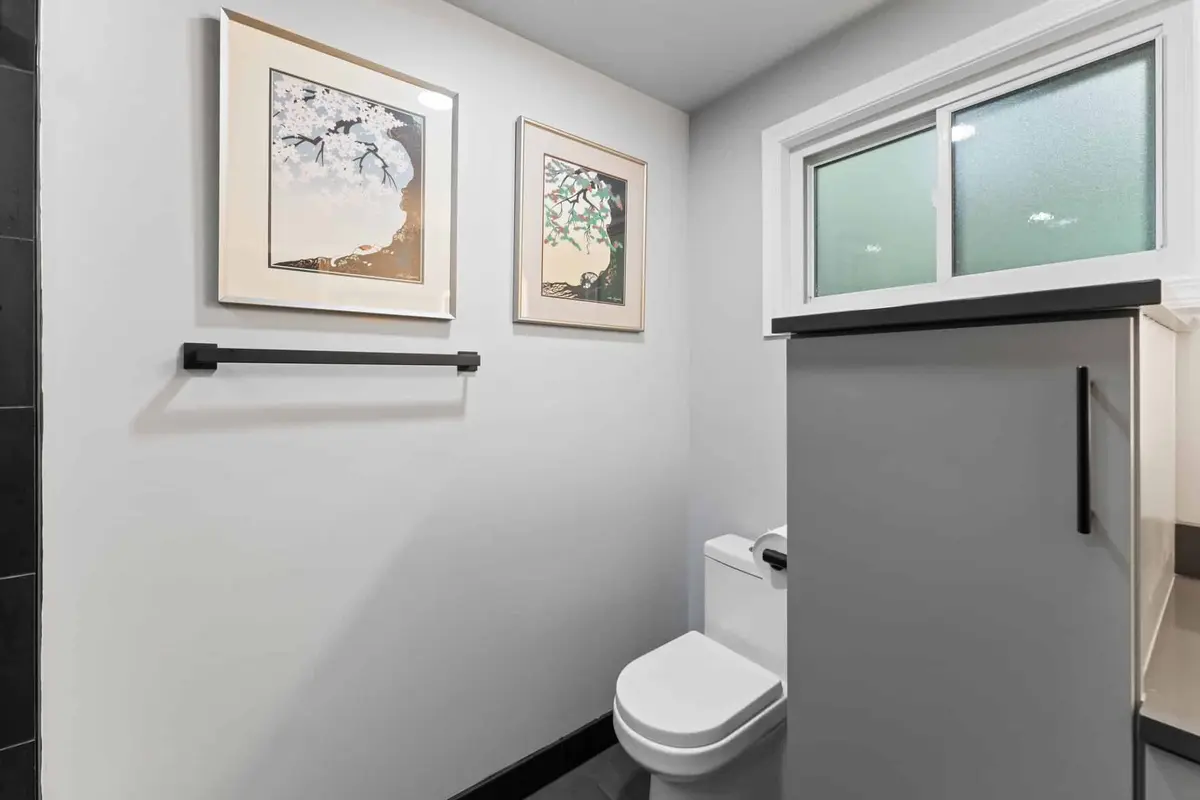
For privacy, frosted or textured glass lets light through without a clear view, and it avoids blinds that sit in steam and grow mildew. In the Kirkland bathroom we rebuilt in 2024, the toilet and a tall linen cabinet sit under a frosted window. A new or replacement window has to meet the state energy code: the 2021 Washington State Energy Code sets a maximum U-factor of 0.30 for windows and 0.50 for skylights (Table R402.1.3, State Building Code Council, January 2024 edition), and section R503.1.1.1 applies that table to replacement units. For window work on its own, see Window Replacement Across the Greater Seattle Area.
Do you need a permit to add or enlarge a bathroom window?
Yes. A new window, a moved one or a wider one cuts into the outside wall. Bellevue's handout P-3 says: "A permit with plan review is required for installing or moving an exterior door, skylight, or window, including making an existing window wider." (City of Bellevue, P-3, July 2016, read October 2026.) Seattle's permit office says: "You need a permit for any work on load-bearing supports, changes to the building envelope, and work that reduces egress, light, ventilation, or fire resistance no matter how small the project." (SDCI, Do You Need a Permit?, read October 2026.)
Window work also changes the price. Our bathroom pricing guide, updated October 2026, lists moving walls or windows as work not included in its large bathroom starting prices; we price it in writing when your plan needs it. Our guide Do you need a permit to remodel in Seattle? covers the rest of the permit list.
What if your bathroom has no window?
A bathroom with no window meets the code as long as the fan does. Size the fan to the room and give it a humidity sensor or a timer so it keeps running after the shower ends (WAC 51-51-1505, read October 2026). For light, layer a ceiling light with lights at the mirror, and use light tile and glass shower walls so the light carries. Where the roof allows, a skylight adds daylight with no loss of privacy, but it is roof work, with flashing and a permit.
How do we plan a bathroom window with you?
At the consultation we look at the outside wall, where the plumbing runs and what you see from the tub and the toilet. If the window stays, our designer plans the tile, the niche and the mirror around it and shows the room in 3D. If it moves, grows or goes away, the wall, siding and permit work go on your written, line by line price. See Bathroom Remodeling Across the Greater Seattle Area for the full service. We serve 132+ cities across 8 counties, including Home Remodeling Contractors in Redmond, WA and Home Remodeling Contractors in Kirkland, WA.
Frequently Asked Questions
Do I need a permit to replace a bathroom window with one the same size?
In Bellevue, no: the city's handout P-3 says no permit is required for replacements of the same size in the same location. The new unit still has to meet the energy code U-factor of 0.30, and safety glass where the window sits near a tub or shower. Other cities set their own rules, so we check yours before we price the work.
Is a window in a shower a bad idea?
Not if it is built as part of the shower. The sill and the jambs are waterproofed with the shower walls. We tile the sill and slope it toward the shower so water runs off, and the window itself needs a frame that tolerates water and safety glass if its bottom edge is under 60 inches above the shower floor.
How long does a bathroom remodel with window work take?
On site, after design and permits, our pricing guide lists 4 to 8 weeks for a small bathroom, 6 to 10 for a medium one, 8 to 13 for a large one and 10 to 18 for a primary bath. A new or wider window adds framing, siding and an inspection, so it is set in your written schedule before demolition.
Does a basement bathroom need a window?
No. A basement bathroom needs the same thing as any other bathroom in Seattle and the rest of Washington State: an exhaust fan ducted to the outside (WAC 51-51-1505). Mirror lights and light tile carry the light, and a humidity sensor or timer keeps the fan running after a shower.