Bathroom layouts, Greater Seattle Area
What Is a Five-Piece Bathroom?
A five-piece bathroom (5-piece bath) is a bathroom with five plumbing fixtures: two sinks, a toilet, a bathtub and a separate shower. It is usually the primary bathroom off the main bedroom, with both sinks in one double vanity. The tub and the shower must be separate, because a shower head over a tub counts as one fixture.
Below are the fixture count, the room sizes and layouts that work, and the prices of seven five-piece bathrooms we built. To plan yours, Book a Consultation.
How are the five pieces of a five-piece bathroom counted?
Bathrooms are named by counting the plumbing fixtures in them. A five-piece bathroom counts these five:
- First sink, usually one half of a double vanity.
- Second sink, so two people can use the vanity at once.
- Toilet, in the room or in its own small toilet room.
- Bathtub, often a freestanding or soaking tub.
- Shower, a separate stall or walk-in shower.
The separate tub and shower are what make the fifth piece. A tub with a shower head over it is one fixture, so a room with two sinks, a toilet and a tub and shower combination counts four. A listing that says five-piece does not say which five fixtures it counted, so check the room itself. A five-piece bathroom entered from a bedroom is also called a 5-piece ensuite.
How is a five-piece bathroom different from a three or four-piece bathroom?
Each step up adds one fixture and more floor. Our bathroom pricing guide sorts rooms by size: powder rooms and three-piece baths are small, a four-piece with a separate tub and shower is medium, and a double vanity with a tub and a separate shower is the typical large or primary bathroom. A two-piece powder room is also called a half bath.
| Bathroom | Fixtures | Typical size in our pricing guide | Starting at |
|---|---|---|---|
| Two-piece (powder room or half bath) | Sink and toilet | Small, 16 to 40 sq ft | $25,000+ |
| Three-piece | Sink, toilet and a tub or a shower (or a tub with a shower over it) | Small, 16 to 40 sq ft | $25,000+ |
| Four-piece | Sink, toilet, tub and a separate shower | Medium, 40 to 70 sq ft | $35,000+ |
| Five-piece | Two sinks, toilet, tub and a separate shower | Large, 70 to 100 sq ft (typical 9 by 10 ft) | $50,000+ |
| Five-piece primary suite | Double vanity, walk-in shower, freestanding tub, toilet room | Primary, 100 to 150+ sq ft (typical 12 by 14 ft) | $65,000+ |
Sizes, layouts and Basic level starting prices from Cost of a Bathroom Remodel in the Greater Seattle Area, updated October 2026. Permit fees and damage found at demolition are priced separately in writing.
What are the common five-piece bathroom layouts?
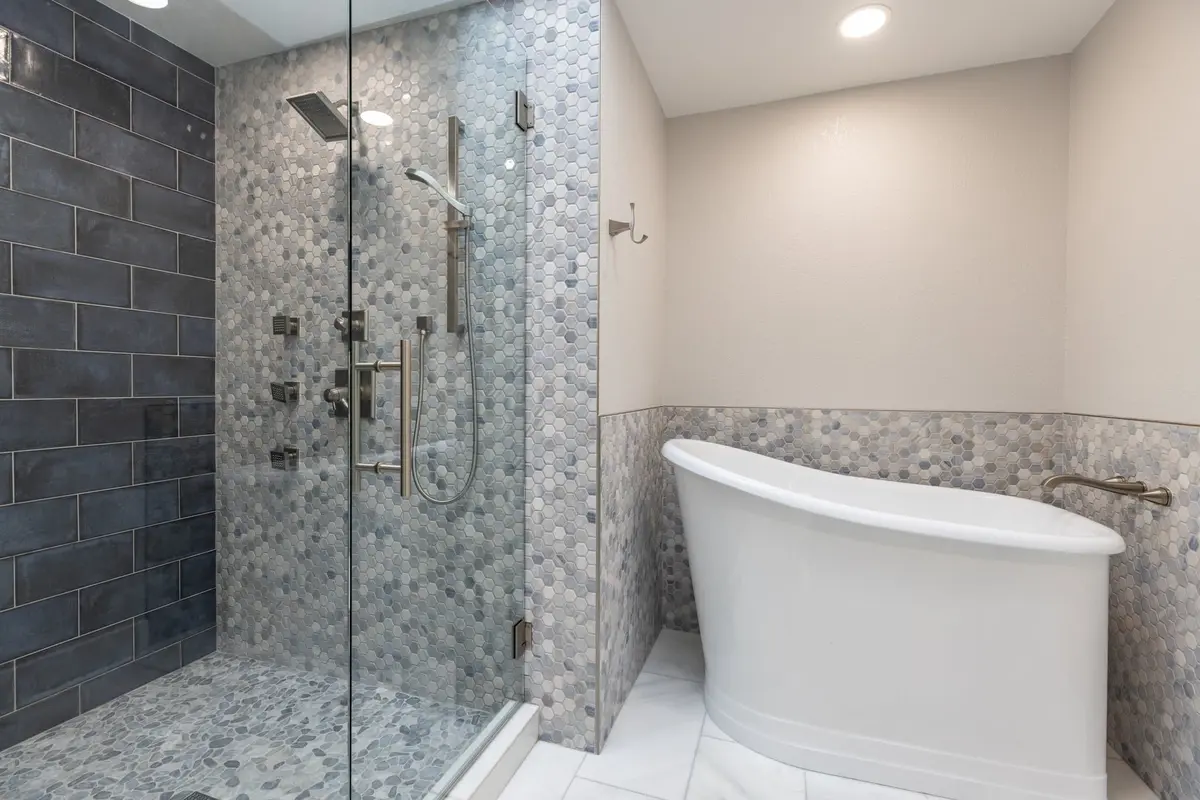
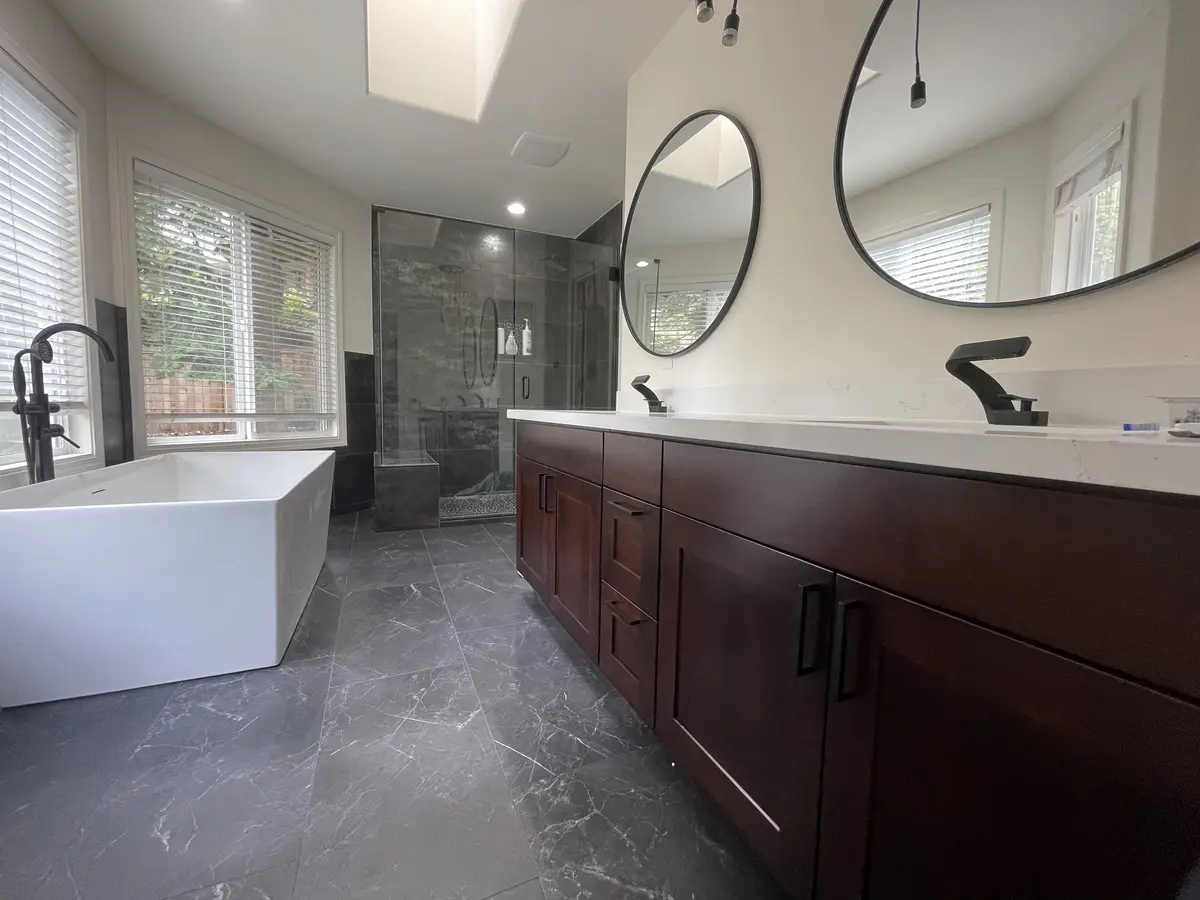
The most common layout puts a freestanding tub under the window, where it gets the light and the view, and the shower in a corner behind one or two glass panels. Our Snohomish primary bathroom (2023) and the Issaquah bathroom above (2021) use it. A Kirkland master bath puts a wooden soaking tub by the window and the walk-in shower behind one glass panel. If you are weighing where the window goes, read Should You Have a Window in the Bathroom?
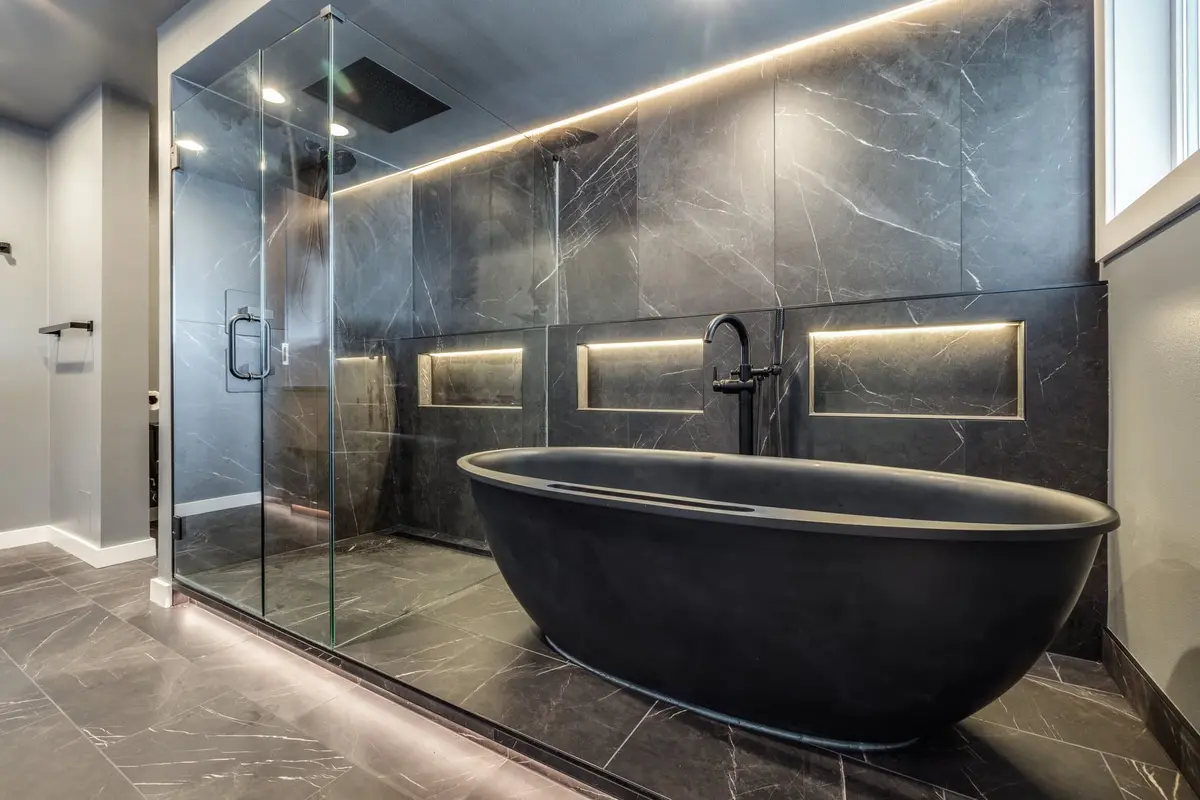
Where the room is narrow, the tub can sit inside the shower area behind one glass enclosure. This wet room layout saves the floor a second enclosure would take. In a Redmond basement bathroom built in about 12 weeks in 2024, a black oval tub and a ceiling rain shower share one glass-enclosed wet area, facing a wood double vanity.
Where do the double vanity and toilet go in a five-piece bathroom?
The double vanity usually takes the longest wall, facing the tub or the shower. Two people can stand side by side, and both sinks drain into one wall. A tall linen cabinet matched to the vanity, as in our navy Redmond master bathroom, keeps towels near the tub and the shower.
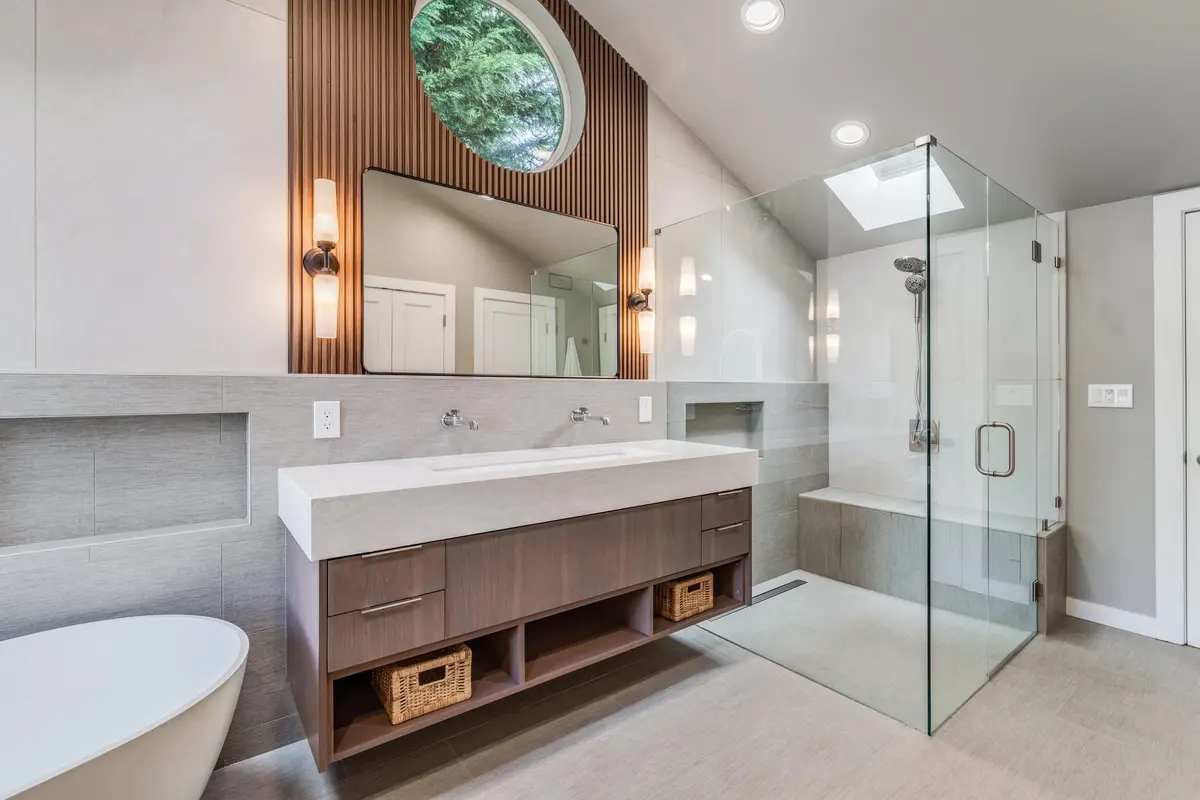
Many five-piece layouts give the toilet its own small room or alcove, so one person can use it while another gets ready. Our Redmond master bathroom with a wood slat wall has a toilet room, a floating double vanity with a wide trough sink and two faucets, a freestanding tub and a glass walk-in shower with a bench.
Three questions shape the plan. Who uses the room, and at the same time? Where are the drains now? Keeping fixtures near existing drains is simpler, because every move means new pipe under the floor. Where does the light come from? The tub usually wants the window, and the shower needs a fan and waterproofing on every wet wall.
How much does a five-piece bathroom remodel cost?
In our pricing guide, a large bathroom with a double vanity and a separate tub and shower starts at $50,000+ at the Basic level and $75,000+ at Mid-Range. A five-piece primary suite starts at $65,000+ and runs to $225,000+ at Super-Luxury, where a steam shower is listed. The shower and tub are often the biggest line, since a curbless shower, a steam shower or a freestanding tub each need different framing, waterproofing and glass.
These are seven five-piece bathrooms we built, each with a double vanity, a tub and a separate shower. The prices are the ones on each project page, from the year it was completed where the page gives one. Costs have risen since, which is why today's starting prices are higher.
| Project | Year | Tub and shower | Price |
|---|---|---|---|
| Primary Bathroom Remodel in Snohomish, WA | 2023 | Freestanding tub under the window, frameless glass shower | About $50,000 |
| Freestanding Tub Bathroom Remodel in Issaquah, WA | 2021 | Freestanding tub in the window bay, glass shower with a bench | About $55,000 |
| Wooden Soaking Tub Master Bathroom Remodel in Kirkland, WA | Not on the project page | Wooden soaking tub, walk-in shower behind one glass panel | About $60,000 |
| Navy Vanity and Soaking Tub Bathroom in Redmond, WA | 2023 to 2024 | Freestanding soaking tub, walk-in shower with a bench and body sprays | About $65,000 |
| Double Vanity Bathroom Remodel with Freestanding Tub | 2021 | Freestanding tub on a pebble inset, glass shower with a bench | About $65,000 |
| Master Bathroom with a Wood Slat Wall in Redmond, WA | 2024, about 13 weeks | Freestanding tub by the corner windows, glass walk-in shower | About $100,000 |
| Black Marble-Look Basement Bathroom in Redmond, WA | 2024, about 12 weeks | Black freestanding tub and shower in one glass wet area | About $100,000 |
Prices and years from each project page. Starting prices from our bathroom pricing guide, updated October 2026; every project is priced in writing, line by line, for its own home.
How do we plan and build a five-piece bathroom?
It starts with a consultation in your bathroom. We measure the room, check what is under the floor and behind the fixtures where we can, and talk through how two people use it. Our designer lays out the five fixtures with you and shows the room in 3D. You approve a written, line by line price, and we file the permits. One project manager then runs demolition, rough in, inspections, waterproofing, tile and trim, and walks the finished bathroom with you.
See Bathroom Remodeling Across the Greater Seattle Area for the full service. For remodels near Redmond, see Home Remodeling Contractors in Redmond, WA.
Frequently Asked Questions
How long does a five-piece bathroom remodel take?
On site, after design and permits, our pricing guide lists 8 to 13 weeks for a large bathroom and 10 to 18 weeks for a primary bath. Our Redmond master bathroom with a wood slat wall took about 13 weeks in 2024, and the Redmond basement bathroom about 12 weeks.
Do I need a permit to remodel a five-piece bathroom in Seattle?
It depends on the scope. The 2021 Seattle Residential Code (R105.2 item 2) exempts surface finishes over existing wall and ceiling systems from a building permit when the building envelope does not change. Moving plumbing needs a plumbing permit, and moving wiring needs an electrical permit. Adding a second sink or moving the shower usually moves pipe, so we file what your scope needs and book each inspection.
Can a four-piece bathroom become a five-piece bathroom?
Yes, when the vanity wall is long enough for a second sink. The second sink needs its own drain and supply lines, and a separate shower in place of a tub and shower combination needs its own drain and enclosure. Moved walls or drains are priced in writing on top of the starting price.
What glass does a five-piece bathroom shower need?
Safety glazing. Under the Seattle Residential Code, glass in a tub or shower enclosure that sits less than 60 inches above the floor is in a hazardous location, so it has to be safety glazing.