
Home Remodeling Contractors in Arlington, WA
Kitchens, bathrooms, additions, decks and ADUs for Arlington homes, planned around the Stillaguamish floodplain, the airport protection district and the city's slope rules.
- Your plans and permit application go to the city through its online portal, prepared by us.
- A written price, broken down line by line, is agreed before demolition starts.
- A single project manager is your contact from the first walkthrough to the final inspection.
By appointment. Limited start dates.
- Over 200 projects
- 4.9 on Google
- 20+ years of experience
- WA license VOLCABI792C6
Three Arlington rules that shape a remodel before it is drawn
-
The Arlington rule
A flood hazard permit near the Stillaguamish
Arlington regulates its special flood hazard areas from the Flood Insurance Study and rate maps for Snohomish County dated June 19, 2020. Building or substantially improving a structure there needs a separate flood hazard permit, and a substantial improvement, one costing half or more of the building's market value, must lift the lowest floor, basement included, at least one foot above base flood elevation. The owner records a notice on title before the permit is issued, and the flood permit has to be closed before the building permit's final inspection.
What we doBefore design starts, we check your address on the flood rate map the city has adopted.
-
The Arlington rule
The airport protection district
An airport protection district surrounds Arlington Municipal Airport and is drawn on the official zoning map in four subdistricts. An owner in Subdistrict A, B or C who applies for a building permit or undertakes substantial reconstruction dedicates an avigation easement to the city; in Subdistrict D the owner signs a disclosure notice. The city may also ask for an engineer's or surveyor's certificate that a new structure creates no airspace obstruction, with its height stated against the airport elevation.
What we doWe look up which airport subdistrict, if any, covers your parcel on the zoning map before drawings begin.
-
The Arlington rule
Bluffs, ravines and landslide buffers
The comprehensive plan notes steep slopes in East Hill and moderate to severe slopes across Old Town. Under AMC 20.93, a landslide hazard area keeps a buffer of at least 50 feet unless a geotechnical analysis supports the work, and buildings stand at least 15 feet back from that buffer. On other slopes the code caps how much ground may be disturbed: 60 percent at 15 to 24 percent grade, 45 percent at 25 to 32 percent, and none at 33 percent or steeper.
What we doWe check the city's critical area inventory maps for your lot before a plan is drawn.
All three are looked up for your address before a price or a drawing is produced.
What homeowners say about working with us
We were nervous about hiring a contractor because we were first-time homeowners, but Volcano Builders made it easy to understand. They made everything clear and helped us stick to our budget. I'm very happy with how everything turned out.
Overall, we had a great time with Volcano Builders. There were a few small delays, but they were clear in their communication and kept things moving. The last kitchen remodel turned out great, and the quality seems like it will last for a long time.
I recently hired Bar from Volcano Builders to remodel my bathroom. Overall, the experience was satisfactory. Bar was professional and communicated well throughout the project. The work was completed on time and within budget. The quality of the remodel met my expectations, though there were a few minor details that could have been improved. I would recommend Bar for anyone looking for a reliable contractor for bathroom renovations.
Volcano Builders did a great job on our master bathroom. The tile work and finishing touches were great. Even though they weren't the cheapest quote we got, you can tell they care about quality.
I had a great time with Volcano Builders.The team was professional and on time, and the kitchen turned out just how we wanted it.
Volcano did a master bath remodel for us. The project was completed efficiently and on time. All of their workman were courteous and hard working. When we had a couple of material delivery delays they kindly adjusted their schedules. Their pricing was fine and the terms of the contract were fulfilled. We highly recommend Volcano Building.
Homeowners on camera
-
Mark
-
Yoshio
-
Stephanie
-
Linda, Part 1
-
Clinton & Joan
-
Mr. Will
-
Teresa
-
Linda, Part 2
-
Michelle
-
Sarah & Robert
-
Clifford
-
Rebecca
-
Homeowner
-
Paul & Burley

I'm Bar, founder of Volcano Builders. I have been building for 20+ years, and our main office is in Bellevue, with our Monroe office the closest of our five Washington offices to Arlington. Most remodeling problems start before any work does: a vague price, a missed permit step, nobody answering the phone. So every project we take on gets a written, itemized price before work starts, a design and permit plan built around your city's rules, and one project manager you can actually reach.
Bar UngerFounder, Volcano Builders
Licensed, bonded and insured · CC VOLCABI792C6 · UBI 604-700-955
Remodeling services in Arlington

Bathroom Remodeling
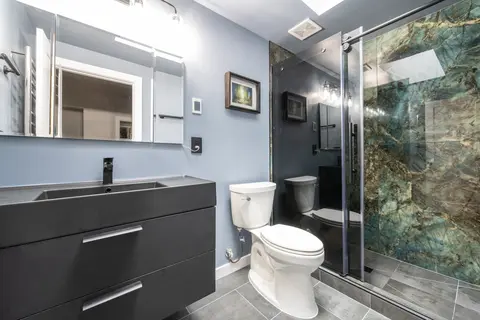
Arlington bathroom remodels with new tile, fixtures and venting; replaced or altered plumbing goes on a city plumbing permit.

Kitchen Remodeling
Kitchen layouts, cabinets, counters and lighting for Arlington homes, drawn and priced together as one plan.

Basement Remodeling
Lower levels finished as a suite or rec room, with the flood rule on lowest floors checked for houses near the river.

Deck Building
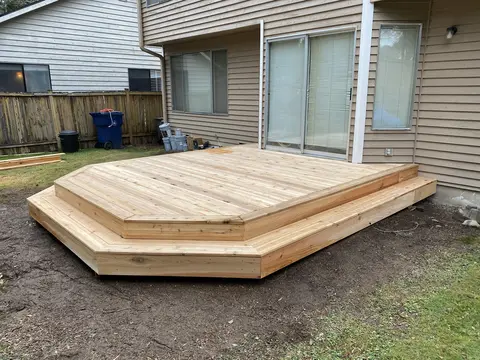
New and rebuilt decks, filed with the city on its residential miscellaneous application.

ADU and DADU
Arlington code allows two ADUs on a single-family lot, each up to 1,000 square feet of gross floor area.

Home Additions
Bedrooms, suites and second stories filed as an addition, with the city's zoning verification approved first.

Whole Home Renovation
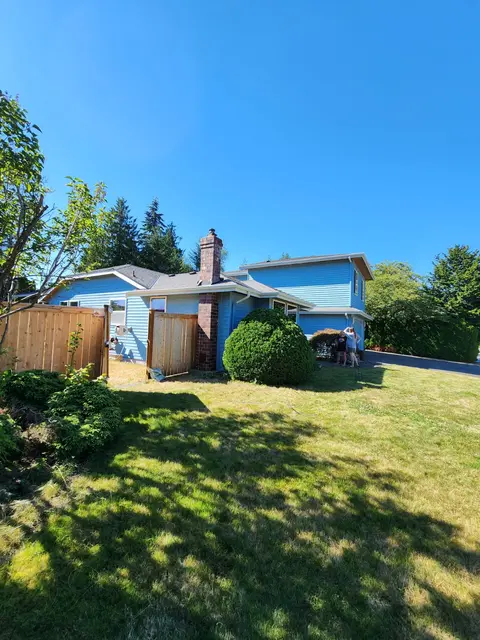
Whole house remodels for Arlington homes built in the 1990s and 2000s, and for the older houses around Old Town.

Siding
Siding repair, replacement and installation, with the barrier and flashing behind it done first.
Window Replacement
Replacement windows measured, ordered and installed, sized for egress, safety glass and energy rules.
Foundation Repair
Crack repair, drainage, basement waterproofing and seismic retrofits, engineered where the city requires it.
How your Arlington remodel works
Three steps, one team, and a written price before anyone picks up a tool.
-
Consultation
We visit your home, walk the space and talk through your goals and budget.
-
Design and permits
We design the project, price it in writing and handle the City of Arlington building permit.
-
Build and hand over
One project manager runs the build through the final walkthrough.
Remodeling in Arlington, Washington: permits, the river, the airport and ADUs
How a permit moves through Arlington City Hall
Arlington's Community and Economic Development department reviews and issues building, land use and civil permits. Applications and payments go through the city's online Citizen Portal, and staff contact the applicant when a permit is approved or when more documents are needed.
A residential building application has to include proof of an approved Zoning Verification, the city's check that the project fits its land use rules. The city's submittal instructions recommend filing that verification first and promise a review within 72 hours. The plan review fee is due when the building application goes in and the rest at issuance, and the city states that review time depends on how complete and how complex the submittal is.
The city does not review or inspect electrical systems; that permit comes from the state Department of Labor and Industries. Inspections requested before 3:30 p.m. go on the next day's schedule, the approved plans must be on site for each visit, and any related civil or flood hazard permit is closed before the final.
What the city asks to see on the drawings
The city's residential design requirements list the codes the city enforces and the local design values: a 25 pound per square foot roof snow load, seismic design category D1, climate zone 4C and footings at least 18 inches below grade for frost. Soil is assumed to bear 1,500 pounds per square foot unless a geotechnical report shows otherwise.
Every submittal carries a site plan, and on a lot that touches a flood hazard area that plan shows the floodway and design flood elevations. Sheets marked preliminary, carrying red lines or altered after the designer signed them are turned away.
The Stillaguamish shoreline and the floodplain
Arlington's Shoreline Master Program, updated in 2019 and approved by the City Council on June 17, 2019, treats the Stillaguamish River as a shoreline of statewide significance. Its reach covers land within 200 feet of the ordinary high water mark, the floodway and 200 feet of floodplain beyond it, and associated wetlands, and the program warns that its maps only approximate that line.
An existing house inside a shoreline or critical area buffer can be remodeled as long as nothing new is built closer to the water, but spreading sideways or upland into the buffer, or adding height, needs a shoreline conditional use permit. Away from the river, streams keep standard buffers of 150 feet for Type S and F-ESA waters, 100 feet for Type F and 50 feet for smaller Np and Ns streams.
In the floodplain, new impervious surface is held to ten percent of the part of the lot inside it unless the loss is mitigated. The city's flood code gives a second story addition with no work below the base flood elevation as an example that skips the flood storage analysis, although an elevation certificate may still be required.
Two ADUs on an Arlington lot
AMC 20.44.042, last amended by Ordinance 2023-016, allows two accessory dwelling units on any lot in a zone that permits single-family homes: one attached and one detached, two attached, or two detached. Each unit may have up to 1,000 square feet of gross floor area, and the owner does not have to live on the property.
An ADU may reach the zone's height limit, or 24 feet where the main house is shorter than that. It needs one parking space on a lot under 6,000 square feet and two on a larger lot, or none within half a mile of a major transit stop, and it connects to city water and wastewater. A detached unit stays out of the required front and side setbacks unless the side abuts an alley, and its materials, roof form and windows match the house, which staff review with the building permit.
The city charges an ADU half of the single-family transportation and park impact fees, and a detached unit may later be sold as a condominium unit. Wetlands, fish habitat, flood plains and geologic hazards on the site can limit how many units fit.
What Arlington houses are like
Most of Arlington's housing dates from the 1990s and 2000s. The Census Bureau's 2020 to 2024 American Community Survey counts 8,230 homes in the city with a median build year of 1996, and about 59 percent went up between 1990 and 2009. Around 61 percent are detached single-family houses, and roughly six in ten occupied homes are owner occupied.
About one home in nine predates 1960. In the historic town center, the city's Old Town Residential zone asks new work to stay in character with the older houses already there. In a 1990s house the work tends to be finishes and layout; an older one can bring wiring and plumbing into scope, and either way the price is itemized in writing.
Permits and inspections: City of Arlington Permit Applications and Inspection Procedures pages, the 2026 Residential Building application, the Residential Permit Submittal Instructions and Residential Inspections bulletin #31, checked September 2026. Design values: City of Arlington Residential Building Design Requirements. Flood, slopes, streams and the airport: Arlington Municipal Code chapters 20.64, 20.93 and 20.38. Shoreline: City of Arlington Shoreline Master Program (2019). ADUs: AMC 20.44.042. Subareas: City of Arlington Comprehensive Plan and its Subareas/Neighborhoods GIS layer. Housing: US Census Bureau, American Community Survey 2020 to 2024 5-year estimates.
Arlington remodeling questions, answered
Does a bathroom remodel in Arlington, WA need a permit?
Yes, once plumbing is replaced, moved or added. The city's residential plumbing permit covers new, altered and replaced plumbing in existing homes, though no permit is needed just to stop a leak or clear a stoppage. Any new wiring is permitted separately by the state Department of Labor and Industries, because the city does not inspect electrical work.
How do I apply for a remodeling permit in Arlington?
Online, through the city's Citizen Portal, where the application, plans and payment are uploaded. A residential building permit needs an approved Zoning Verification first, and the city's submittal instructions promise that review within 72 hours. On our projects we prepare the drawings and handle both filings.
Can I build two ADUs on my Arlington lot?
Yes, in any zone that allows single-family homes. AMC 20.44.042 allows two accessory dwelling units on a single-family lot, attached or detached, each up to 1,000 square feet, with no owner occupancy rule. Parking, setbacks and any critical areas on the lot still decide what fits.
My house is near the Stillaguamish. Can I add a second story?
Often, with extra review. In the floodplain a flood hazard permit is required, and a project costing half or more of the building's value must raise the lowest floor one foot above base flood elevation. Inside the river's shoreline buffer, adding height needs a shoreline conditional use permit.
Is my home inside the airport protection district?
The official zoning map shows it. Homes in Subdistricts A, B and C around Arlington Municipal Airport dedicate an avigation easement to the city when they seek a building permit or rebuild substantially, and homes in Subdistrict D sign a disclosure notice. We check the map for your parcel before design.
What will a remodel in Arlington cost?
Scope sets the price: which rooms, which finishes, and whether plumbing, walls or the floor level have to move. You get a written, itemized price before work starts, and typical ranges by project type are in our Remodeling Pricing Guide.
Arlington neighborhoods we serve
- Old Town
- Kent Prairie
- Smokey Point
- Gleneagle
- Hilltop
- East Hill
- West Bluff
- Arlington Terrace
- Crown Ridge
- Edgecomb
- Gateway
Nearby cities

