
Home Remodeling Contractors in Darrington, WA
Kitchens, bathrooms, additions, decks and ADUs for Darrington homes, planned around septic lots, the Sauk River shoreline and the town's own permit desk.
- We prepare the drawings and file your permit with the Town of Darrington.
- Your price arrives written and itemized before any work begins.
- One project manager stays your contact from design to the last inspection.
By appointment. Limited start dates.
- Over 200 projects
- 4.9 on Google
- 20+ years of experience
- WA license VOLCABI792C6
Three things a Darrington remodel runs into early
-
The Darrington rule
A septic town
Darrington has no sanitary sewer system, so homes run on on-site septic. State health rules set a minimum land area for each new home on septic based on the soil, at least 13,000 square feet where public water serves the lot and at least one acre on a private well, and the zoning code asks for a site percolation study approved by the Snohomish County health department before an accessory dwelling unit is added.
What we doWe confirm what the county has on file for your septic system before any plan is drawn.
-
The Darrington rule
The Sauk River corridor
The town's Shoreline Master Program covers the Sauk River and the land within 200 feet of its ordinary high water mark, the 100-year floodplain and associated wetlands, whichever reaches further landward. The Sauk is a federal wild and scenic river and a state shoreline of statewide significance, and the program's standard river buffer for habitat protection is 132 feet.
What we doWe check your lot against the Sauk River shoreline and floodplain maps before design.
-
The Darrington rule
Two offices, two permits
Building permit applications are submitted at Darrington Town Hall, and a contract building inspector checks the work. The town does not permit or inspect electrical work: that permit comes from the Washington State Department of Labor and Industries. A town permit becomes void if work does not start within 180 days of issue.
What we doWe file the town permit and the state electrical permit together and set your start date inside that 180 day window.
Each one is settled on paper, with the town or the county, before a crew arrives.
What homeowners say about working with us
Gad an amazing experience with Volcano Builders on my kitchen project. Bar my project manager was friendly. He make sure to keep me updated during the whole project. Also is team is very nice.
We were nervous about hiring a contractor because we were first-time homeowners, but Volcano Builders made it easy to understand. They made everything clear and helped us stick to our budget. I'm very happy with how everything turned out.
Bar and the team at Volcano Builders did a great job! Professional service, great communication throughout the whole process, and everything was done with care and attention to detail. Highly recommend!
I recently hired Bar from Volcano Builders to remodel my bathroom. Overall, the experience was satisfactory. Bar was professional and communicated well throughout the project. The work was completed on time and within budget. The quality of the remodel met my expectations, though there were a few minor details that could have been improved. I would recommend Bar for anyone looking for a reliable contractor for bathroom renovations.
Bar's team completely transformed my outdated Seattle bathroom with their exceptional work. Their communication was excellent, keeping me informed every step of the way. The quality of their workmanship exceeded my expectations, turning my old bathroom into what I wanted. I highly recommend Bar and his team for any remodeling project; they're professional, efficient, and produce outstanding results.
I had a great time with Volcano Builders.The team was professional and on time, and the kitchen turned out just how we wanted it.
Homeowners on camera
-
Mark
-
Yoshio
-
Stephanie
-
Linda, Part 1
-
Clinton & Joan
-
Mr. Will
-
Teresa
-
Linda, Part 2
-
Michelle
-
Sarah & Robert
-
Clifford
-
Rebecca
-
Homeowner
-
Paul & Burley

I'm Bar, founder of Volcano Builders. I have been building for 20+ years, and our main office is in Bellevue, with our Monroe office the closest of our five Washington offices to Darrington. Most remodeling problems start before any work does: a vague price, a missed permit step, nobody answering the phone. So every project we take on gets a written, itemized price before work starts, a design and permit plan built around your city's rules, and one project manager you can actually reach.
Bar UngerFounder, Volcano Builders
Licensed, bonded and insured · CC VOLCABI792C6 · UBI 604-700-955
Remodeling services in Darrington

Bathroom Remodeling
Primary and guest bathrooms, from tile and fixtures to new plumbing and waterproofing.

Kitchen Remodeling
Kitchen remodels for Darrington homes: layout, cabinets, counters and lighting, with plumbing and electrical permits lined up first.

Basement Remodeling
Finished living space, a guest suite or a media room below the main floor.

Deck Building
In Darrington's single-family zone a deck or porch may come to 15 feet from the front line, where the house itself stays back 20.

ADU and DADU
Darrington zoning allows an accessory dwelling unit attached to the house or detached from it, subject to a septic percolation study.

Home Additions
Extra bedrooms, bathrooms or living space, designed to match the existing house.

Whole Home Renovation
Several rooms or the whole house, planned and built as one project.

Siding
Siding repair, replacement and installation, with the barrier and flashing behind it done first.
Window Replacement
Replacement windows measured, ordered and installed, sized for egress, safety glass and energy rules.
Foundation Repair
Crack repair, drainage, basement waterproofing and seismic retrofits, engineered where the city requires it.
How your Darrington remodel works
Three steps, one team, and a written price before anyone picks up a tool.
-
Consultation
We visit your home, walk the space and talk through your goals and budget.
-
Design and permits
We design the project, price it in writing and handle the Town of Darrington building permit.
-
Build and hand over
One project manager runs the build through the final walkthrough.
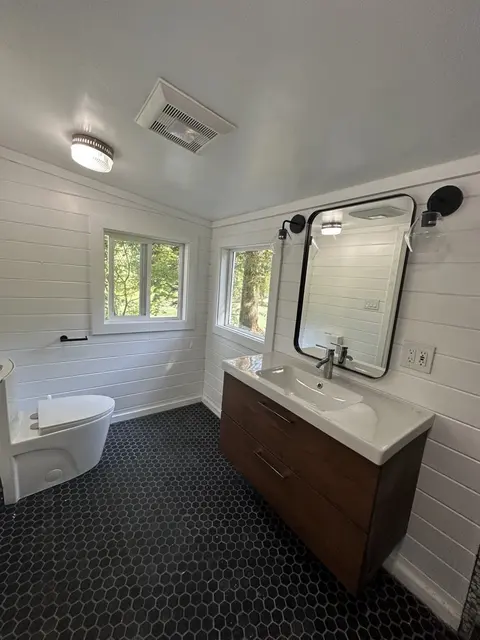
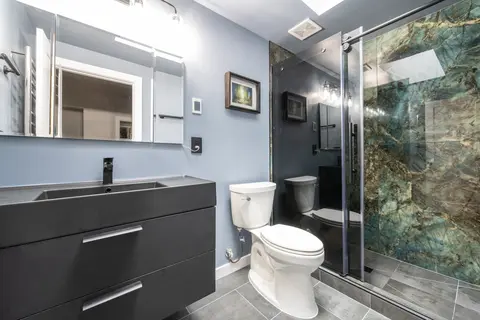
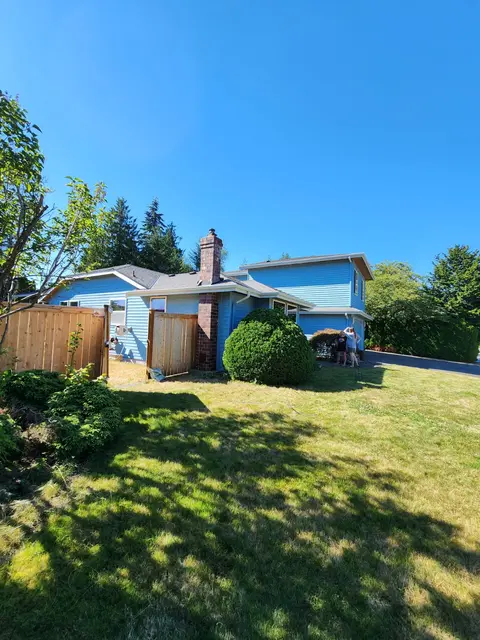
Remodeling in Darrington: permits, the Sauk River, septic and ADUs
How permits work in Darrington
The Town of Darrington issues its own building permits. The application and supporting documents go to Town Hall, which is open Monday to Friday, and a contract building inspector carries out the inspections. Electrical permits are the exception: the town sends that work to the Washington State Department of Labor and Industries.
The town's submittal requirements list separate paths for additions and decks, plumbing, mechanical work and re-roofs, and name a few jobs that need no permit at all, including fences, siding replacement and windows that keep the same size. The town notes that a demolition may call for an asbestos survey first.
Darrington does not publish review times for building permits. A permit lapses if work has not begun within 180 days, or if it stops for 180 days, so the start date is fixed once the permit is in hand.
The Sauk River, floods and volcanic hazards
The Sauk River runs north along the east side of town, and FEMA maps its 100-year flood as the base flood for floodplain management. Within the river's shoreline jurisdiction the town's Shoreline Master Program applies on top of zoning, with a standard 132 foot river buffer for habitat. In the Urban Conservancy area along the Sauk, the program caps building height at 30 feet, the same limit the town sets in its single-family zone, and it records no known landslide hazard areas inside the shoreline jurisdiction.
The same program records that the whole town has been mapped by the US Geological Survey as a lahar hazard area, from volcanic mudflows off Glacier Peak, and that Darrington sits on soil the state classes as soft, where earthquake shaking is strongest. The comprehensive plan adds that critical areas here are only partly mapped and should be judged site by site, and the building official decides sensitive area questions.
Accessory dwelling units on a septic lot
Darrington's zoning code allows an accessory dwelling unit in the single-family zone, attached to the house or detached from it, and asks for a site percolation study approved by the Snohomish County health department. That section was last amended by Ordinance 757 in 2020, before the state ADU law, HB 1337.
HB 1337 itself lets a town limit ADUs on lots that are not connected to a public sewer, and Darrington has no sewer system. Whether a second unit fits your lot therefore turns on the septic answer first, which is why we start there.
Darrington houses and what a remodel uncovers
The Census Bureau's 2020 to 2024 American Community Survey puts the median Darrington home at 1978, with a little over half built before 1980 and about three in four being detached single-family houses. The estimates for a town this size carry wide margins, but the pattern is clear: most houses are several decades old.
In a house of that age a kitchen or bathroom often exposes older wiring, plumbing and insulation once the walls are open. We write that possibility into the itemized price instead of discovering it halfway through.
Permits: Town of Darrington Building and Planning page, Building Permit Application and Building Permit Submittal Requirements, checked September 2026. Shoreline, floods and hazards: Town of Darrington Shoreline Master Program (2007) and 2015 Comprehensive Plan. ADUs: Darrington Municipal Code 17.10.030 and Engrossed House Bill 1337. Housing: US Census Bureau, American Community Survey 2020 to 2024 5-year estimates.
Darrington remodeling questions, answered
Does a Darrington kitchen remodel need a permit?
Usually, once plumbing, venting or wiring changes. The town lists plumbing and mechanical permits in its submittal requirements, and new kitchen circuits need a separate electrical permit from the state Department of Labor and Industries, because Darrington does not issue electrical permits. We sort out which ones your layout needs before the price is final.
Where do I apply for a building permit in Darrington?
At Darrington Town Hall, which takes the application and plans and schedules inspections with the town's contract building inspector. On our projects we prepare the drawings and submit them, so you are not carrying paperwork between offices.
Can I build an ADU on my Darrington property?
Possibly, and the septic system decides it. Town zoning allows an attached or detached accessory dwelling unit in the single-family zone with a site percolation study approved by the county health department, and state law lets towns without public sewer limit ADUs, so we confirm the septic answer before any design.
My house is near the Sauk River. What changes?
More review. Land within 200 feet of the river's ordinary high water mark, the 100-year floodplain and associated wetlands fall under the town's Shoreline Master Program, which uses a standard 132 foot river buffer, so additions and decks there are planned around that line.
Do I need a permit to take trees down for an addition?
Often not, on a developed single-family lot. The town's tree code exempts clearing up to four significant trees in any 36 month period, unless the trees stand in a wetland, a watercourse, their buffers or the shoreline zone.
What will a home remodel in Darrington cost?
It depends on scope and on what the house needs once it is opened: moving plumbing, walls or gas lines costs more than refreshing a room in place. You receive a written, itemized price before work starts, and typical ranges by project type are in our Remodeling Pricing Guide.
Darrington neighborhoods we serve
- Forrester Addition
- Clear Creek
- Bennetville
- Sauk-Prairie
- Swede Heaven
Nearby cities

