
Home Remodeling Contractors in Stanwood, WA
Kitchens, bathrooms, additions, decks and ADUs for Stanwood homes, from the low streets of the Stillaguamish floodplain to the newer subdivisions on the hill east of the railroad.
- We draw the plans and submit your application through the City of Stanwood online permit portal.
- A written, itemized price is in your hands before the first day of work.
- A single project manager handles your job from the first sketch to the final inspection.
By appointment. Limited start dates.
- Over 200 projects
- 4.9 on Google
- 20+ years of experience
- WA license VOLCABI792C6
What shapes a Stanwood remodel before the first wall comes down
-
The Stanwood rule
West of the tracks, a 13 foot flood line
The city describes itself as sitting at the bottom of the Stillaguamish River, in the AE flood zone with a 13-foot base flood elevation, and its plan places all of west Stanwood, the land west of the railroad tracks, in the 100-year floodplain. Under the city's flood code, a home that is substantially improved, meaning work in a 12-month period costing 50 percent or more of the structure's market value, must have its lowest floor at the base flood elevation plus one foot, with HVAC and other mechanical equipment waterproofed or raised at least a foot above it.
What we doBefore a layout is drawn, we look up your address on the city's flood maps and note the base flood elevation that applies to it.
-
The Stanwood rule
The escarpment above the old town
A steep escarpment running roughly alongside the railroad separates the older western section of Stanwood from the plateau where the newer neighborhoods sit, and the city's plan notes those slopes are often steeper than 25 percent and made of highly erodible soils. The critical areas code treats any slope of 40 percent or more with at least 10 feet of vertical relief as a landslide hazard, sets building setbacks from a geotechnical report, and says its hazard maps are a guide rather than a final designation.
What we doWe check your lot against the city's critical areas and slope maps before an addition or deck is sketched.
-
The Stanwood rule
One portal and a 180 day clock
Stanwood takes permit applications online through its permit portal. Residential mechanical, plumbing and re-roof permits are issued once the fee is paid; everything else goes into review. Every contractor working in the city needs a Stanwood endorsement on its state business license, electrical permits come from the Department of Labor and Industries, and an issued permit is valid for 180 days, renewed by each inspection.
What we doWe submit your application through the city's portal and schedule the work so an inspection falls inside every 180 day window.
All three are settled with the city in writing before a start date is set.
What homeowners say about working with us
I had a great time with Volcano Builders.The team was professional and on time, and the kitchen turned out just how we wanted it.
Gad an amazing experience with Volcano Builders on my kitchen project. Bar my project manager was friendly. He make sure to keep me updated during the whole project. Also is team is very nice.
I just got my bathroom redone by Volcano, and Wow im in love With the final look! Bar was very communicative. Its feel like he was there with me every step of my way, making sure i was kept in the loop. His team was super friendly and professional. They made tge tge process smooth. My new bathroom is everything i hoped for and more. Thank you Volcano!
Overall, we had a great time with Volcano Builders. There were a few small delays, but they were clear in their communication and kept things moving. The last kitchen remodel turned out great, and the quality seems like it will last for a long time.
I recently hired Bar from Volcano Builders to remodel my bathroom. Overall, the experience was satisfactory. Bar was professional and communicated well throughout the project. The work was completed on time and within budget. The quality of the remodel met my expectations, though there were a few minor details that could have been improved. I would recommend Bar for anyone looking for a reliable contractor for bathroom renovations.
Bar's team completely transformed my outdated Seattle bathroom with their exceptional work. Their communication was excellent, keeping me informed every step of the way. The quality of their workmanship exceeded my expectations, turning my old bathroom into what I wanted. I highly recommend Bar and his team for any remodeling project; they're professional, efficient, and produce outstanding results.
Homeowners on camera
-
Mark
-
Yoshio
-
Stephanie
-
Linda, Part 1
-
Clinton & Joan
-
Mr. Will
-
Teresa
-
Linda, Part 2
-
Michelle
-
Sarah & Robert
-
Clifford
-
Rebecca
-
Homeowner
-
Paul & Burley

I'm Bar, founder of Volcano Builders. I have been building for 20+ years, and our main office is in Bellevue, with our Monroe office the closest of our five Washington offices to Stanwood. Most remodeling problems start before any work does: a vague price, a missed permit step, nobody answering the phone. So every project we take on gets a written, itemized price before work starts, a design and permit plan built around your city's rules, and one project manager you can actually reach.
Bar UngerFounder, Volcano Builders
Licensed, bonded and insured · CC VOLCABI792C6 · UBI 604-700-955
Remodeling services in Stanwood

Bathroom Remodeling
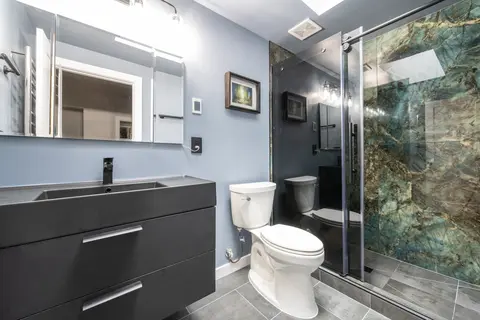
Bathroom remodels for Stanwood houses, from a tired hall bath to a primary suite with new tile, fixtures and venting.

Kitchen Remodeling
Stanwood kitchen remodels planned as one job: layout, cabinets, counters, lighting, and the plumbing permit the city issues over the counter.

Basement Remodeling
In Stanwood's mapped flood zone, closed space below the lowest floor may be used only for parking, access or storage, so lower level plans begin with the flood map.

Deck Building
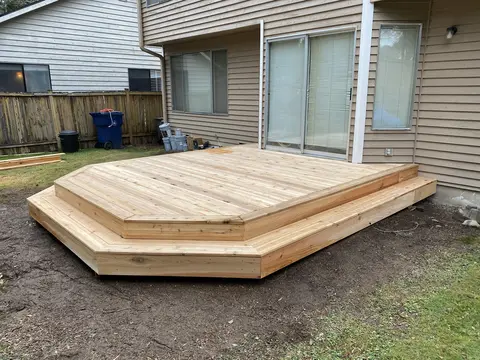
New decks and full replacements, including railings and stairs.

ADU and DADU
Stanwood allows two accessory dwelling units with a house, attached or detached, each with one parking space and a size cap tied to lot area.

Home Additions
A Stanwood grading permit applies once excavation and fill pass 50 cubic yards in 12 months, unless the digging is for a permitted foundation.

Whole Home Renovation
Whole house remodels in Stanwood, including replacement heating and cooling, which the flood code places above the base flood elevation in mapped flood areas.

Siding
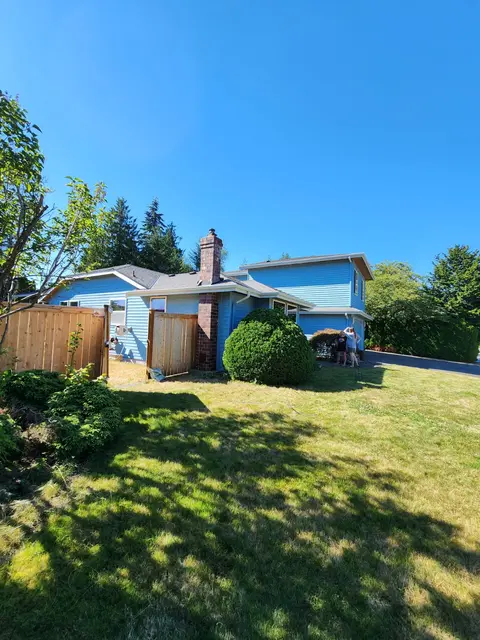
Siding repair, replacement and installation, with the barrier and flashing behind it done first.
Window Replacement
Replacement windows measured, ordered and installed, sized for egress, safety glass and energy rules.
Foundation Repair
Crack repair, drainage, basement waterproofing and seismic retrofits, engineered where the city requires it.
How your Stanwood remodel works
Three steps, one team, and a written price before anyone picks up a tool.
-
Consultation
We visit your home, walk the space and talk through your goals and budget.
-
Design and permits
We design the project, price it in writing and handle the City of Stanwood building permit.
-
Build and hand over
One project manager runs the build through the final walkthrough.
Remodeling in Stanwood: permits, floods, the escarpment and ADUs
How a Stanwood permit moves
The City of Stanwood Community Development Department reviews building, land use and construction permits, and applications go in online through its permit portal: you download the right form, fill it in, then upload it with the plans. The city's own guidance says almost all construction needs a permit, including remodels, additions, structural changes, new plumbing fixtures and re-roofing.
Depending on the job, the city may ask for a site plan, architectural plans, structural engineering, a geotechnical report and specifications. Residential plumbing, mechanical and re-roof permits are issued as soon as the fee is paid; other applications are reviewed, and staff contact the applicant when the permit is approved or more documents are needed.
Staff offer a general information meeting at no charge to talk through zoning, setbacks, utilities and fees, and a paid pre-application meeting with planning, building, public works and engineering at one table. Once a permit is ready to issue, the applicant has six months to collect it. Every subcontractor on the job also needs a City of Stanwood business license. The city does not publish review times.
Building in west Stanwood's floodplain
The flat ground of the Stillaguamish floodplain sits only four to five feet above mean sea level, while the hills to the east rise to 100 or 200 feet. The city's flood code lists river flow, high tides combined with high winds, and sea level rise among the sources of flood hazard, and it adopts the Flood Insurance Study for Snohomish County dated June 19, 2020, with its rate maps.
Inside a mapped special flood hazard area, a floodplain development permit is needed before construction starts, on top of the building permit. Enclosed space below the lowest floor that could flood is limited to parking, access or storage, and it must have flood openings that let water in and out. Because the 50 percent test counts all work over a 12-month period, a large remodel on a lower west Stanwood street is scoped with that threshold in view from the start.
The Stillaguamish River, Irvine Slough and Church Creek
Stanwood adopted its current Shoreline Master Program on July 27, 2019, through Ordinance 1475, together with shoreline jurisdiction maps. The Stillaguamish River is named in it as a shoreline of statewide significance, so projects on it are weighed against statewide interests as well as local ones.
The program sets reach by reach standards along the river: several reaches carry a native vegetation buffer of 40 feet from the ordinary high water mark, Irvine Slough carries 35 feet in one reach, and the Church Creek reaches are subject to stream, wetland and steep slope buffers. Under the critical areas code, an existing house can be maintained, repaired and remodeled as long as the work does not push further into a critical area or its buffer.
Slopes, hardpan and drainage on the plateau
East of the escarpment, most of the city stands on a glaciated plateau of poorly drained loams over clay-rich hardpan, which pushes water sideways toward the plateau edge. The city's plan notes that soils in the creek gullies and along that edge carry moderate to severe erosion and slippage ratings.
The critical areas code lets a house addition or accessory building go ahead without a geotechnical report where the hazard is slight or low, provided it does not affect streams, wetlands or their buffers. On moderate or steep slopes the report comes first, and roof drains and other point discharges cannot simply be released onto or above an erosion or landslide hazard area.
Accessory dwelling units under the 2025 code
Stanwood rewrote its accessory dwelling unit standards in 2025 with Ordinance 1549. A lot with a house may have two ADUs, attached or detached, each at least 300 square feet. A unit built inside the existing house or a converted garage may reach 1,200 square feet; a detached unit or an addition may reach 1,000 square feet on a lot under 12,400 square feet, and 1,200 square feet on a larger lot.
An ADU may be up to 24 feet tall, follows the setbacks and lot coverage of the zone, and needs one parking space. A detached unit must share at least one element with the house, such as roof pitch, window frames, color or siding, must have its own water meter, and cannot be a yurt, an RV or a shipping container. Any private covenants on the lot still apply.
Two towns, two generations of houses
Stanwood grew as two towns: the original river settlement and East Stanwood, platted in 1906 around the Great Northern Railroad a mile to the east; the two merged into one city in 1960. The city's land use plan records that housing on the west side is generally older, with smaller lots, while the new subdivisions have been built on the higher ground to the east.
The Census Bureau's 2020 to 2024 American Community Survey shows how young the housing stock is overall: the median Stanwood home dates from 2001, roughly half of all homes were built in 2000 or later, and about two in three are detached single-family houses. Around 200 homes date from before 1940. A remodel on the plateau usually means updating finishes and layout in a newer house, while an older west side home can hide dated wiring and plumbing that we price in writing before work starts.
Permits: City of Stanwood Community Development Permits page, permit portal, Residential Building Permit Application and Building FAQs, checked September 2026. Floods, slopes and critical areas: Stanwood Municipal Code Chapters 18.800, 18.806, 18.810 and 18.830, the city Flood Management page and the Natural Features Element. Shoreline: Stanwood Shoreline Master Program (2019). ADUs: SMC 17.95.480. Housing and history: US Census Bureau, American Community Survey 2020 to 2024 5-year estimates, and the Stanwood Comprehensive Plan.
Stanwood remodeling questions, answered
Does a Stanwood bathroom or kitchen remodel need a permit?
In most cases, yes. The city says remodels and structural changes need a building permit and that new plumbing fixtures and pipes need a plumbing permit, which for a house is issued over the counter once the fee is paid. Wiring is permitted separately by the state Department of Labor and Industries.
How do I apply for a building permit in Stanwood?
Online, through the City of Stanwood permit portal: the application form is downloaded, completed and uploaded with the plans and any engineering. On our projects we prepare the drawings and handle the submittal, and the permit then stays valid for 180 days, renewed with each inspection.
My house is in west Stanwood. Does the flood zone limit my remodel?
It can. If the work over any 12-month period reaches half the market value of the structure, the city treats it as a substantial improvement and the lowest floor must sit a foot above the 13-foot base flood elevation, so we confirm where your address sits on the flood map before a scope is set.
Can I add an ADU to my Stanwood property?
Very likely, if the lot meets the zone's standards. Stanwood allows two ADUs with a house, attached or detached, from 300 square feet up to 1,000 or 1,200 depending on lot size and type, each with one parking space.
Our lot backs onto the slope above the railroad. What changes?
Possibly a geotechnical report. Slopes of 40 percent or more with at least 10 feet of vertical relief count as landslide hazard areas, and building near moderate or steep slopes needs a setback set from an engineer's report, so we check the city's slope maps for the lot first.
What will a home remodel in Stanwood cost?
It depends on scope and on what the house needs once it is opened, and in the floodplain on whether raising equipment or floors comes into play. You receive a written, itemized price before work starts, and typical ranges by project type are in our Remodeling Pricing Guide.
Serving Stanwood
Volcano Builders Main office 1750 112th Ave NE #B217 Bellevue, WA 98004 (206) 666-0412 Get directions Closest office to Stanwood: Monroe, 115 3/4 W Main St, Suite 209Nearby cities

