Basement remodeling, Greater Seattle Area
How to Design a Kid-Friendly Basement Playroom
A kid-friendly basement playroom is a permitted, finished room with a ceiling of at least 7 feet under Seattle code, a floor that handles damp, storage anchored to the wall, even light and sound control overhead. It needs no escape window unless a child will sleep there. Near Seattle, a finish without a bath starts at $60,000+.
This guide quotes the 2021 Seattle Residential Code and our basement pricing; other cities run their own permit desks. To have your basement measured for a playroom, Book a Consultation.
Can a basement be a kid-friendly playroom?
Yes, once it is finished as living space. A playroom is a room for living, so in code terms it is habitable space. Section R202 of the 2021 Seattle Residential Code (Chapter 2, PDF page 12, read October 2026) defines it as "A space in a building for living, sleeping, eating or cooking."
Our basement pricing lists "Gym or playroom" as a common scope for a finish without a bath. Finishing storage space into a room takes a permit. Section R105.1 (Chapter 1, PDF page 6) requires one before "altering, repairing, moving, improving" a building or "changing the occupancy of" it. The full list of code minimums for basement living space is in Unfinished Basement Requirements for Living Space in Seattle.
How much ceiling height does a basement playroom need for kids to play?
At least 7 feet. Section R305.1 of the 2021 Seattle Residential Code (Chapter 3, PDF page 42, read October 2026) says: "Habitable space, hallways and portions of basements containing these spaces shall have a ceiling height of not less than 7 feet (2134 mm)."
Exception 3 allows lower spots: "Beams, girders, ducts or other obstructions in basements containing habitable space shall be permitted to project to within 6 feet 4 inches (1931 mm) of the finished floor." Children climb and jump, so plan the open play area under the full 7 feet and put shelves or a reading corner under the beams. We measure under every beam and duct at the consultation, because the heights decide where the play area can go.
How do you lay out a kid-friendly basement playroom?
Split the room into zones by height and noise. Keep the active play area open and under the full 7 feet of ceiling. Put a reading or craft corner with a table and task light under the lower beams and ducts. Run low storage along one wall so every zone can reach it. Keep the floor clear between zones so children can move without tripping. Put the quiet corner farthest from the stairs.
Does a basement playroom need an egress window?
Not if no one sleeps in it. Section R310.6 (Chapter 3, PDF page 50) says: "New sleeping rooms created in an existing basement shall be provided with emergency escape and rescue openings in accordance with Section R310.1. Other than new sleeping rooms, where existing basements undergo alterations or repairs, an emergency escape and rescue opening is not required."
If the playroom will have a bed in it, plan it as a new sleeping room with an escape opening. Decide this at design, because the opening is cut into the foundation with a window well, and our guide prices it with the bedroom finish. Our bedroom and bath finish starts at $100,000+ and includes a bedroom with egress window and well. The opening sizes are in 7 Things You Should Know Before Finishing a Basement.
What flooring works in a basement playroom?
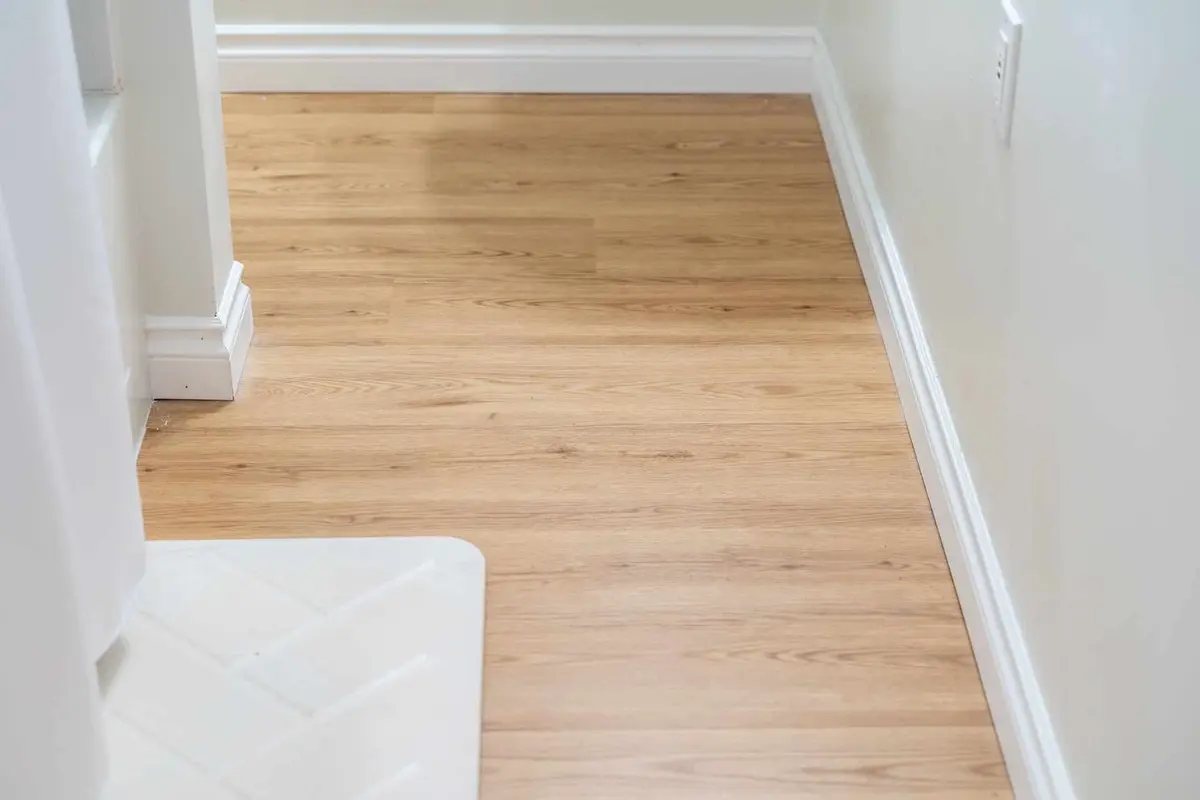
A floor that handles damp and cleans easily, with soft rugs or play mats on top. Our Basement Remodeling Across the Greater Seattle Area page puts it plainly: "Luxury vinyl plank and tile handle occasional damp better than solid wood." Luxury vinyl plank (LVP) is the floor in our Basic basement tier, and every tier starts with a moisture check before framing.
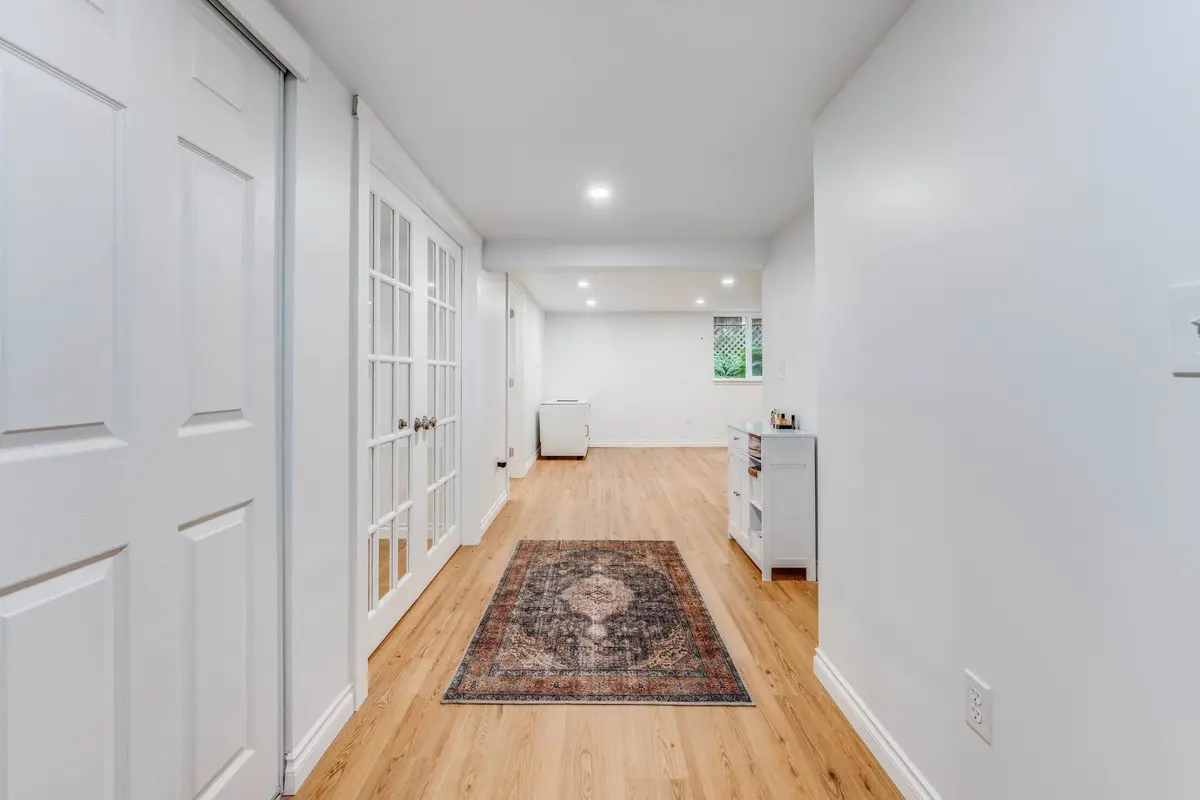
LVP wipes clean after paint and spills. A rug or foam play mat adds a soft landing and lifts out for washing. On our Seattle basement job, one light oak-look plank floor runs from the bottom stair to the back wall.
How do you plan safe storage for a basement playroom?
Build storage in, keep it low and anchor anything that stands. The U.S. Consumer Product Safety Commission's 2023 tip-over report (February 2024) estimates that children under 18 suffered 7,800 emergency room injuries a year from tip-overs in 2020 to 2022. The same CPSC report (February 2024) counts about 1,000 child injuries a year from shelving, a shelving unit or a bookcase tipping over. The CPSC Anchor It! site (read October 2026) says: "Anchoring all furniture with drawers, doors, and shelves to the wall prevents tip-over injuries and deaths."
Built-in storage is fixed to the framing, so it cannot tip over like a loose bookcase. Our Mid-Range basement finish includes a closet or storage room, and the Luxury tier adds a media wall or built-ins. Low open shelves and labeled bins let children put toys away themselves. Keep heavy items on the lowest shelf.
How should a basement playroom be lit?
With even overhead light, then task light where children draw or read. Basement windows are small, so the electric plan does most of the work. Our basement tiers step up from LED light fixtures (Basic) to a recessed lighting plan (Mid-Range) and layered lighting with dimmers (Luxury). Dimmers let one room serve as a bright play area by day and a movie corner at night.
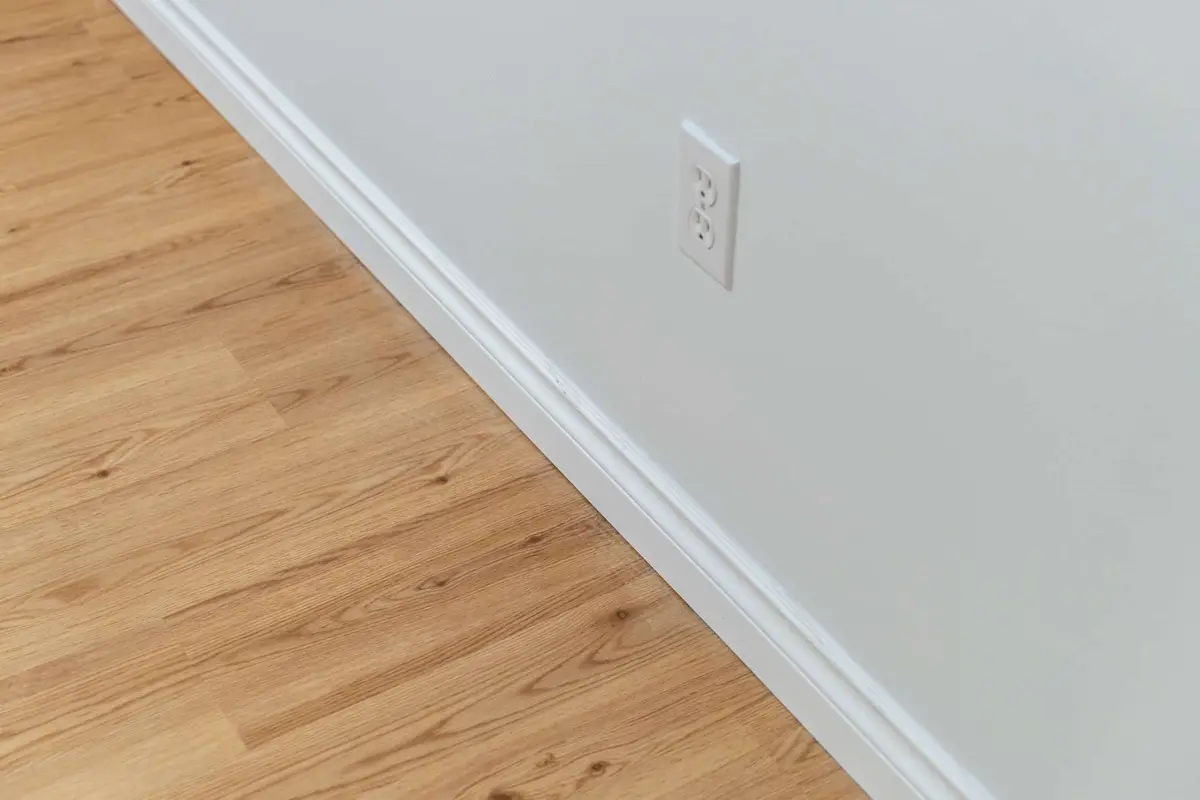
Plan the outlets with the furniture. Our hub page describes the wiring as "New circuits, recessed lights, outlets where the furniture will go", so a craft table or reading lamp needs no cord across the floor. Our designer lays out the lighting with you before you approve it.
How do you keep basement playroom noise from reaching upstairs?
Insulate the ceiling for sound and close the room with a door. In our basement finish without a bath, sound insulation in the ceiling is part of the Luxury tier, from $120,000+.
Doors help too. On our Seattle basement job, glass-paned French doors close the bedroom side off from the open room, and the project page notes they "give privacy and quiet" while letting daylight through.
What does a basement playroom cost near Seattle?
A basement finish without a bath, the scope our guide names for a playroom, starts at $60,000+ and takes 6 to 10 weeks on site after design and permits. The tiers below come from our Cost of a Basement Remodel in the Greater Seattle Area guide, updated October 2026.
For a real figure, our Finished Basement Remodel in Seattle, WA cost about $120,000. Completed in July 2024, it added closets and one plank floor through a level a previous owner had mostly finished. If you will live upstairs during the work, How to Manage Home Renovation Stress explains how we run a job in an occupied home.
| Tier | Starting at | Playroom features included |
|---|---|---|
| Basic | $60,000+ | Moisture check, LVP floor, code wiring, outlets and LED lights, smoke alarms brought to code |
| Mid-Range | $85,000+ | Recessed lighting plan, closet or storage room, soffits boxed around ducts and beams |
| Luxury | $120,000+ | Media wall or built-ins, layered lighting with dimmers, sound insulation in the ceiling |
| Super-Luxury | $160,000+ | Home theater or gym build out, full custom millwork, smart lighting and controls |
Source: Cost of a Basement Remodel in the Greater Seattle Area, Basement Finish without a Bath, October 2026. 6 to 10 weeks on site, after design and permits. Permit fees are not included.
How do we build a basement playroom?
We walk the basement with you, check for water and measure the height under every beam and duct. Our designer lays out the play area, storage and lighting with you, then we price every line in writing and file the permit. Under Section R314.2.2, a permitted alteration means "each dwelling unit shall be equipped with smoke alarms as required for new dwellings", so the alarms are part of the plan. One project manager runs the build through final inspection.
For our work across the city, see Home Remodeling Contractors in Seattle, WA.
Frequently Asked Questions
Should a basement playroom have its own bathroom?
It saves trips upstairs, but it moves the project to our bedroom and bath finish, from $100,000+. A bath below the main drain also needs an ejector pump and slab cutting, which our pricing guide lists as a cost driver.
What if the basement is damp?
Fix the water first. Every basement we finish starts with a moisture check before framing, and drainage or waterproofing is priced in writing before any wall goes up, because finishing over water fails.
Can the playroom share the basement with the laundry?
Yes. Under Section R305.1, a laundry room needs a ceiling of at least 6 feet 8 inches, and the playroom 7 feet. A door between them keeps children away from the machines.