Basement remodeling, Greater Seattle Area
7 Things You Should Know Before Finishing a Basement
Finishing a basement is turning below-grade storage into permitted living space with insulated walls, drywall, floors and wiring. Seven things decide how it turns out: water, the permit, ceiling height, escape windows for bedrooms, plumbing, finishes and the use of each room. Near Seattle, our finishes start at $60,000+ without a bath and $100,000+ with a bedroom and full bath.
This guide follows the 2021 Seattle Residential Code and our own basement prices; other cities run their own permit desks. To have your basement measured and priced, Book a Consultation.
1. Is your basement dry enough to finish?
Water comes first. A finished wall hides a damp foundation and does nothing to dry it, so every basement we price starts with a moisture check before framing. Drainage or waterproofing is priced first, in writing. Our service page, Basement Remodeling Across the Greater Seattle Area, puts water before framing. Our basement pricing lists waterproofing or drainage repair, and water damage, mold or rot found at demolition, outside the starting prices.
Seepage that goes unnoticed in a storage basement shows up fast on new drywall and flooring. Point out water marks, cracks in the foundation and damp spots after heavy rain at the first walkthrough, because they decide what has to happen before any room is drawn.
The code also keeps wood off damp concrete. Section R317.1 of the 2021 Seattle Residential Code requires naturally durable or preservative-treated wood for furring strips or framing attached directly to concrete walls below grade, unless an approved vapor retarder separates wood and wall. The same rule covers sills and sleepers on a slab in contact with the ground, unless an impervious moisture barrier separates them.
2. Do you need a permit to finish a basement in Seattle?
Yes, in most cases. Section R105.1 of the 2021 Seattle Residential Code, published by the Seattle Department of Construction and Inspections (read October 2026), requires a building permit to alter or improve a building or change its occupancy. Turning storage into bedrooms or living space does both. New wiring and plumbing may need their own permits.
The permit reaches past the basement. Under Section R314.2.2, when an alteration needs a permit or a sleeping room is added, the home must get smoke alarms as required for new dwellings. We plan those alarms from the start.
Permits come from the city the house is in. A Seattle basement goes through the Seattle Department of Construction and Inspections for building and electrical, with plumbing permitted by Public Health, Seattle and King County. A Bellevue basement goes through Bellevue Development Services. For the full permit picture, read Do you need a permit to remodel in Seattle? A permit also reaches the county assessor, covered in Does a Finished Basement Increase Property Taxes?
3. How much ceiling height does a finished basement need?
Seven feet for living space. Section R305.1 of the 2021 Seattle Residential Code sets a ceiling height of at least 7 feet for habitable space, hallways and the parts of a basement that contain them. Bathrooms, toilet rooms and laundry rooms need at least 6 feet 8 inches. In a basement with habitable space, beams, girders and ducts may project down to 6 feet 4 inches above the finished floor. Basement areas with no habitable space or hallways need 6 feet 8 inches (R305.1.1).
Measure from the finished floor, because the new floor takes some of the height the slab gives you. Where ducts or beams sit too low, the choices are rerouting them, boxing them into soffits that clear 6 feet 4 inches, or lowering the floor. Lowering the floor or raising the ceiling sits outside our starting prices and is priced in writing when a basement needs it.
4. What makes a basement bedroom legal?
An emergency escape and rescue opening in the bedroom itself. Section R310.6 of the 2021 Seattle Residential Code says new sleeping rooms created in an existing basement need one, and R310.1 requires one in each sleeping room of a basement. Other basement alterations do not need a new opening. A bedroom with no way out but the stairs is not a legal bedroom, and it can cause trouble when you sell.
The opening has minimum sizes:
- A net clear opening of at least 5.7 square feet (R310.2.1).
- At least 24 inches high and 20 inches wide in normal operation (R310.2.2).
- The bottom of the opening no more than 44 inches above the floor (R310.2.3).
- Below grade, an area well of at least 9 square feet, at least 36 inches out from the wall and 36 inches wide (R310.4.1), drained to the foundation drainage system (R310.4.3).
- A permanent ladder or steps in any well deeper than 44 inches (R310.4.2).
A new escape window means cutting the foundation and digging the well, so plan it with the bedroom. Every bedroom in our basement pricing includes an egress window and well.
5. Where will the basement bathroom and plumbing go?
Where the drains allow. A bathroom, wet bar or laundry that sits below the main sewer line needs an ejector pump and slab cutting, so we check where the main line leaves the house before we place a single fixture. Fixtures close to the existing stack cost less. A basement bath in our pricing includes the drain tie-in, a pump if the bath is below the sewer line, and a bath fan vented outside.
Two other items move the budget. Relocating the furnace, water heater or main drain opens up the layout but adds cost. New circuits for a bar, kitchenette or heat can need a larger electrical panel. Both are priced outside the starting prices.
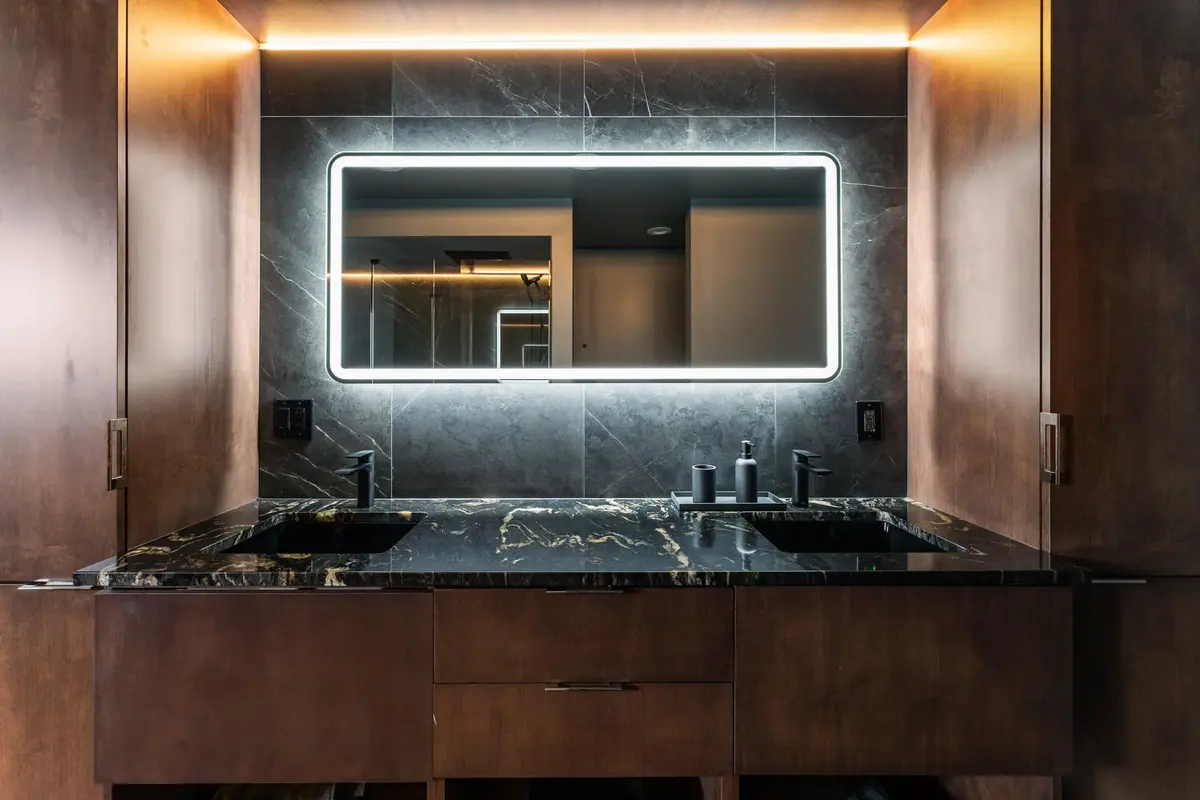
Our Black Marble-Look Basement Bathroom in Redmond, WA took about 12 weeks, from February 26 to May 16, 2024, and cost about $100,000 on its own.
6. Which floors, ceilings and lights suit a finished basement?
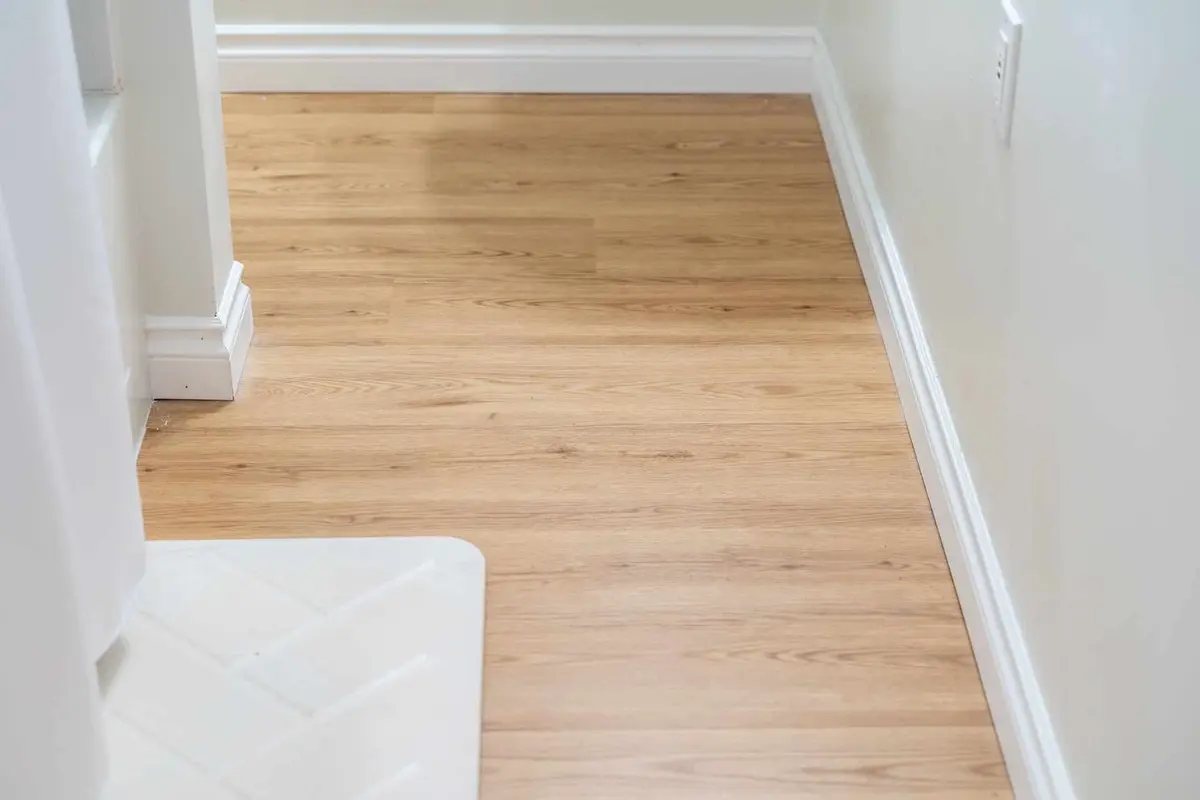
Floors that tolerate damp. Luxury vinyl plank and tile handle occasional damp better than solid wood. LVP runs through the level in our Basic tier, and a Mid-Range refresh adds a vapor barrier where old floors come up.
A ceiling is a choice between access and finish. A suspended ceiling lets you lift a tile to reach pipes, wires and ducts. Drywall reads as a finished room, so ducts and beams get boxed into soffits, and the furnace, water heater and shutoffs stay reachable behind doors or access panels.
Basement windows are small, so the lights do most of the work. Plan recessed lights on a lighting plan, add dimmers where you watch TV and put outlets where the furniture will go.
7. What should you decide before a basement is designed?
How you will use each room. Each use needs a different scope and price:
- Family room, home office, gym or playroom: a finish without a bath.
- Guest suite: a bedroom with an escape window and a full bath.
- Home bar or kitchenette: a lower-level suite with dedicated circuits for appliances.
Settle bedrooms and bathrooms at design time, because adding a room once the drywall is up means opening it again. Keep the layout open where you do not need a door. One open family room needs the least framing, doors and wiring, and every separate room adds walls, circuits and heat runs. Decide early on a quiet room too, since sound insulation goes in the ceiling before the drywall. A separate unit with its own kitchen, entrance and fire separation is a basement ADU, which takes a different permit and is priced on our ADU pricing page.
How much does it cost to finish a basement near Seattle, and how long does it take?
Finishing an unfinished basement starts at $60,000+ in the Greater Seattle area, with 6 to 10 weeks of work on site after design and permits. Our Cost of a Basement Remodel in the Greater Seattle Area guide, updated October 2026, sets these Basic starting prices. Mid-Range, Luxury and Super-Luxury finishes start higher.
Four choices keep the budget on track: fix water first, keep the layout open, place the bath near the main drain and settle the rooms in design.
| Scope | Typical size | Starting at | Time on site |
|---|---|---|---|
| Refresh a finished basement | Any size | $30,000+ | 3 to 6 weeks |
| Finish without a bath | Under 800 sq ft | $60,000+ | 6 to 10 weeks |
| Finish with a bedroom and full bath | 800 sq ft and up | $100,000+ | 10 to 16 weeks |
| Lower-level suite with a wet bar or kitchenette | 800 sq ft and up | $140,000+ | 14 to 22 weeks |
Source: Cost of a Basement Remodel in the Greater Seattle Area, October 2026, Basic tier. Times are on site, after design and permits. Permit fees are not included.
What makes a basement finished?
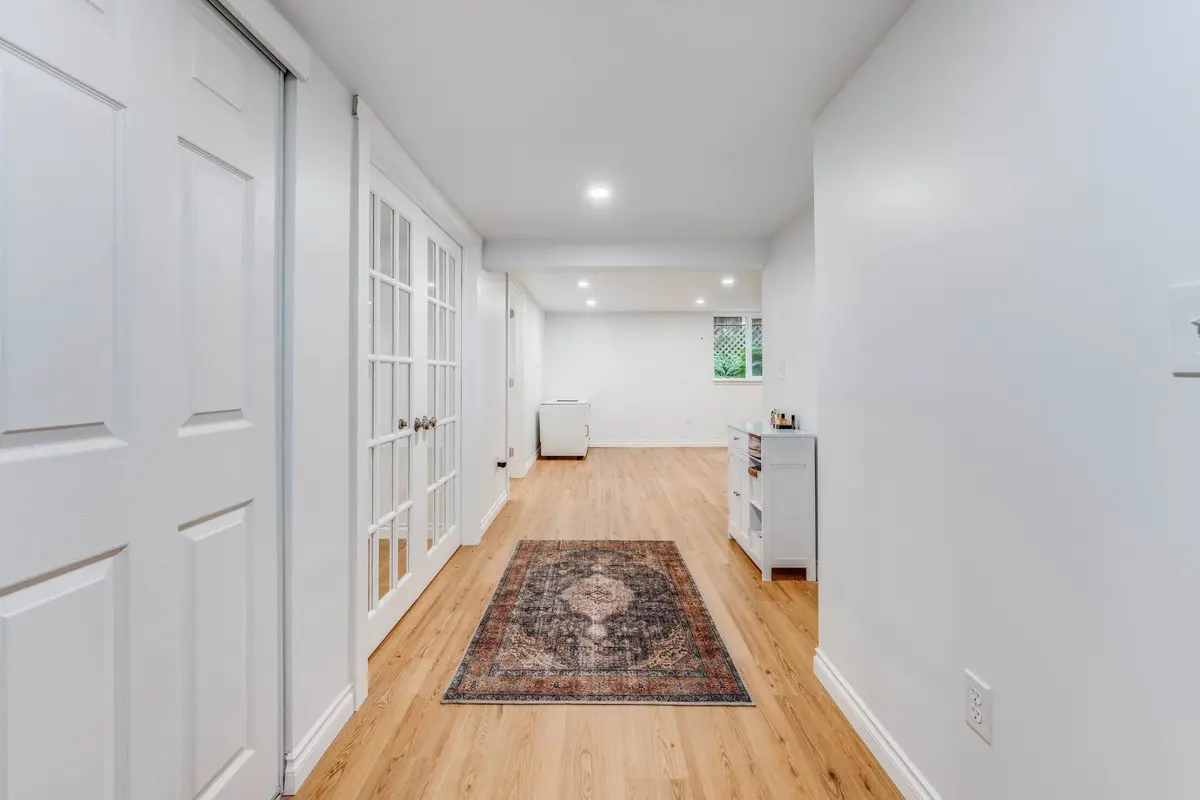
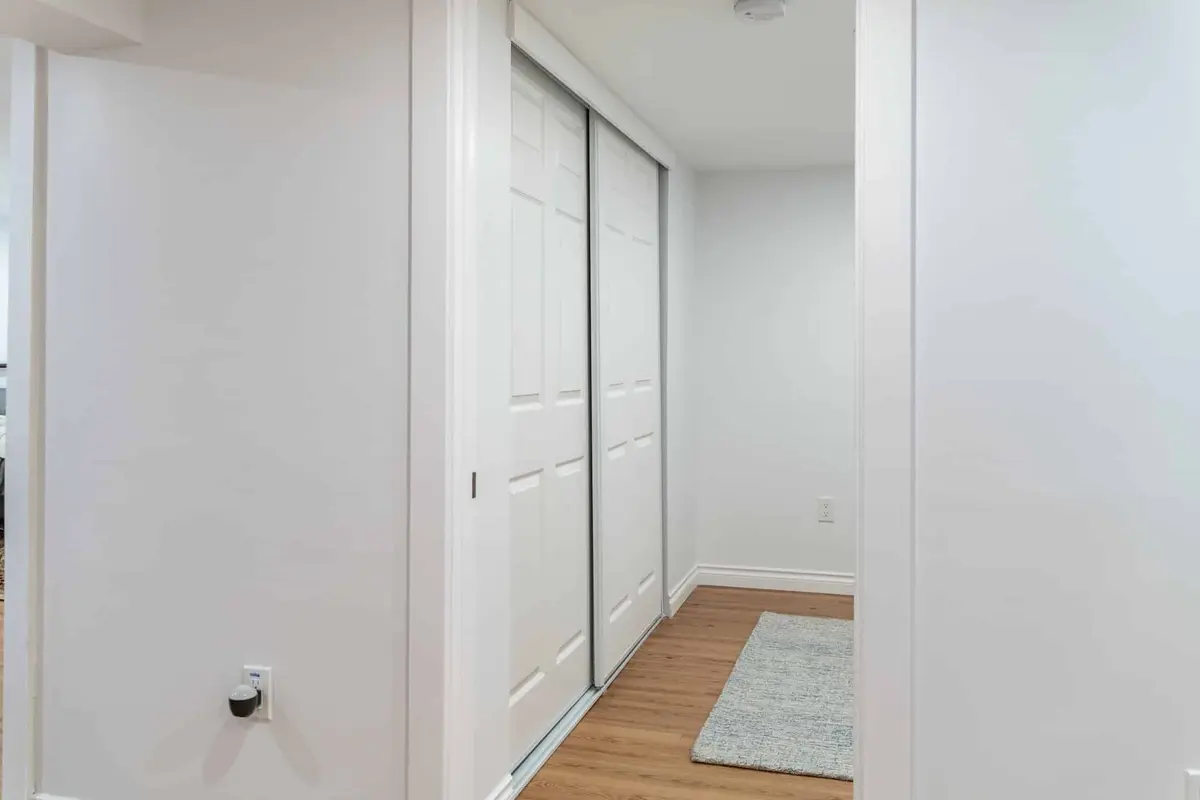
A finished basement has framed and insulated foundation walls, painted drywall on the walls and ceiling, a floor, code wiring with outlets and lights, and smoke alarms brought to code. That is the Basic scope of a finish without a bath in our pricing. A partly finished basement can be completed. The Seattle basement we completed in July 2024 cost about $120,000. A previous owner had finished it except for the closets and the floor, so we added clothes and storage closets and laid one light oak-look plank floor through the level. Prices are from the year the job was completed, and costs have risen since.
See Home Remodeling Contractors in Seattle, WA for our work across the city.
Frequently Asked Questions
What is the difference between a finished basement and a full basement?
A full basement describes size: it runs under the whole footprint of the house. A finished basement describes condition: walls, ceiling, floor, wiring and heat turn it into living space. A full basement can be finished or unfinished.
What does finishing a basement cost per square foot?
Square footage is a weak guide. Bedrooms, baths and plumbing move the price more than size. A finish without a bath under 800 sq ft starts at $60,000+.
What warranty comes with a finished basement?
Every basement we build carries a 2-year workmanship warranty, extendable to 5 years. Materials carry their manufacturer's warranty.