
Home Remodeling Contractors in Mountlake Terrace, WA
Kitchen, bathroom, addition and ADU remodeling for Mountlake Terrace houses, from the postwar streets near Lake Ballinger to the slopes above Lyon Creek.
- We prepare the drawings and file them through the city's online Permit Portal.
- You approve a written, itemized price before any wall is opened.
- A single project manager is your contact from the first plan to the last inspection.
By appointment. Limited start dates.
- Over 200 projects
- 4.9 on Google
- 20+ years of experience
- WA license VOLCABI792C6
Three Mountlake Terrace rules to settle before design
-
The Mountlake Terrace rule
Lake Ballinger is the only shoreline
Lake Ballinger is the one water body in Mountlake Terrace under the state Shoreline Management Act. The city's shoreline jurisdiction runs 200 feet landward from the water's edge and also takes in associated wetlands, floodways and up to 200 feet of floodplain next to a floodway, and its rules reach new or expanded houses, sheds and decks.
What we doWe compare your parcel with the city's shoreline planning map before a deck, shed or addition is sketched.
-
The Mountlake Terrace rule
Slope buffers under MTMC 16.15
The critical areas chapter, last amended by Ordinance 2902 in December 2025, puts a 30 foot minimum buffer around a critical geologic hazard, measured from the top, the toe and the sides of the slope, and adds a 15 foot building setback beyond it. Alteration is prohibited in Class IV landslide areas, which include slopes of 40 percent or more, and the chapter reaches work within 50 feet of a critical slope.
What we doBefore any layout is drawn, we look up your address on the city's interactive critical area map.
-
The Mountlake Terrace rule
The ADU allowance has a critical areas exception
Since the residential chapter was rewritten in June 2025, MTMC 19.30.050 allows two accessory dwelling units on any lot, yet the same section says its provisions do not apply to lots designated with critical areas or their buffers. The city adds that, generally, no development may happen inside a critical area or its buffer until a critical areas report has been prepared.
What we doWe check whether a mapped critical area or buffer touches your lot before an ADU plan is started.
Each of these is looked up for your address and written into the plan before the city sees an application.
What homeowners say about working with us
Had a great experience working with Volcano Builders on remodeling bathroom and flooring in my condo! Bar and his team were very professional from estimates to timely completion of the job! Highly recommend!
Volcano Builders did a great job on our master bathroom. The tile work and finishing touches were great. Even though they weren't the cheapest quote we got, you can tell they care about quality.
We were nervous about hiring a contractor because we were first-time homeowners, but Volcano Builders made it easy to understand. They made everything clear and helped us stick to our budget. I'm very happy with how everything turned out.
Overall, we had a great time with Volcano Builders. There were a few small delays, but they were clear in their communication and kept things moving. The last kitchen remodel turned out great, and the quality seems like it will last for a long time.
Bar and the team at Volcano Builders did a great job! Professional service, great communication throughout the whole process, and everything was done with care and attention to detail. Highly recommend!
I recently hired Bar from Volcano Builders to remodel my bathroom. Overall, the experience was satisfactory. Bar was professional and communicated well throughout the project. The work was completed on time and within budget. The quality of the remodel met my expectations, though there were a few minor details that could have been improved. I would recommend Bar for anyone looking for a reliable contractor for bathroom renovations.
Homeowners on camera
-
Mark
-
Yoshio
-
Stephanie
-
Linda, Part 1
-
Clinton & Joan
-
Mr. Will
-
Teresa
-
Linda, Part 2
-
Michelle
-
Sarah & Robert
-
Clifford
-
Rebecca
-
Homeowner
-
Paul & Burley

I'm Bar, founder of Volcano Builders. I have been building for 20+ years, and our main office is in Bellevue, with our Seattle office the closest of our five Washington offices to Mountlake Terrace. Most remodeling problems start before any work does: a vague price, a missed permit step, nobody answering the phone. So every project we take on gets a written, itemized price before work starts, a design and permit plan built around your city's rules, and one project manager you can actually reach.
Bar UngerFounder, Volcano Builders
Licensed, bonded and insured · CC VOLCABI792C6 · UBI 604-700-955
Remodeling services in Mountlake Terrace

Bathroom Remodeling
Bathroom remodels in Mountlake Terrace, from a refreshed hall bath to a rebuilt primary suite, with tile, fixtures, lighting and ventilation.

Kitchen Remodeling
Kitchens planned around how you cook, with cabinets, counters and lighting, and the smoke and carbon monoxide alarms the city checks at final.

Basement Remodeling
Lower levels and daylight basements finished as a family room, guest suite or home office.

Deck Building
New and replacement decks, which need a city permit here, drawn after the shoreline and slope checks for your lot.

ADU and DADU
Mountlake Terrace code allows two ADUs on a lot, attached or detached, each between 200 and 1,000 square feet.

Home Additions
Bedroom, suite and family room additions, with the footing and roof drains the city requires when the footprint grows.

Whole Home Renovation
Whole house remodels for Mountlake Terrace homes from the 1950s and 1960s, run as one project on one schedule.

Siding
Siding repair, replacement and installation, with the barrier and flashing behind it done first.
Window Replacement
Replacement windows measured, ordered and installed, sized for egress, safety glass and energy rules.
Foundation Repair
Crack repair, drainage, basement waterproofing and seismic retrofits, engineered where the city requires it.
How your Mountlake Terrace remodel works
Three steps, one team, and a written price before anyone picks up a tool.
-
Consultation
We visit your home, walk the space and talk through your goals and budget.
-
Design and permits
We design the project, price it in writing and handle the City of Mountlake Terrace building permit.
-
Build and hand over
One project manager runs the build through the final walkthrough.
Recent projects
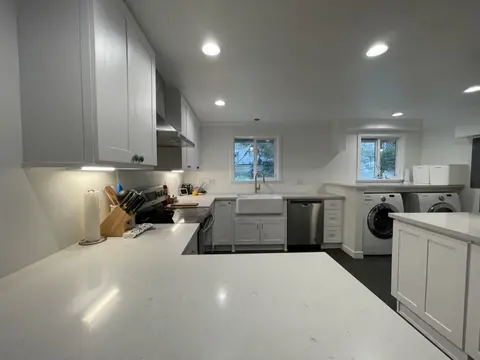
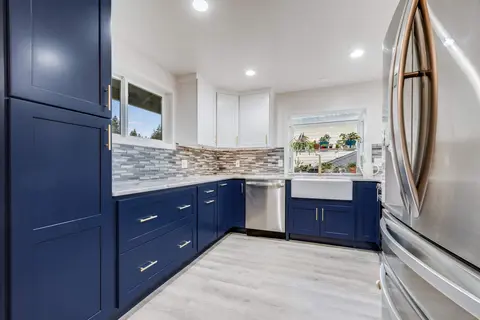
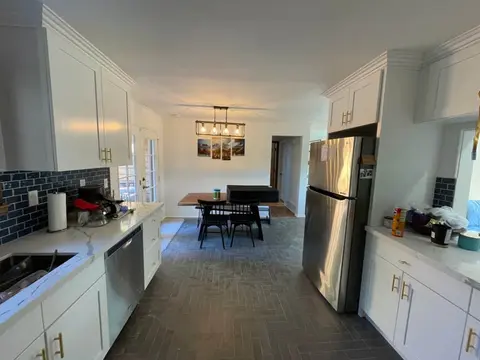
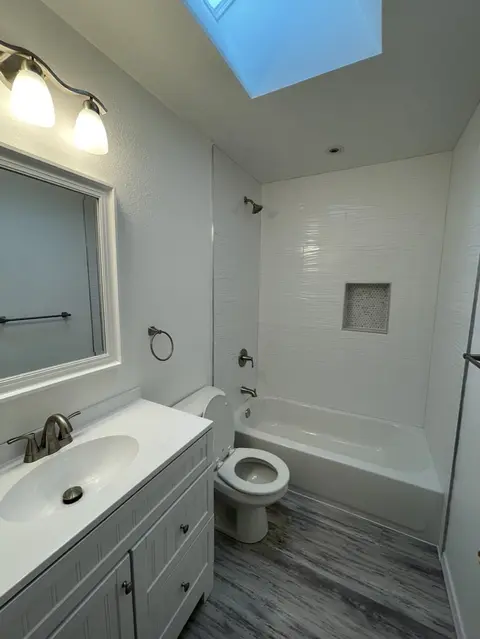
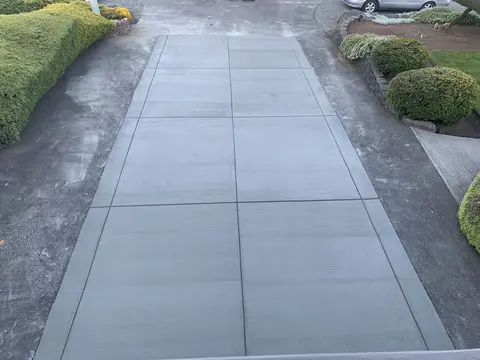
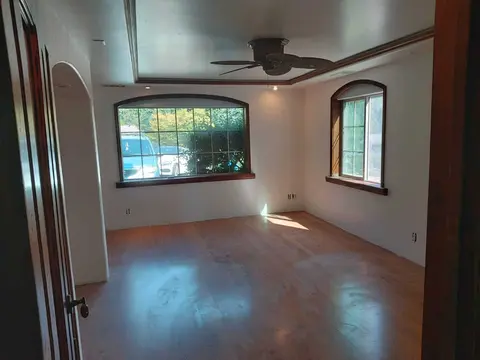
Remodeling in Mountlake Terrace, WA: permits, the lake, slopes and ADUs
How permits work in Mountlake Terrace
The Community Development Department issues building permits, and applications, fees and inspection requests all go through the city's online Permit Portal. The city no longer takes inspection requests by phone. Permit staff work Monday from 8:00 to 3:00 and Tuesday through Thursday from 8:00 to 4:00, and the permit desk is closed on Fridays.
The city publishes its typical review times: a residential building permit takes 4 to 6 weeks from submittal to first comments, revisions take about 2 weeks, and over the counter permits are issued the same day. A permit expires if no inspection is made within 180 days, and each passed inspection extends it by another 180 days.
For simple interiors the city offers a Minor Residential Remodel Permit without plan review. One permit can cover up to three spaces, such as two bathrooms and a kitchen, provided the work keeps the existing walls and layout and changes no framing. Moving a wall or changing a room's layout still goes through full plan review.
Asbestos surveys before demolition
Mountlake Terrace asks for a hazardous materials survey with most remodel applications. When a project removes 120 square feet or more of material, the application must include the survey and proof that it was submitted to the Puget Sound Clean Air Agency, and if asbestos is found, the final abatement report as well.
Lake Ballinger, Hall Creek and the floodplain
About 66 acres of 101 acre Lake Ballinger lie inside Mountlake Terrace, with the rest in Edmonds, along with all of Ballinger Island and about 1.2 miles of shoreline. Hall Creek supplies about two thirds of the water flowing into the lake, and McAleer Creek drains it to the east. The city's shoreline program designates the lakefront homes as shoreline residential, and the north and east shores as urban conservancy.
The city's shoreline inventory records that homes and yards beside the lake flood in large storms, as they did in December 2007. Mountlake Terrace joined the National Flood Insurance Program in 1980, maps only Zone A flood hazard areas, and updated its floodplain rules (MTMC chapter 16.18) in 2025.
A hilltop city with ravines on both sides
Mountlake Terrace sits on the highest ground in southwest Snohomish County, rising from 263 feet at its southeast corner to 528 feet at the city water towers. The Hall Creek depression and Lake Ballinger form its western edge, and the ravine of Lyon Creek East marks the eastern edge toward Brier, with the west branch of Lyon Creek cutting its own ravine through the city. The city's environmental review calls the steep slopes on the east and west flanks unstable for building.
Both branches of Lyon Creek are state priority habitat, and coho and cutthroat use Lyon Creek and the Hall and McAleer creek system. The city warns that its critical area map is a guide and is not field verified, so a critical area counts wherever it is found on the ground.
Backyard cottages and garage conversions
Each ADU in Mountlake Terrace must be between 200 and 1,000 square feet, not counting a garage, and it can sit inside the house, be attached to it, or stand on its own as a DADU. Adding one ADU may raise the lot's total floor area by 1,000 square feet and two by 2,000, even past the usual floor area and lot coverage limits. An existing garage may be converted even when it does not meet current setbacks, and no setback applies along an alley.
Each unit needs its own utilities under MTMC 15.05.330, and no street improvements are required when the house is already there. The city's ADU checklist asks for a site plan with 2 foot contours and any critical areas and buffers, plus a drainage report once new hard surface passes 2,000 square feet. Its permit FAQ also says a contractor must do the work when a homeowner creates an ADU.
The houses of Mountlake Terrace
After World War II and the Korean War, developers built groups of small houses here for returning veterans, and the community incorporated in 1954. Interstate 5 was cut through the middle of the city in the early 1960s. Census Bureau estimates for 2020 to 2024 put the median home's construction year at 1973, with the 1950s and 1960s together accounting for about 44 percent of all housing and about six in ten homes built before 1980.
Roughly half of the city's homes are detached single-family houses, and about 57 percent of occupied homes are lived in by their owners. In a compact postwar house, a kitchen or bath remodel often means reworking original wiring, drain lines and insulation, so we price that work line by line in writing before it begins.
Permits: City of Mountlake Terrace Permits and Licenses and Building Permits pages, the Construction Permit FAQ and the residential, kitchen and bath, and ADU submittal checklists, read September 2026. Critical areas: MTMC chapter 16.15 (Ordinance 2902, 2025) and the city's Critical Areas page. Shoreline: Mountlake Terrace Shoreline Master Program (2013, periodic update 2019) and its 2010 inventory. ADUs: MTMC 19.30.050 (Ordinance 2884, 2025). Terrain and history: Vision 2044 Comprehensive Plan draft EIS (2024) and the 2019 Land Use Element. Housing: US Census Bureau, American Community Survey 2020 to 2024 five-year estimates.
Mountlake Terrace remodeling questions
Do I need a permit to remodel a kitchen or bathroom in Mountlake Terrace?
Yes, once drywall comes off or plumbing, wiring or ventilation changes; swapping cabinets like for like does not need one. If the layout and framing stay put, the city's Minor Residential Remodel Permit can cover up to three spaces with no plan review. We prepare the application and file it for you.
How long does the city take to review a residential permit?
The city lists 4 to 6 weeks from submittal to first comments for a residential building permit and about 2 weeks for each round of revisions. We set your start date once those first comments are answered.
Will I need an asbestos survey before demolition?
Usually. The city says a hazardous materials survey is typically required for a remodel, and once 120 square feet or more of material comes out, it wants proof the survey went to the Puget Sound Clean Air Agency. We order it early so it does not hold up the application.
Can I turn my garage into an ADU in Mountlake Terrace?
In most cases, yes. City code allows an existing garage to become an ADU even if it does not meet today's setbacks, and a lot may hold two ADUs of up to 1,000 square feet each. The exception is a lot designated with a critical area or buffer, where those ADU provisions do not apply.
What should I ask a remodeling contractor in Mountlake Terrace before hiring?
Ask for an active Washington contractor registration, which you can look up with the Department of Labor and Industries, and ask who prepares the drawings and files with the city. Ours is VOLCABI792C6, and we handle the drawings, the Permit Portal filing and the inspections.
How much does a remodel in Mountlake Terrace cost?
Scope decides the number: keeping plumbing, walls and windows where they are keeps a project simpler than moving them, and a lakeside or hillside lot can add reports to the application. You get a written, itemized price before work starts, and typical ranges by project type are in our Remodeling Pricing Guide.
Mountlake Terrace neighborhoods we serve
- Town Center
- Lake Ballinger
- Melody Hill
- Cascade View
- Cedar Terrace
- Gateway
Nearby cities

