
Home Remodeling Contractors in Milton, WA
Kitchens, bathrooms, additions, decks and ADUs for Milton homes on both sides of the King and Pierce county line, planned around Surprise Lake, Hylebos Creek and the city's hillside rules.
- Plans are drawn by us and filed with the City of Milton through its online permit portal.
- You hold a written, itemized price before the first wall is opened.
- A single project manager runs your job from the first drawing to the last inspection.
By appointment. Limited start dates.
- Over 200 projects
- 4.9 on Google
- 20+ years of experience
- WA license VOLCABI792C6
What shapes a Milton remodel before the design is final
-
The Milton rule
Surprise Lake lots carry an 80 foot setback
Milton's Shoreline Master Program, adopted September 21, 2020, reaches Surprise Lake, about 32 acres, and Hylebos Creek, along with the land within 200 feet of each. On the lake, a house must sit back at least the average of its neighbors' setbacks and never closer than 80 feet to the ordinary high water mark. An uncovered deck or patio no more than 2 feet above grade may push 15 feet into that setback, stopping at 65 feet, and impervious surface is limited to 35 percent of the lot, counted across the whole lot even when only part of it lies in shoreline jurisdiction.
What we doBefore a lakeside deck or addition is drawn, we check your lot against the city's shoreline environment designation map.
-
The Milton rule
Hillside buffers from the city's critical areas code
Chapter 18.16 of the Milton Municipal Code treats any slope of 40 percent or more with at least 10 feet of vertical rise as a landslide hazard area. The buffer from its edge is the height of the slope or 50 feet, whichever is greater, and it can shrink to as little as 10 feet only when a qualified professional shows the smaller buffer still protects the project and its neighbors. Work inside a landslide hazard area needs a geotechnical engineering report, and the city's soil stability map shows these areas along Milton's western slopes and across the ground near the county line.
What we doWe look up your address on the city's erosion, landslide and seismic hazard map before any design begins.
-
The Milton rule
Two counties, one city permit form
Milton sits on both sides of the King and Pierce county line, yet a single City of Milton form covers remodels, additions and garages. It asks which county the house is in, whether any critical area lies on the lot or within 150 feet, and whether the home is on sewer or septic. Additions must also show energy code compliance, a site plan, a stormwater plan and erosion control, and every uploaded drawing has to follow the city's file naming convention, marked as an original submittal or a numbered resubmittal.
What we doWe prepare the full drawing set and file it through the city's permit portal, named the way the city asks.
We check all three for your address before drawings are filed with the city.
What homeowners say about working with us
I just got my bathroom redone by Volcano, and Wow im in love With the final look! Bar was very communicative. Its feel like he was there with me every step of my way, making sure i was kept in the loop. His team was super friendly and professional. They made tge tge process smooth. My new bathroom is everything i hoped for and more. Thank you Volcano!
Overall, we had a great time with Volcano Builders. There were a few small delays, but they were clear in their communication and kept things moving. The last kitchen remodel turned out great, and the quality seems like it will last for a long time.
I recently hired Bar from Volcano Builders to remodel my bathroom. Overall, the experience was satisfactory. Bar was professional and communicated well throughout the project. The work was completed on time and within budget. The quality of the remodel met my expectations, though there were a few minor details that could have been improved. I would recommend Bar for anyone looking for a reliable contractor for bathroom renovations.
Had a great experience working with Volcano Builders on remodeling bathroom and flooring in my condo! Bar and his team were very professional from estimates to timely completion of the job! Highly recommend!
I had a great time with Volcano Builders.The team was professional and on time, and the kitchen turned out just how we wanted it.
Volcano did a master bath remodel for us. The project was completed efficiently and on time. All of their workman were courteous and hard working. When we had a couple of material delivery delays they kindly adjusted their schedules. Their pricing was fine and the terms of the contract were fulfilled. We highly recommend Volcano Building.
Homeowners on camera
-
Mark
-
Yoshio
-
Stephanie
-
Linda, Part 1
-
Clinton & Joan
-
Mr. Will
-
Teresa
-
Linda, Part 2
-
Michelle
-
Sarah & Robert
-
Clifford
-
Rebecca
-
Homeowner
-
Paul & Burley

I'm Bar, founder of Volcano Builders. I have been building for 20+ years, and our main office is in Bellevue, with our Tacoma office the closest of our five Washington offices to Milton. Most remodeling problems start before any work does: a vague price, a missed permit step, nobody answering the phone. So every project we take on gets a written, itemized price before work starts, a design and permit plan built around your city's rules, and one project manager you can actually reach.
Bar UngerFounder, Volcano Builders
Licensed, bonded and insured · CC VOLCABI792C6 · UBI 604-700-955
Remodeling services in Milton

Bathroom Remodeling
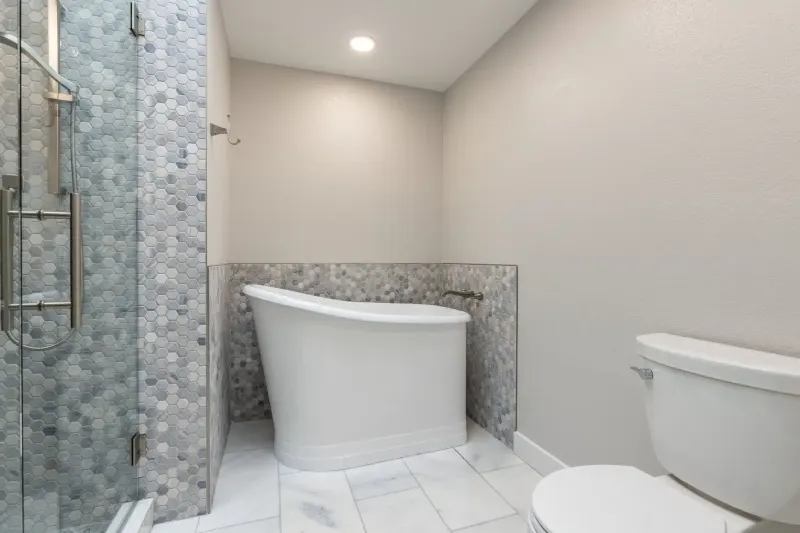
Bathroom remodels in Milton, from a hall bath refresh to a new primary suite, with the plumbing fixtures listed on the city permit form.

Kitchen Remodeling
Kitchen plans for Milton houses that cover layout, cabinets, counters and lighting together, with plumbing and mechanical work permitted by the city.

Basement Remodeling
Lower levels and garages turned into living space, a change the city's remodel form asks about directly.

Deck Building
Decks and patios sized to the lot, with the Surprise Lake setback and any hillside buffer checked before framing is drawn.

ADU and DADU
Milton allows up to two ADUs beside a detached house, each between 300 and 1,000 square feet with no more than two bedrooms.

Home Additions
Bedroom, family room and second story additions, drawn with the energy code, stormwater and erosion control sheets the city requires.

Whole Home Renovation
Whole house remodels for Milton homes from the 1970s through the 2000s, managed as one project on one schedule.

Siding
Siding repair, replacement and installation, with the barrier and flashing behind it done first.
Window Replacement
Replacement windows measured, ordered and installed, sized for egress, safety glass and energy rules.
Foundation Repair
Crack repair, drainage, basement waterproofing and seismic retrofits, engineered where the city requires it.
How your Milton remodel works
Three steps, one team, and a written price before anyone picks up a tool.
-
Consultation
We visit your home, walk the space and talk through your goals and budget.
-
Design and permits
We design the project, price it in writing and handle the City of Milton building permit.
-
Build and hand over
One project manager runs the build through the final walkthrough.






Remodeling in Milton, WA: the permit desk, Hylebos Creek, ADUs and the houses
How a Milton permit moves
Milton's Planning and Community Development department handles residential permits, plan review and building inspections for the whole city, whether a house stands in the King County or the Pierce County part. The Building Division enforces the International codes as adopted, with the Washington State amendments. An application goes to the city by email first; once a permit number is assigned, the drawings and documents are uploaded to the city's online portal, where the permit is also tracked and inspections are booked.
Inspections generally run Monday through Thursday from 10 a.m. and must be requested at least 48 hours ahead, through the portal or by email. No appointment is needed to submit, and the city will set up a private meeting with the planner, building official or city engineer for a fee when a project raises questions early. Among its forms, the Building Division also lists a Certificate of Power Availability and a Certificate of Water Availability.
Hylebos Creek, its wetlands and the low ground
Milton covers about 2.6 square miles between Federal Way, Edgewood and Fife, and Interstate 5 and Hylebos Creek both run through it. The comprehensive plan describes the creek as a long, almost unbroken green corridor, with the Interurban Trail following it on an old rail bed, and notes that much of the land along both forks is affected by wetlands. Every part of the city drains to the creek through five sub-basins; the east and west branches meet near the county line and form the main stem near Porter Way.
The plan is plain about flooding. Land next to the creek around 5th Avenue and Porter Way lies in the 100 year floodplain and floods routinely, and the city has bought flood prone lots there, turning one into the West Milton Nature Preserve. Under the shoreline program, the creek's shorelines and wetland complexes carry the Urban Conservancy designation, with the exact wetland edge fixed when a project is applied for, and frequently flooded sites fall under the city's flood damage prevention chapter.
ADUs under MMC 17.44.160
Milton rewrote its ADU section in 2023 and amended it in 2025. A lot with a detached single-family house may have two ADUs, and a duplex lot one, built as an addition, a stand-alone building or a converted part of the house. Each needs at least 300 square feet of habitable space, may not exceed 1,000 square feet of gross floor area, and is capped at two bedrooms. A detached unit may be 24 feet tall, or sit over a detached garage if it stays below the height of the main house.
An accessory building that existed before January 1, 2025 can be converted even if it misses today's setback or lot coverage rules. One off-street parking space is required per ADU bedroom, unless the lot is within half a mile of a stop with frequent fixed route transit. The owner signs a notarized affidavit that must be recorded with the county as a deed restriction before occupancy, utilities are usually metered with the main house, and school, traffic and park impact fees are charged at half the single-family rate.
What Milton houses are like
Milton grew from homesteads and a lumber mill, and the Interurban Railway of the early 1900s tied it to Tacoma and Seattle before it settled into a bedroom community. According to the Census Bureau's 2020 to 2024 American Community Survey, the median home was built in 1988, and each decade from the 1970s through the 2000s added a large share, the 2000s the most at about 22 percent. Roughly 15 percent of homes predate 1960.
Just under half of Milton's homes are detached houses, and about 55 percent of occupied homes are lived in by their owners. The city's housing element describes a tighter street grid with regular lots south of Milton Way and larger subdivisions with cul-de-sacs to the north. Utilities differ from street to street: the city owns its own electric distribution system while some areas are served by Puget Sound Energy or Tacoma Power, and sewer comes mostly from Pierce County, with a few septic systems still in use.
Permits: City of Milton Building Division and Planning pages, the Residential Add/Remodel application and the online portal naming convention, checked September 2026. Shorelines: City of Milton Shoreline Master Program, adopted September 21, 2020. Slopes and flooding: MMC 18.16 and the city's soil stability map. Creek, history and utilities: Milton 2024 Comprehensive Plan, Volumes I and II, and the 2018 Housing Element. ADUs: MMC 17.44.160. Housing: US Census Bureau, American Community Survey 2020 to 2024 5-year estimates.
Milton remodeling questions, answered
Who issues building permits in Milton, WA?
The City of Milton does, through its Planning and Community Development department, for homes in both the King County and Pierce County parts of the city. The application is emailed to the city, and once a permit number comes back the drawings are uploaded to the online portal, where inspections are also booked.
What should I ask a Milton remodeling contractor before hiring?
Ask for an active Washington contractor registration, which the Department of Labor and Industries lets you look up, and ask who will draw the plans and file them with the city. Ours is VOLCABI792C6. We prepare the drawings, submit them to the City of Milton and give you an itemized, written price before work starts.
Can I add a deck on a Surprise Lake lot?
Usually, within limits. The shoreline program keeps houses at least 80 feet from the lake's ordinary high water mark, and an uncovered deck no more than 2 feet above grade may come 15 feet closer, to 65 feet. Impervious surface on the lot is capped at 35 percent.
How many ADUs can a Milton lot have?
Up to two beside a detached single-family house, or one with a duplex. Each must have 300 to 1,000 square feet and no more than two bedrooms, and a detached unit is limited to 24 feet in height unless it sits over a garage and stays below the main house.
When does the city inspect the work?
Milton generally inspects Monday through Thursday starting at 10 a.m. Requests go in through the online portal or by email at least 48 hours ahead, and we plan each stage of the job around that lead time.
What does a remodel in Milton cost?
Scope sets the price: moving plumbing or walls costs more than refinishing a room in place, and shoreline or hillside review adds steps to some lots. You get a written, itemized price before anything begins, and typical ranges by project type are in our Remodeling Pricing Guide.
Serving Milton
Volcano Builders Main office 1750 112th Ave NE #B217 Bellevue, WA 98004 (206) 666-0412 Get directions Closest office to Milton: Tacoma, 1201 Pacific Ave #600Nearby cities

