
Home Remodeling Contractors in Hunts Point, WA
Kitchens, bathrooms, additions and ADUs for a lakeside town of 205 acres, drawn to fit its setbacks, tree code and shoreline program from the first sketch.
- We prepare the permit set for the Hunts Point Building Department.
- Your price arrives written and itemized before any work starts.
- One project manager runs the job from design to final inspection.
By appointment. Limited start dates.
- Over 200 projects
- 4.9 on Google
- 20+ years of experience
- WA license VOLCABI792C6
Three Hunts Point rules that shape a remodel
-
The Hunts Point rule
The 200 foot shoreline band
Lots adjacent to or within 200 feet of Lake Washington's ordinary high water mark fall under the town's Shoreline Master Program, a separate document with its own regulations. The town's comprehensive plan adds that every critical area in Hunts Point lies inside that shoreline jurisdiction.
What we doWe confirm whether your parcel sits inside that band before any design work begins.
-
The Hunts Point rule
A meeting before the application
A pre-application conference with the Building Services Department is required before a building permit is submitted for any new house, and for any remodel valued at or above the threshold the town publishes. The application is not processed until every element and the fee are in.
What we doWe prepare the drawings for that conference and file the full application after it.
-
The Hunts Point rule
Significant trees, yours and the neighbors'
Removing a significant tree needs a town permit under HPMC 8.25.050, and the comprehensive plan puts the line at evergreen and certain deciduous trees 10 inches or more in diameter. On a lot proposed for construction, a tree removal permit first needs a pre-application conference that includes the Town Arborist, and a site development permit needs a survey of significant trees, including those growing 20 feet outside the property line.
What we doWe show those trees on the permit drawings we prepare and file.
Each one is settled on paper, with the town, before a crew arrives on the point.
What homeowners say about working with us
I had a great time with Volcano Builders.The team was professional and on time, and the kitchen turned out just how we wanted it.
Gad an amazing experience with Volcano Builders on my kitchen project. Bar my project manager was friendly. He make sure to keep me updated during the whole project. Also is team is very nice.
We were nervous about hiring a contractor because we were first-time homeowners, but Volcano Builders made it easy to understand. They made everything clear and helped us stick to our budget. I'm very happy with how everything turned out.
Overall, we had a great time with Volcano Builders. There were a few small delays, but they were clear in their communication and kept things moving. The last kitchen remodel turned out great, and the quality seems like it will last for a long time.
Had a great experience working with Volcano Builders on remodeling bathroom and flooring in my condo! Bar and his team were very professional from estimates to timely completion of the job! Highly recommend!
Bar's team completely transformed my outdated Seattle bathroom with their exceptional work. Their communication was excellent, keeping me informed every step of the way. The quality of their workmanship exceeded my expectations, turning my old bathroom into what I wanted. I highly recommend Bar and his team for any remodeling project; they're professional, efficient, and produce outstanding results.
Homeowners on camera
-
Mark
-
Yoshio
-
Stephanie
-
Linda, Part 1
-
Clinton & Joan
-
Mr. Will
-
Teresa
-
Linda, Part 2
-
Michelle
-
Sarah & Robert
-
Clifford
-
Rebecca
-
Homeowner
-
Paul & Burley

I'm Bar, founder of Volcano Builders. I have been building for 20+ years, and our main office in Bellevue is the closest of our five Washington offices to Hunts Point. Most remodeling problems start before any work does: a vague price, a missed permit step, nobody answering the phone. So every project we take on gets a written, itemized price before work starts, a design and permit plan built around your city's rules, and one project manager you can actually reach.
Bar UngerFounder, Volcano Builders
Licensed, bonded and insured · CC VOLCABI792C6 · UBI 604-700-955
Remodeling services in Hunts Point

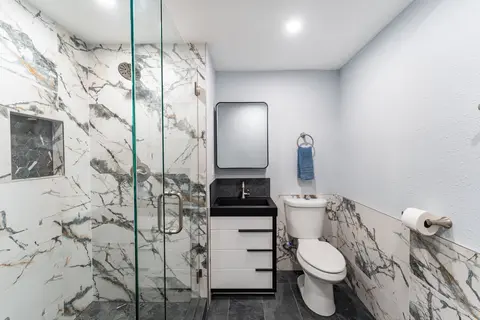
Bathroom Remodeling
Primary and guest bathrooms, from tile and fixtures to new plumbing and waterproofing.

Kitchen Remodeling
Layouts, cabinets, counters and lighting, designed and built by one team.

Basement Remodeling
Finished living space, a guest suite or a media room below the main floor.

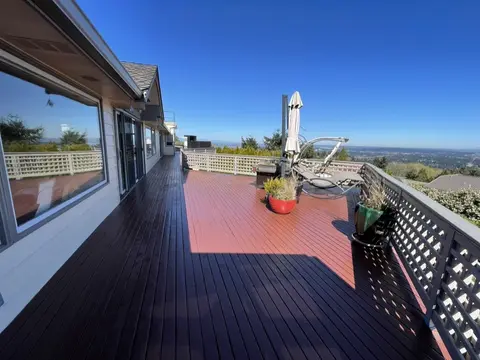
Deck Building
Decks and patios for lakeside yards, laid out to the zone's setbacks and, near the water, the shoreline program.

ADU and DADU
Hunts Point code caps an ADU at 1,500 square feet in the R-40 zone and 1,250 in R-20 and R-20A, and we confirm with the town how many units state law lets your lot take.

Home Additions
Added rooms and suites sized to the town's gross floor area ratio, which counts the house and every accessory building together.

Whole Home Renovation
Whole house renovation in Hunts Point, WA, run as one permitted project from demolition to the last inspection.

Siding
Siding repair, replacement and installation, with the barrier and flashing behind it done first.
Window Replacement
Replacement windows measured, ordered and installed, sized for egress, safety glass and energy rules.
Foundation Repair
Crack repair, drainage, basement waterproofing and seismic retrofits, engineered where the city requires it.
We also design and build Signature Spaces: spa baths, golf rooms, theaters, dressing rooms, wine walls and outdoor rooms.
How your Hunts Point remodel works
Three steps, one team, and a written price before anyone picks up a tool.
-
Consultation
We visit your home, walk the space and talk through your goals and budget.
-
Design and permits
We design the project, price it in writing and handle the Town of Hunts Point building permit.
-
Build and hand over
One project manager runs the build through the final walkthrough.
Recent projects
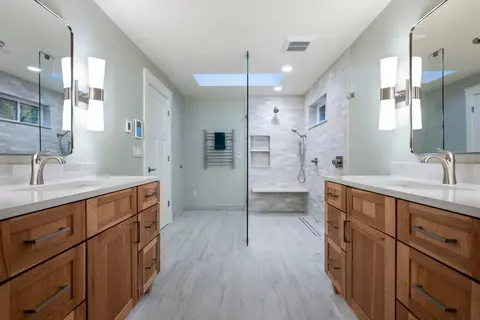
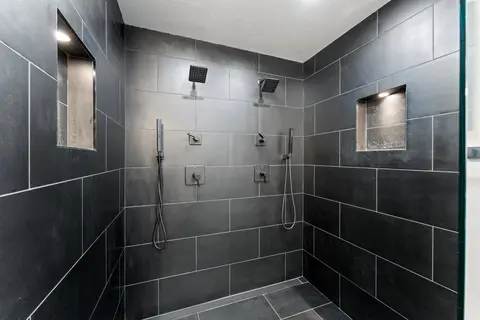
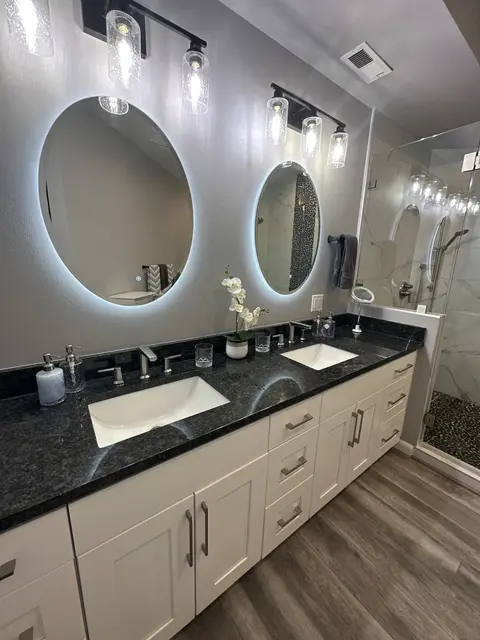

Remodeling in Hunts Point, WA: permits, the lakeshore, trees and ADUs
How permits work at Town Hall
The Town of Hunts Point issues building, plumbing, mechanical and demolition permits itself, under chapter 15.10 of its municipal code and the Washington State Building Code. It does not issue electrical permits: those come from the Washington State Department of Labor and Industries.
The town accepts applications electronically, and in person intake is by appointment only. An application counts as complete only when every form and fee is in, and a project that needs environmental review under SEPA adds a 15 day comment period and a 14 day appeal period.
The town's 2015 comprehensive plan describes most permits as taking under eight weeks to process and approve, and a building permit expires 540 days after issuance. We build the schedule around both figures.
The lakeshore, Cozy Cove and the Wetherill Nature Preserve
Most Hunts Point lots reach Lake Washington, which the state classes as a shoreline of statewide significance. Work within 200 feet of the ordinary high water mark follows the town's Shoreline Master Program as well as zoning.
The one protected wetland sits in the Wetherill Nature Preserve at the head of Cozy Cove, a preserve of about 16 acres the town owns jointly with Yarrow Point. The comprehensive plan notes that piers and bulkheads have heavily altered the shoreline, and that shoreline projects here typically involve building or maintaining them.
Zoning, height and ADUs
The peninsula north of the 3200 block is zoned R-40, where every lot fronts both Hunts Point Road and the lake. There, a waterfront house can sit no closer to the front lot line than the stringline setback, and never closer than 125 feet, and height is capped at 30 feet above an original grade reference line.
Lots to the south are zoned R-20 and R-20A. Town code, as amended by Ordinance 584 in 2025, allows one accessory dwelling unit per lot in every zone, attached or detached, with two off-street parking spaces of its own, up to 1,500 square feet in R-40 and 1,250 in R-20 and R-20A. State law, RCW 36.70A.681, requires cities inside an urban growth area to allow two ADUs on lots where a house is allowed, except on lots with critical areas or their buffers, and it overrides conflicting local rules, so we confirm with the town how many units your lot can take before design.
What the houses are like
The Census Bureau counts about 150 homes in Hunts Point, nearly all detached single-family houses, with a median year built of 1986 in the 2020 to 2024 American Community Survey. With so few homes the estimates carry wide margins, but roughly a third were built in 2000 or later.
Lots run from 12,000 square feet to more than an acre, according to the comprehensive plan. On a newer house the work is often a kitchen, a primary bath or an addition within the floor area limit, while an older one may also need wiring and plumbing updated once walls are open, and we price that in writing up front.
Permits: Town of Hunts Point Permit Packets, Building Department and Contact Us pages, checked September 2026. Zoning and ADUs: Hunts Point Municipal Code chapters 18.20, 18.31 and 18.37 (Ordinance 584, 2025). Shoreline, wetlands and trees: HPMC 8.25, 15.45 and 16.15, and the Town of Hunts Point Comprehensive Plan 2015 to 2035. Housing: US Census Bureau, American Community Survey 2020 to 2024 5-year estimates.
Hunts Point remodeling questions
Does a remodel in Hunts Point need a permit?
Almost always. HPMC 15.10 requires a permit to construct, enlarge, alter or repair a building, or to install or change any electrical, gas, mechanical or plumbing system. The town issues the building, plumbing and mechanical permits, and the electrical permit comes from the state Department of Labor and Industries.
Why does Hunts Point ask for a pre-application conference?
Because the town requires one before the building permit is submitted for new houses and for remodels at or above its published value threshold. When trees are involved on a construction lot, the Town Arborist attends too, so removal is discussed before that permit is filed.
Can I add an ADU on my Hunts Point lot?
Yes. Town code allows one accessory dwelling unit per lot, attached or detached, up to 1,500 square feet in R-40 and 1,250 in R-20 and R-20A, with two off-street spaces of its own. State law, RCW 36.70A.681, requires cities in urban growth areas to allow two on lots without critical areas and overrides conflicting local rules, so we confirm the count for your lot with the town before design.
How close to the lake can a waterfront addition go?
That depends on the zone and your neighbors. On an R-40 waterfront lot, nothing may sit closer to the front lot line than the stringline setback, or 25 percent of the lot depth when neither neighbor has a house, and never less than 125 feet. Within 200 feet of the ordinary high water mark, the Shoreline Master Program also applies.
Can a tree come down to make room for the project?
Only with a permit, and only in specific cases. The comprehensive plan says trees may be removed where keeping one would prevent reasonable development, pose a real risk to life or property, or where the tree is diseased or dead, and the Town Arborist reviews each application.
What does a remodel in Hunts Point cost?
Scope sets the price more than anything else: moving walls, plumbing or gas costs more than refinishing a room in place. You get a written, itemized price before any work starts, and typical ranges by project type are in our Remodeling Pricing Guide.
Hunts Point neighborhoods we serve
- The peninsula
- Hunts Point Circle
- Hunts Point Lane
- Fairweather Basin
Nearby cities

