
A kitchen soffit is the boxed-in section between the top of the upper cabinets and the ceiling. It is rarely the first thing people think about when they plan a kitchen remodel, but it decides how tall your upper cabinets can be and how finished the room looks. This guide explains what a soffit is, why kitchens have them, the pros and cons, and your options to keep, update or remove one.
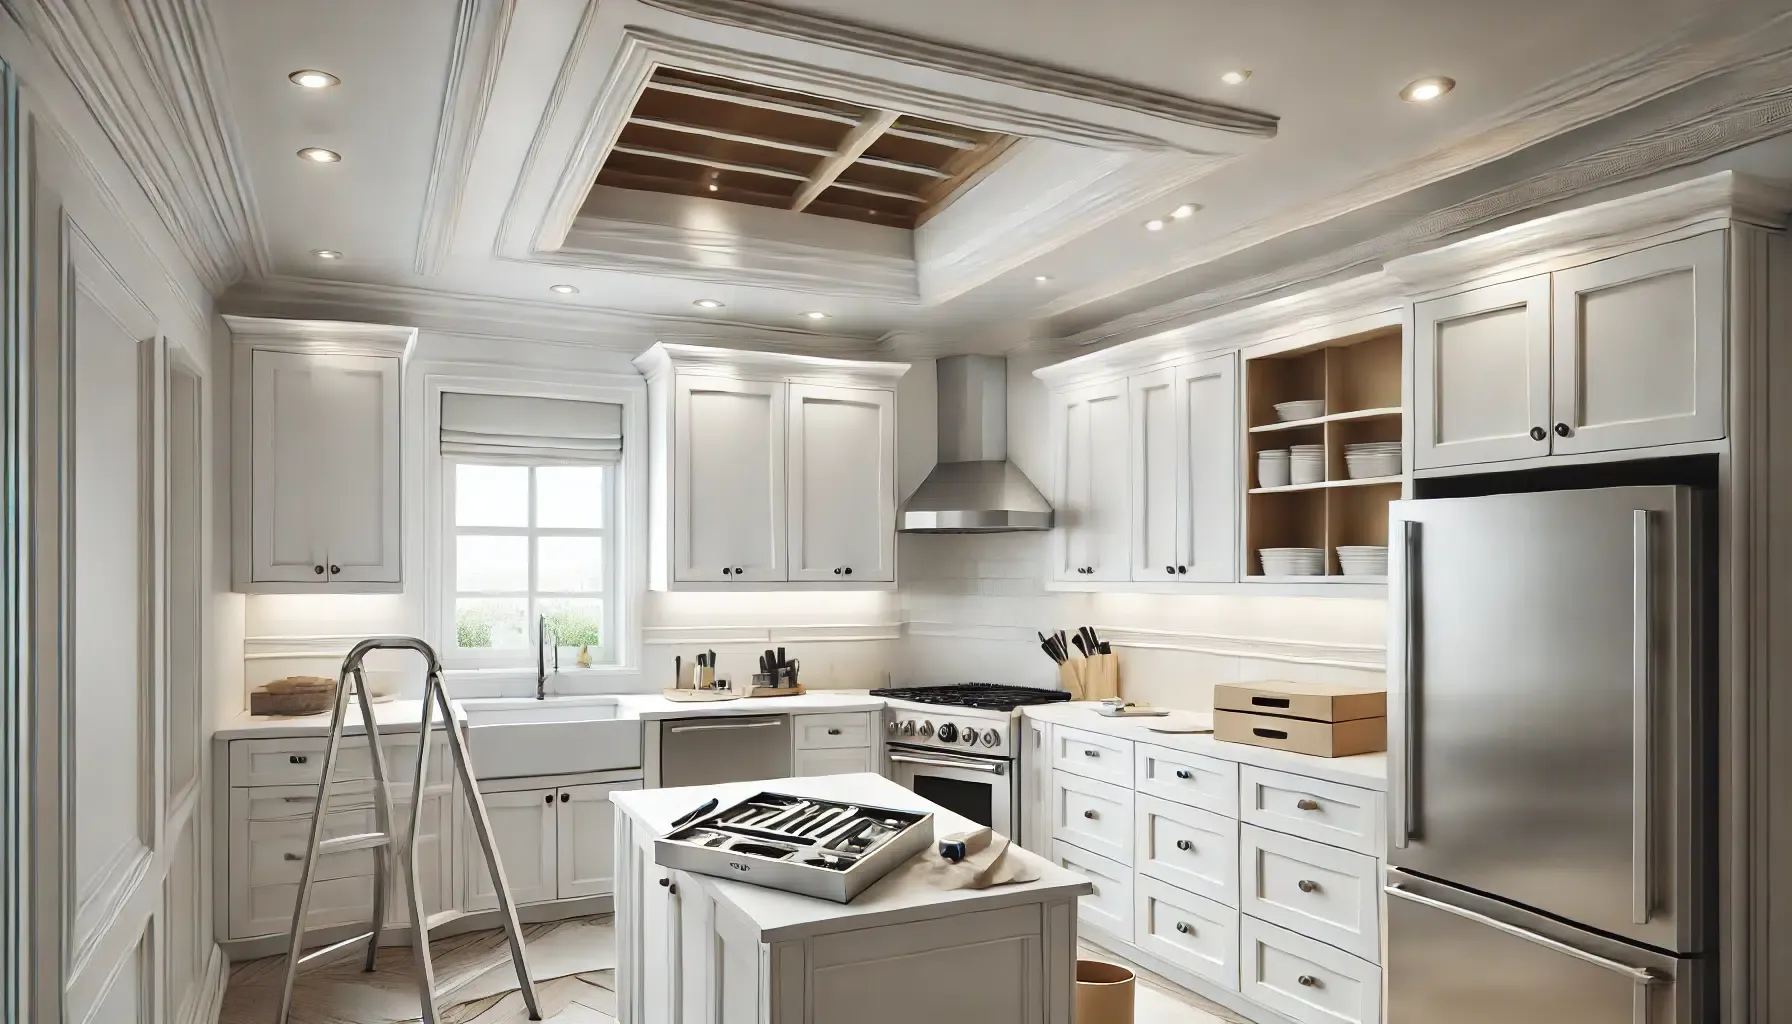
What is a kitchen soffit?
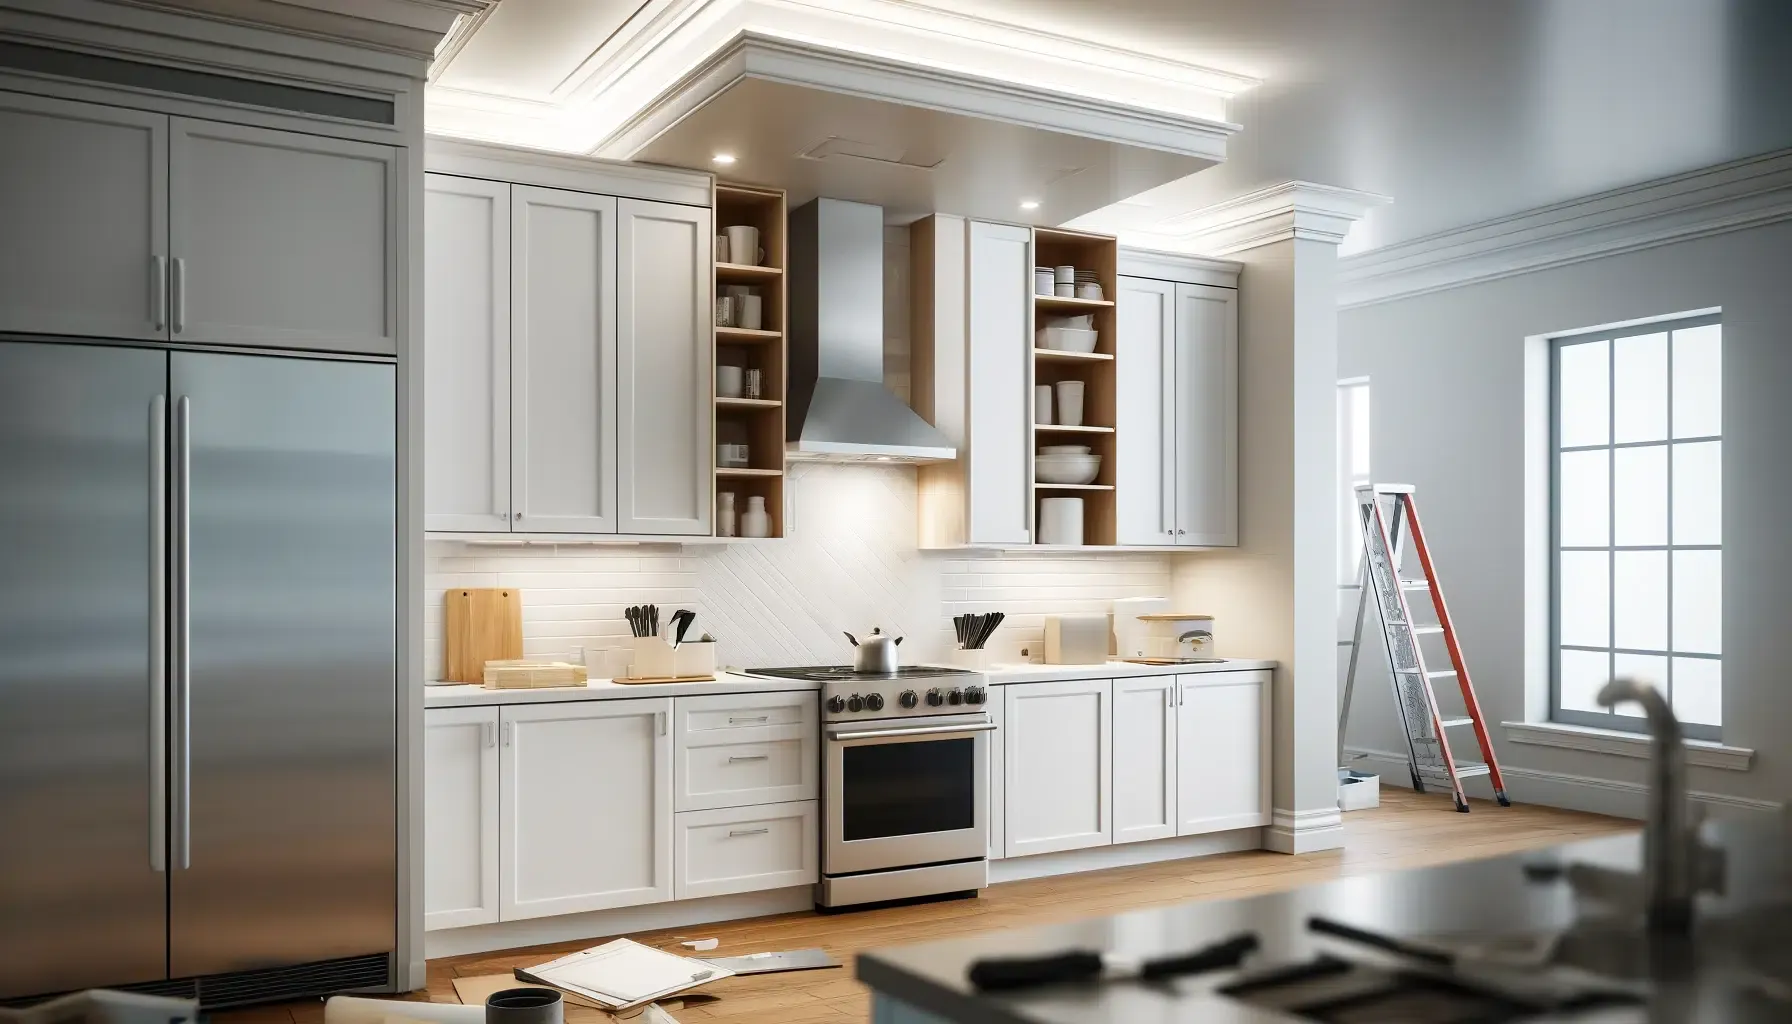
A kitchen soffit is the enclosed box that fills the space between the top of the cabinets and the ceiling. Often it covers pipes, wiring or ducts, so the kitchen looks clean. Sometimes it is purely decorative and simply fills the gap above the cabinets.
Why do kitchens have soffits?
Soffits above kitchen cabinets serve two purposes:
Hiding wiring, plumbing and ducts. Many older homes used soffits to cover pipes, wires or vents that could not be moved easily. Ventilation ducts in particular are often hidden in a soffit, and they are hard to reroute.
Creating a finished look. A gap between the cabinets and the ceiling can look unfinished, especially with a low ceiling. A soffit closes that gap and removes a ledge above the cabinets that collects dust.
The pros of kitchen soffits
A finished appearance. A well built soffit ties the cabinets to the ceiling and makes the kitchen look intentional rather than unfinished, especially under a low ceiling.
A practical cover. If pipes or wiring run above the cabinets, a soffit is often the simplest way to hide them without the cost and time of rerouting.
The cons of kitchen soffits
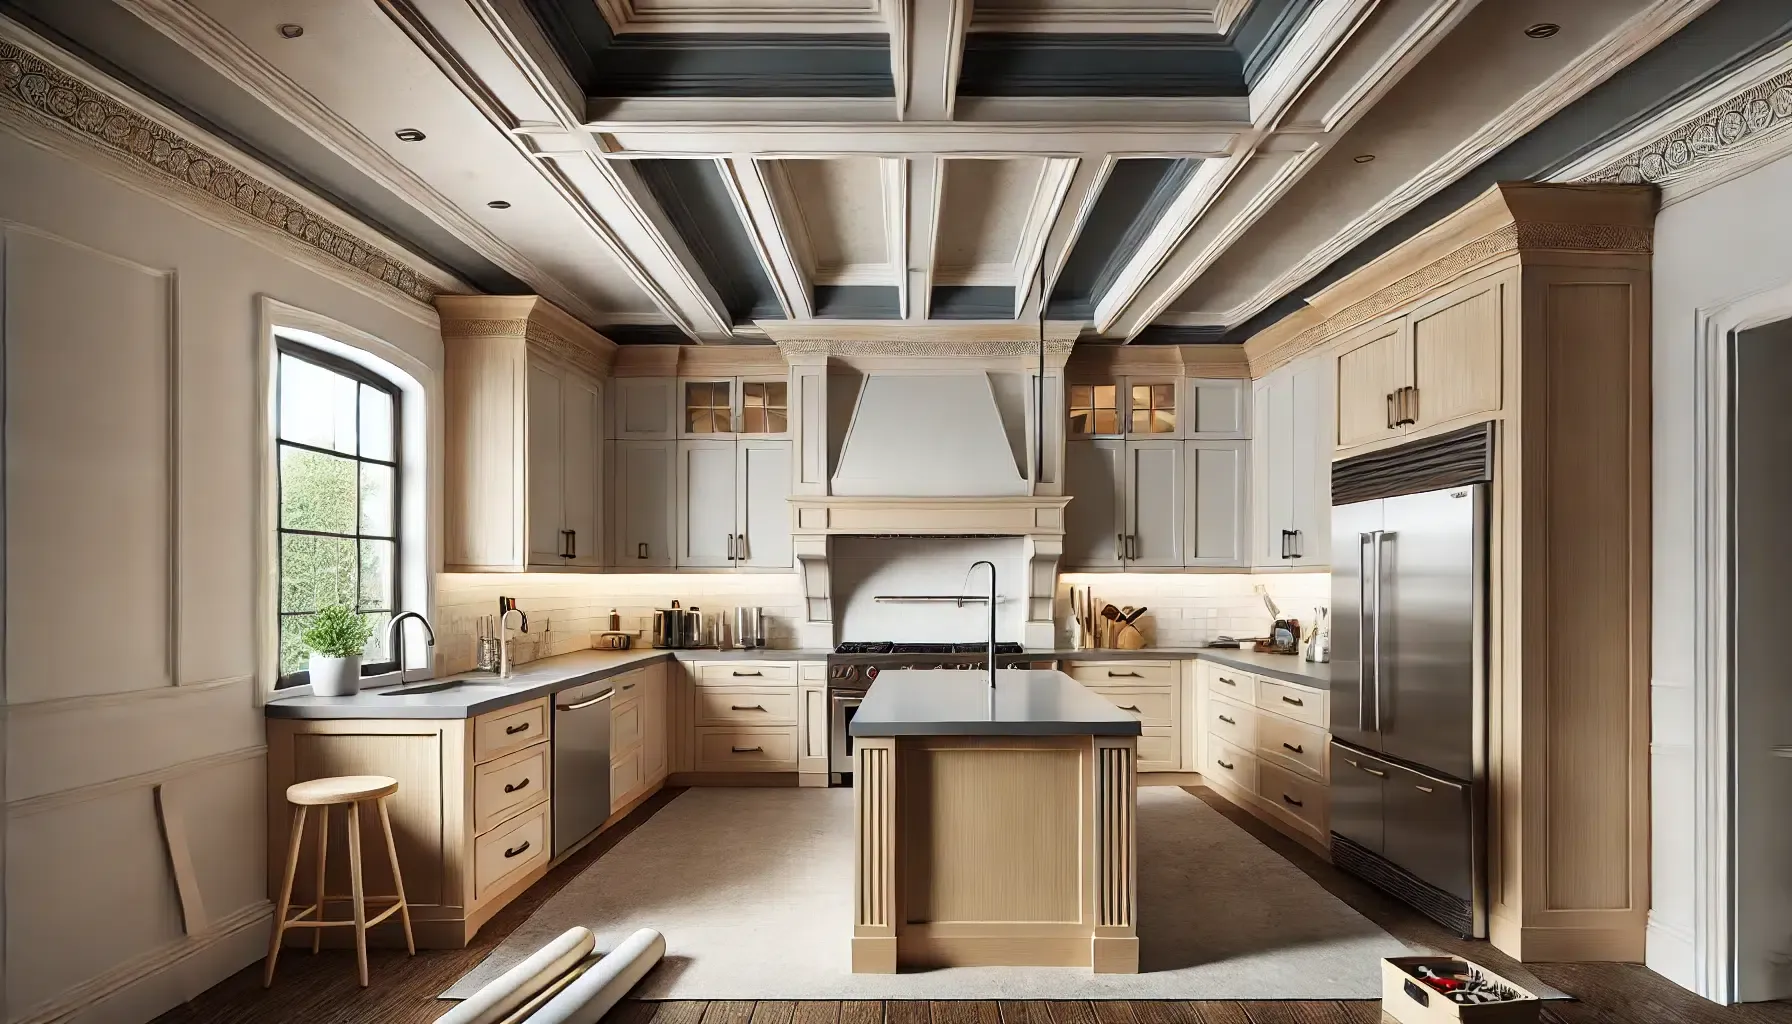
Less storage. A soffit limits how tall the upper cabinets can be. In a small kitchen every inch counts, and the space inside a soffit could have been another shelf. With a low ceiling, a soffit makes the room feel even more cramped.
A dated look. Many homeowners see soffits as a feature of older kitchens. Cabinets that run to the ceiling give more storage and a cleaner, more current look, and the kitchen tends to feel larger.
Are kitchen soffits still in style?
Most current kitchen designs do without them. Homeowners usually prefer cabinets that run up to the ceiling for the extra storage and the clean look.
A soffit can still suit a traditional or rustic kitchen, where it adds a cozy, finished feel. It can be dressed up with crown molding or a finish that matches the cabinets.
Alternatives to a kitchen soffit
If you do not want a soffit in your remodeled kitchen, these are the common alternatives:
Cabinets to the ceiling. Running the upper cabinets to the ceiling gives the most storage and a modern look.
Open shelving. Open shelves work well for display and everyday items when you do not want closed boxes high on the wall.
Crown molding. Molding above the cabinets gives a finished line without the bulk of a soffit.
How to update or remove a kitchen soffit
If your soffit looks dated or no longer fits the kitchen, you can update it or take it out. Before anyone removes one, find out what is inside: a soffit often hides plumbing, wiring or a duct.
Refreshing a soffit. You do not have to tear it out. Crown molding, paint that matches the cabinets or a decorative trim can make it look like a deliberate design feature.
Removing a soffit. A contractor opens it, checks what runs through it and plans how to reroute anything inside, so the kitchen still works the way it should.
Why a professional should look at a soffit first
Removing or updating a soffit sounds simple, but soffits often hide wiring, ducts or pipes, and opening one without a plan can lead to costly repairs or safety problems. Our page Kitchen Remodeling Across the Greater Seattle Area explains how we design, permit and build a kitchen, soffits included.
Volcano Builders has completed over 200 projects across the Greater Seattle area, and our founder, Bar Unger, brings 20+ years of experience in the trade. On a kitchen remodel we find out what a soffit hides before anyone decides to remove it.
Whether you remove an outdated soffit or update it to match a new design, a professional checks what is inside it first, so wiring, pipes and ducts are rerouted safely and to code.
Conclusion
A soffit was once a practical solution in many kitchens, and today cabinets to the ceiling, open shelving and crown molding are the more common choices. If you are unsure whether to keep, update or remove yours, have a professional look at what it hides before you decide.
For finished kitchens, browse the Kitchen Remodeling Portfolio Across the Greater Seattle Area, including the White Shaker Kitchen with Herringbone Floor in Edmonds, WA. Planning a remodel in Seattle or Bellevue? See Seattle Home Remodeling Contractors and Home Remodeling Contractors in Bellevue, WA.
Ready to plan yours? Book a consultation below. By appointment. Limited start dates.
