Garage insulation, Greater Seattle Area
How to Insulate a Garage: A Step-by-Step Guide
Insulating a garage takes six steps: clear the walls, seal the gaps, fit insulation between the wall studs, insulate the ceiling, cover it all with drywall and insulate the door. The walls and ceiling shared with the house matter most, and in the Seattle area they follow energy code and fire separation rules.
This guide walks through each step, the R-values the Washington code sets, the fire rules for the wall next to the house and what changes when the garage becomes a room. To have us look at your garage, Book a Consultation.
What are the steps to insulate a garage?
The order matters more than the material. Air sealing comes before insulation, and insulation comes before drywall, because each step closes off the one before it.
| Step | What you do | What to watch |
|---|---|---|
| 1. Clear the walls | Take down shelves, hooks and racks so every stud bay is open. Check whether the walls already have drywall. | Finished walls can take blown in insulation through small holes instead of coming down. |
| 2. Seal gaps and cracks | Fill wide gaps with expanding foam and small cracks with caulk, around windows, doors and the sill plate. Let both cure. | Do not overfill: the foam keeps expanding while it cures. |
| 3. Insulate the walls | Measure each stud bay, cut batts or foam board slightly oversize and fit them snug between the studs. | Never compress a batt. Squeezed insulation loses part of its R-value. |
| 4. Insulate the ceiling | Fit batts between the ceiling joists, or blow insulation into the space above an existing ceiling. | A ceiling under a bedroom has its own fire rule (see below). |
| 5. Cover with drywall | Screw drywall to the studs and joists, tape and mud the seams, then sand and paint. | Leave a small gap at the floor so the board does not wick water off the slab. |
| 6. Insulate the door | Clean the panels, cut foam board or reflective insulation to each panel and fix it with retainer pins or adhesive. | Add new weatherstripping at the bottom and sides, where cold air gets in around the door. |
Steps from our original 2024 guide, corrected in October 2026.
How do you insulate finished garage walls and ceilings?
Blow the insulation in behind the drywall instead of taking the walls down. A crew drills a small hole near the top of each stud bay, fills the bay with dense packed cellulose or blown fiberglass, then plugs and patches the holes. A garage ceiling with an attic above takes blown insulation from the attic side, so the ceiling stays up. Check each bay for wiring and blocking first. A bay with blocking partway up needs a second hole below it.
Should you insulate your garage?
Yes, when the garage is attached or you plan to heat it. Start with the surfaces that touch heated rooms. In an attached garage that means the wall shared with the house and, in many homes, the ceiling under a bedroom or living room. Insulating those keeps heat in the house even when the garage itself stays cold.
The exterior walls and the big door matter when you plan to heat the garage, or use it as a workshop or gym. Without a heat source, insulation slows heat loss, but the garage still runs colder than the house through a Seattle winter.
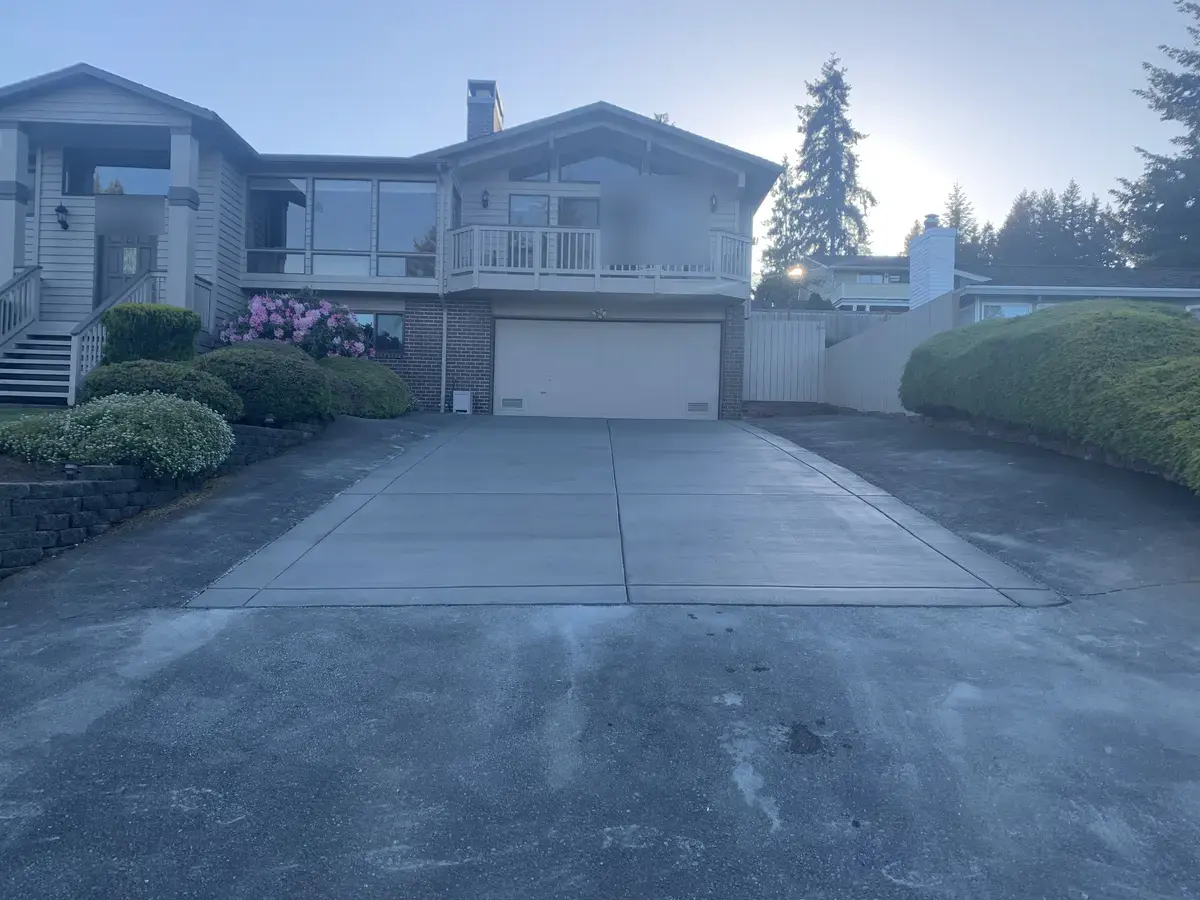
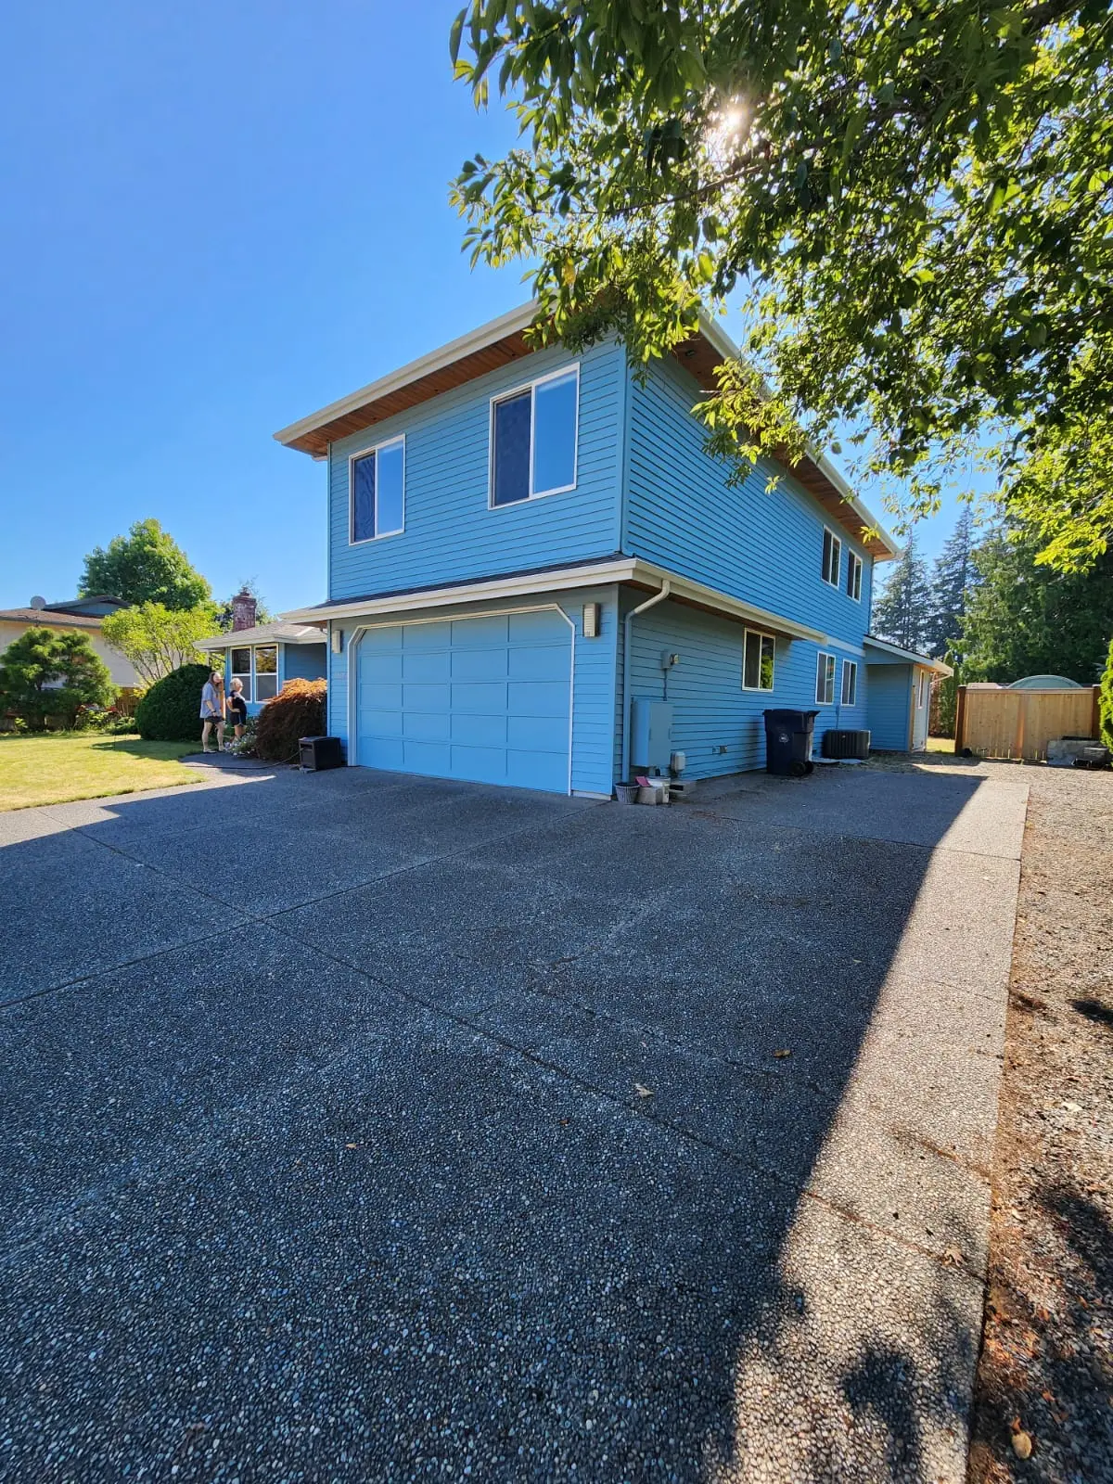
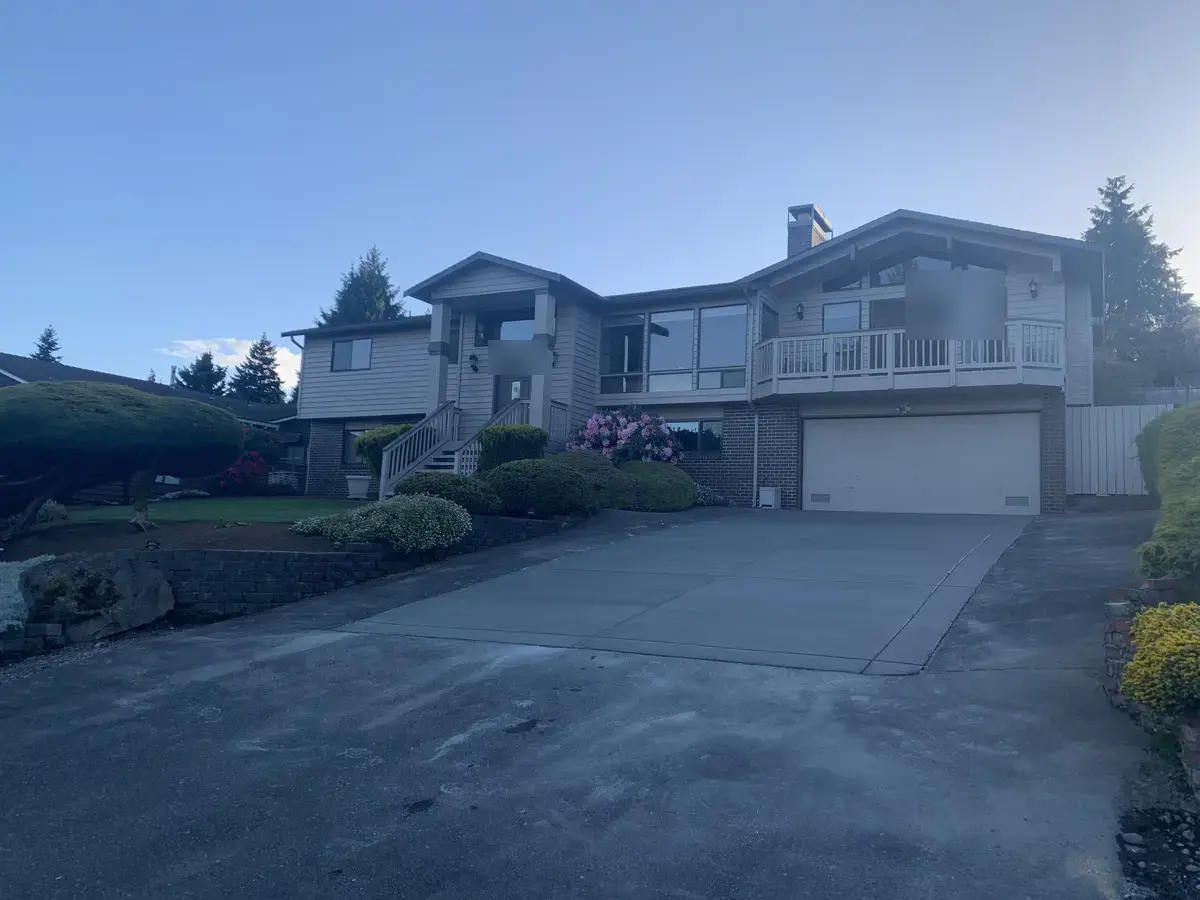
Many homes in the Seattle area have rooms over the garage, like the Bothell house above and this Marysville home. There the garage ceiling is also the floor of a heated room, and the Washington code sets R-30 for floors over unheated space.
What R-value does the Washington energy code require?
The Washington State Energy Code, Table R402.1.3 (WAC 51-11R-40213, effective March 15, 2024) sets these values for Climate Zone 5 and Marine 4, which covers the Greater Seattle area. They apply to the walls, ceilings and floors that wrap heated space. A garage that stays unheated sits outside that envelope; the wall and ceiling between it and the house are part of it.
| Surface | Required R-value | What it means in a garage |
|---|---|---|
| Ceiling | R-60 | An attic or ceiling over heated space, such as a converted garage. |
| Wood frame wall | R-20 cavity + R-5 continuous, or R-13 cavity + R-10 continuous | Batts between the studs plus a layer of rigid insulation over the framing. |
| Floor | R-30 | A floor over an unheated garage, such as a bedroom above it. |
Source: WAC 51-11R-40213, Table R402.1.3, Climate Zone 5 and Marine 4, effective March 15, 2024. In the wall row, the first value is cavity insulation and the second is continuous insulation.
Which insulation should you use in a garage?
Each material fits a different part of the garage:
- Fiberglass batts. The common choice for open stud walls and ceiling joists. They are easy to cut and fit, and they need gloves and a mask to install.
- Rigid foam board. Thin and stiff, so it suits garage door panels and continuous insulation over framing. Foam has to sit behind a thermal barrier inside a building (see the fire rules below).
- Blown in cellulose or fiberglass. The way to insulate walls that already have drywall, and attic space over a garage ceiling.
- Spray foam. Seals air and insulates in one step, which helps on rim joists and uneven framing. It needs a trained installer and costs more.
- Reflective insulation. Reflects heat from a sunny door or wall. In Seattle winters it works only as an add on to another insulation.
What fire rules apply to the wall next to the house?
The 2021 Seattle Residential Code, Table R302.6 requires at least 1/2-inch gypsum board on the garage side of the walls and ceilings that separate it from the house and attic. Where a bedroom or other habitable room sits above the garage, the ceiling needs 5/8-inch Type X gypsum board.
Section R316.4 of the same 2021 code requires foam plastic to be "separated from the interior of a building by an approved thermal barrier of not less than 1/2-inch (12.7 mm) gypsum wallboard", 23/32-inch wood structural panel or a material tested to NFPA 275, unless Section R316.5 allows otherwise. So foam board and spray foam on garage walls get covered with drywall. The door from the garage into the house also has rules: solid wood or steel at least 1-3/8 inches thick, or a 20-minute rated door, self-latching and self-closing (R302.5.1).
How do you insulate a garage door?
Most sectional doors take a kit or cut panels of foam board. Clean each panel, cut the insulation to fit inside the panel frame, and fix it with retainer pins or adhesive. A heavier door may need the springs adjusted, so check the opener and the balance after the insulation goes on. New bottom and side seals often help more than the panel insulation, because they close the gaps where cold air comes in.
An old door with thin steel panels is sometimes worth replacing with an insulated door. Insulating the door is a good time to refinish it. On a Marysville repaint in 2024, about a $15,000 job, our crew painted the garage door the same blue as the siding.
What does a professional do differently?
We start with an inspection: what is in the walls, where the wiring and outlets run, signs of water at the slab, and which walls and ceilings touch the house. We air seal the top plates and penetrations, fit the insulation to the code value for each surface and close it in with the drywall the fire rules call for.
Our published insulation prices start at $5,000+ for an attic up to 1,500 sq ft, $6,000+ for a crawl space and floor and $12,000+ for a whole house. Every insulation job carries a 2-year workmanship warranty, which can be extended to 5 years for an added charge. The levels and what each includes are on Insulation Installation Services Across the Greater Seattle Area, and attic numbers are broken down in How Much Does Attic Insulation Cost?
When is insulation part of a garage conversion?
When the garage becomes a room you heat. Section R502.2 of the Washington State Energy Code (WAC 51-11R-50200, effective March 15, 2024) says: "Any nonconditioned or low-energy space that is altered to become conditioned space shall be required to be brought into full compliance with this code." For a garage that means insulated walls, ceiling and floor to the values in the table above, and an airtight wall where the big door used to be.
The floor is the part a plain insulation job skips. We put a moisture barrier and insulation over the slab and bring the floor up to meet the house. On Garage Conversion Across the Greater Seattle Area, a family room or office starts at $60,000+, a bedroom at $75,000+ and a bedroom with a full bath at $110,000+. A family room or office takes 6 to 9 weeks on site after design and permits.
Do you need a permit to insulate a garage in Seattle?
Usually not, if the garage stays a garage. The 2021 Seattle Residential Code, Section R105.2 lists "insulating existing buildings" as minor work that needs no building permit, "provided no changes are made to the building envelope". New circuits, a heater or a new window can still need their own permits, and a conversion to living space needs a building permit. For other remodel work, see Do you need a permit to remodel in Seattle?
Other cities set their own rules. We work across Seattle, the Eastside and north to Snohomish County (see Home Remodeling Contractors in Seattle, WA and Home Remodeling Contractors in Bothell, WA), and check your city's rules before we price the work.
Frequently Asked Questions
How much does it cost to insulate a garage?
We do not publish a garage price, because the wall area, the ceiling, the drywall and the door change the work. Our published insulation prices start at $5,000+ for an attic. Drywall work for wall insulation sits outside our starting prices and is priced in writing after we see the garage.
Are there rebates for insulation?
Puget Sound Energy offers insulation rebates for its customers through approved contractors. Ask us which parts of your project qualify when we visit.
Should I insulate a detached garage?
Only if you plan to heat it or use it as a workshop or studio. A detached garage shares no wall with the house, so insulating it does nothing for the house itself.
Do garage walls need a vapor barrier?
Insulated frame walls do. Section R702.7 of the 2021 Seattle Residential Code requires a vapor retarder on the interior side of frame walls in Climate Zone Marine 4, which covers Seattle. Kraft faced fiberglass batts count as Class II, and sheet polyethylene counts as Class I. Latex paint (Class III) is allowed only over certain vented sidings or continuous insulation.