Porch and sunroom conversions, Greater Seattle Area
How to Convert a 3 Season Room to a 4 Season Room
Converting a 3 season room to a 4 season room is a remodel that needs a building permit. You insulate and air seal the floor, walls and ceiling, replace single pane glass with insulated windows and add heat. A heated porch or sunroom is conditioned space under the Washington energy code, so it must fully meet that code.
This guide covers the energy code numbers, the permit and the choice between converting and rebuilding in the Greater Seattle area. To plan your own porch or sunroom, Book a Consultation.
What is the difference between a 3 season room and a 4 season room?
A 3 season room is built for mild weather. It usually has light framing, single pane glass or screens, little or no insulation and no heat. It keeps out bugs and rain, but it has no heat in winter.
A 4 season room is part of the house. Its floor, walls and ceiling are insulated and air sealed, its windows are insulated units, it is heated like the other rooms, and it is finished inside with drywall, trim and a real floor. The difference sits inside the walls, the floor and the ceiling, so a conversion is building work, closer to a small addition than to a decorating project.
What does the energy code require when you heat a 3 season room?
Full compliance. The Washington State Energy Code, Residential Provisions, 2021 edition, in force since March 15, 2024, says in Section R502.2: "Any nonconditioned or low-energy space that is altered to become conditioned space shall be required to be brought into full compliance with this code." The text is on the Washington State Legislature WAC 51-11R-50200 page, read October 2026.
Seattle enforces the 2021 Seattle Energy Code, and its residential Section R502.2 has the same sentence on the UpCodes Seattle 2021 viewer, read October 2026.
Once heated, the porch is held to the values in the table below, like a new room. Two options help when one part falls short of the table. Under R502.3.1, the envelope passes when the heat loss of the house plus the new room is no higher than the existing house alone. Under R502.2, a whole house energy model (Section R405) may use 110 percent of the energy otherwise allowed. Both take a designer's calculation.
Full compliance includes the energy credits of Section R406. Section R406.3 sets 2.0 credits for additions of 150 to 500 square feet, chosen from Tables R406.2 and R406.3, such as better windows, efficient heating equipment or an efficient water heater. The permit drawings list the options chosen.
| Part of the room | 2021 Washington energy code minimum |
|---|---|
| Windows and glass doors | U-factor 0.30 or lower |
| Skylights | U-factor 0.50 or lower |
| Ceiling | R-60 (R-49 in an attic when it runs full depth over the wall plate; R-38 in a single rafter or joist vaulted ceiling under the same condition) |
| Wood frame walls | R-20 cavity plus R-5 continuous, or R-13 cavity plus R-10 continuous |
| Floor over a crawl space or open air | R-30 |
| Slab on grade | R-10, 4 feet deep at the edge |
Source: Washington State Energy Code, Residential, 2021 edition, Table R402.1.3, footnote e and Section R402.2.1, effective March 15, 2024, read October 2026.
Will the energy code change before my 3 season room conversion?
Possibly, once the 2024 codes take effect on May 3, 2027. The State Building Code Council says on its home page, read October 2026: "The effective date of the 2024 codes will be May 3, 2027." The values in the table apply to permits filed under the 2021 edition. We check which edition applies to your permit date before we design the walls and choose the windows.
Can the existing porch structure be kept in a 4 season conversion?
Sometimes. We look at four parts of the existing room first, because they decide the scope:
- Foundation and floor. A porch on a deck frame or a slab at grade may need work before it can carry insulated walls and a finished floor, and the floor needs room for R-30 or a slab edge for R-10.
- Wall framing. Walls framed for screens or glass leave little room for R-20 in the cavity plus R-5 outside it, and often have to be reframed.
- Roof and ceiling. The ceiling needs depth for R-60, or R-38 in a single rafter or joist vaulted ceiling where the insulation runs full depth over the wall plate, and the roof has to shed water over a heated room.
- Connection to the house. The door, the wall and the floor level between porch and house decide how the new room feels.
When the frame can take the insulation, we keep it and upgrade it. When it needs a new foundation, new walls and a new roof, rebuilding on the same footprint as an addition is often simpler. We tell you which at the first visit.
What windows does a 4 season sunroom need?
Insulated windows and glass doors rated U-0.30 or lower under the 2021 energy code table above. A sunroom is mostly glass, so the windows carry more of the heat loss here than in any other room. Single pane glass and screen panels come out and rated units go in.
A wall of glass can still be designed. The total UA alternative in Section R402.1.5 lets better walls, ceiling or floor balance more glass, as long as the area weighted window U-factor stays at 0.48 or lower under Section R402.5. Large glass also makes a room hot on a sunny afternoon, so the size, direction and type of glass are part of the design from the start.
How do you heat a 4 season room?
Either the existing heating is extended into the room or the room gets its own heat source, with new electrical circuits either way. New ducts installed for the room follow Section R403 of the energy code under R502.3.2, so a duct run through an unheated crawl space or attic is planned with that in mind. While the walls are open, we also add the outlets, switches and lights the room needs, so nothing has to be cut in later. Our addition starting prices list "Heat extended to the new space" in the base package.
Do you need a permit to convert a porch to a 4 season room in Seattle?
Yes. Enclosing and heating a porch alters the house. The 2021 Seattle Residential Code, Chapter 1, read October 2026, says in Section R105.1 that "a building permit shall be obtained from the building official for each building or structure prior to erecting, constructing, enlarging, altering, repairing, moving, improving, removing, changing the occupancy of, or demolishing such building or structure, or allowing the same to be done."
Permits come from the city the house is in. In Seattle that is the Seattle Department of Construction and Inspections. In Bellevue it is Development Services. The permit drawings show the insulation values, the window ratings and the heat source, and inspections check them before the walls close. For the rules by project type, read Do you need a permit to remodel in Seattle?
How much does it cost to convert a 3 season room to a 4 season room?
We do not publish a starting price for a porch conversion, because the existing structure sets most of the scope. The nearest published prices are a covered patio, which stays outdoors, and a bump-out or room addition, which is built new to the energy code. Our Cost of a Home Addition in the Greater Seattle Area guide, updated October 2026, and our patio prices give the starting points in the table below.
A conversion that keeps a sound foundation, floor and roof usually carries less new structure than an addition of the same size. One that needs all three rebuilt is priced like an addition. Your written estimate lists the structure, insulation, glass, heat and finishes on their own lines.
| Option | Starting at | Time on site |
|---|---|---|
| Covered patio with a pergola | $45,000+ | 4 to 8 weeks after the permit |
| Covered patio with a solid roof, lights and fan | $70,000+ | 4 to 8 weeks after the permit |
| Bump-out addition, 50 to 150 sq ft | $85,000+ | 8 to 12 weeks after design and permits |
| Room addition, 200 to 400 sq ft | $150,000+ | 12 to 20 weeks after design and permits |
Sources: Patio Contractors Across the Greater Seattle Area, pricing section, and Cost of a Home Addition in the Greater Seattle Area, October 2026. Permit fees are not included. For additions, design, engineering and survey are also priced separately.
Should you convert the porch, cover a patio or build an addition?
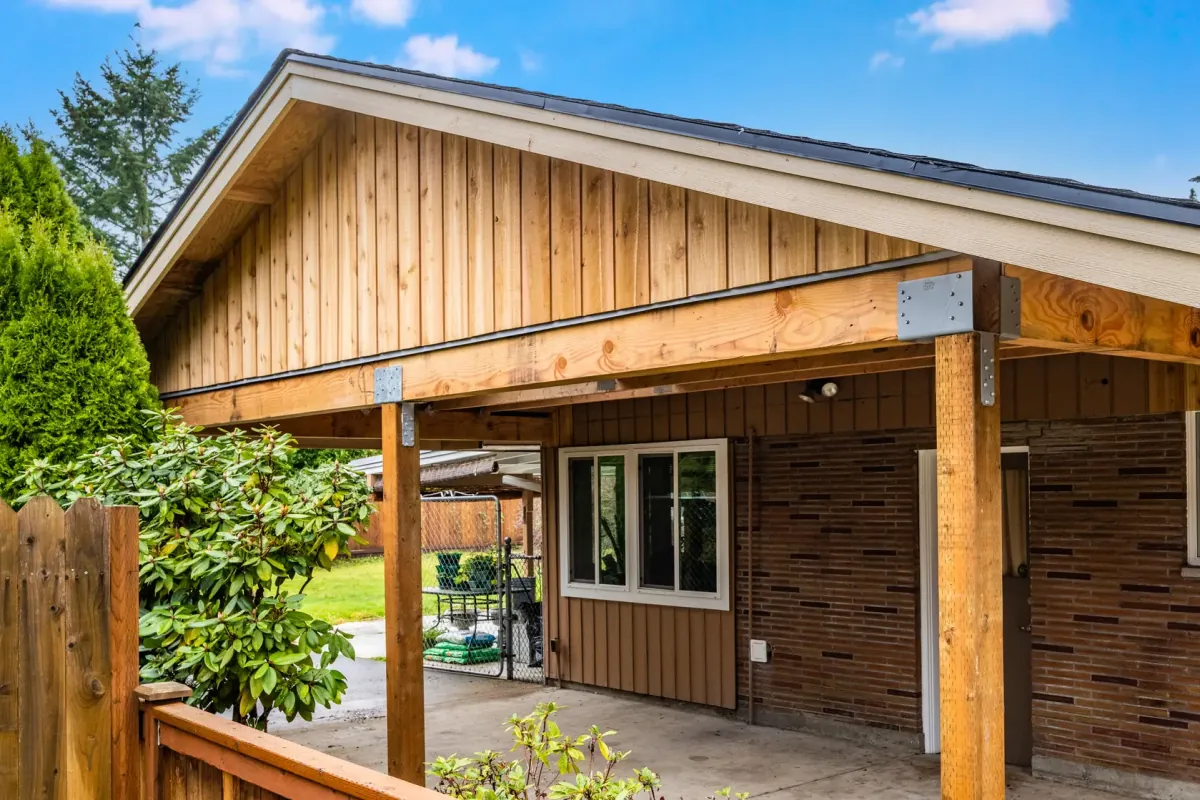
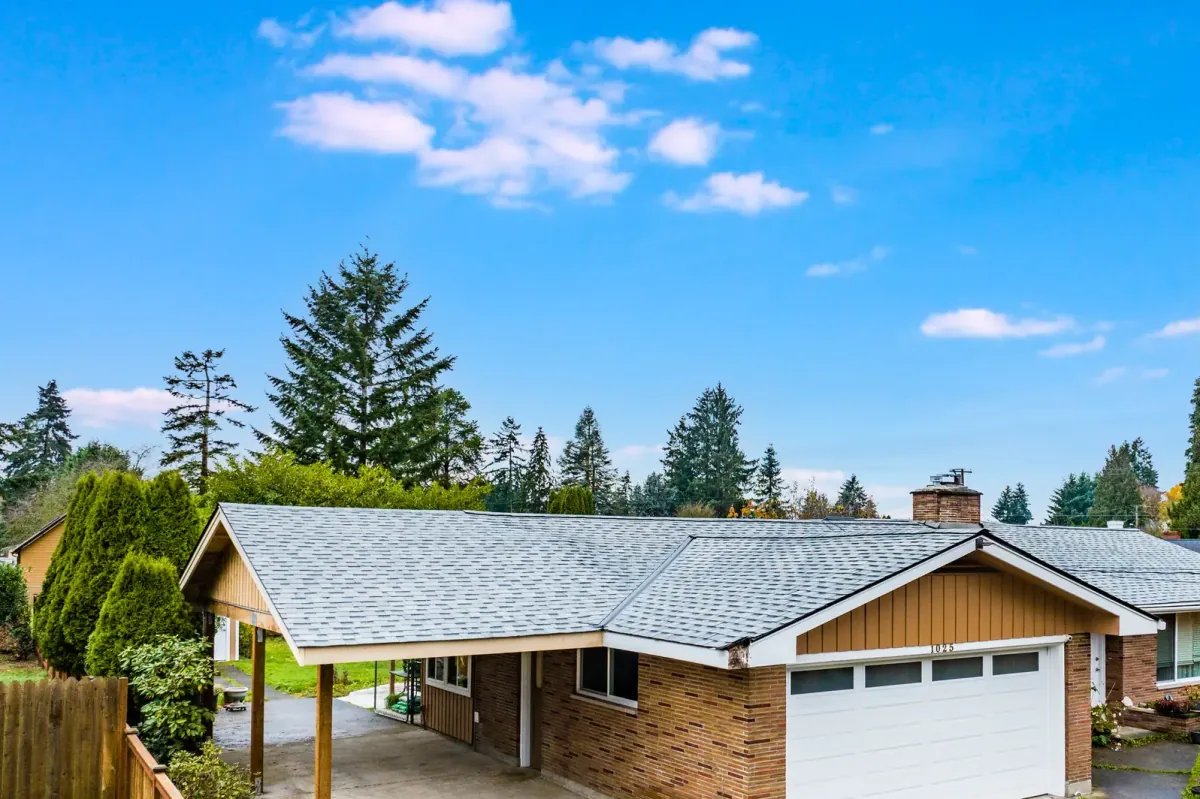
It depends on how you want to use the room in winter. If you want a dry place outside the back door most of the year, a roof over a patio does that without heat or the energy code. Our guide How to Build a Covered Patio Attached to Your House walks through the build. In 2024 we rebuilt a carport in Auburn with a gable roof, shingles that line up with the main roof and wood posts along the side of the house. That job cost about $75,000.
If you want to sit there in January, it has to be a heated room. Convert the porch when its frame can take the insulation; build an addition on the same footprint when it cannot, and design it as the room you want. See Home Additions Across the Greater Seattle Area for what an addition involves, and Patio Contractors Across the Greater Seattle Area for covers and patios.
How do you make a converted porch feel like part of the house?
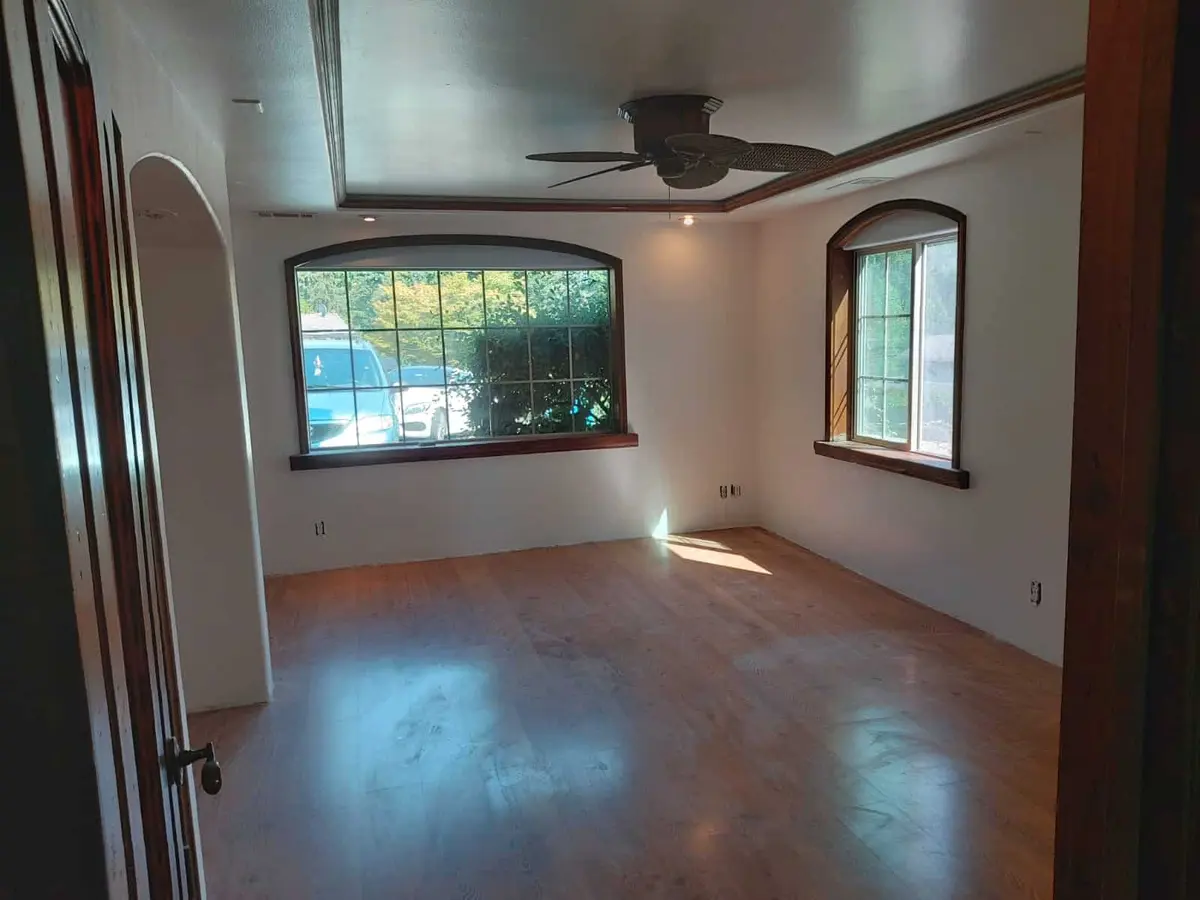
With the same finishes as the rooms around it. Drywall replaces exposed framing or screen panels. A floor that suits a heated room replaces outdoor decking or bare concrete, often matched to the room next to it. Window and door trim, baseboards and paint tie it to the rest of the home. In an Edmonds bedroom we remodeled in 2021, smooth white walls let the stained trim, the wood floor and the arched window carry the room, and the same idea works in a converted sunroom.
We plan a conversion in three steps. First we visit and check the foundation, framing, roof and connection to the house. Then we design the room, price it in writing line by line and file the permit drawings with the city. Finally one project manager runs the work through each inspection and walks the finished room with you. For our work in the city, see Home Remodeling Contractors in Seattle, WA.
Frequently Asked Questions
Can I keep my 3 season room unheated and just add better windows?
Yes, if it stays unheated and closed off from the house. Section R502.2 applies when a space becomes conditioned space, and the 2021 code counts a room as conditioned when it is heated directly or when it opens to heated rooms. A room that stays unheated behind an exterior door is not brought up to the full code by that section. Without insulation and heat, it stays cold in winter.
Is a small porch conversion exempt from the energy code?
No size exemption appears in Section R502.2 for a change in space conditioning. Section R502.1.1 exempts additions of 150 square feet or less only from the extra efficiency credits of Section R406, and the envelope values in the table still apply.
Can a 4 season room have a glass roof?
Yes, within the energy code. The 2021 code defines a skylight as glazing "installed at a slope of less than 60 degrees from horizontal", including glazing in "sunrooms, roofs and sloped walls", and Table R402.1.3 sets skylights at U-0.50 or lower. Against an R-60 ceiling, a glass roof usually takes the total UA alternative to balance it.
How long does a porch to 4 season room conversion take?
We do not publish a timeline for conversions, because the existing structure sets the work. For comparison, our addition guide gives 8 to 12 weeks on site for a bump-out and 12 to 20 weeks for a room addition, after design and permits.