Wave Tile Tub and Shower Bathroom Remodel
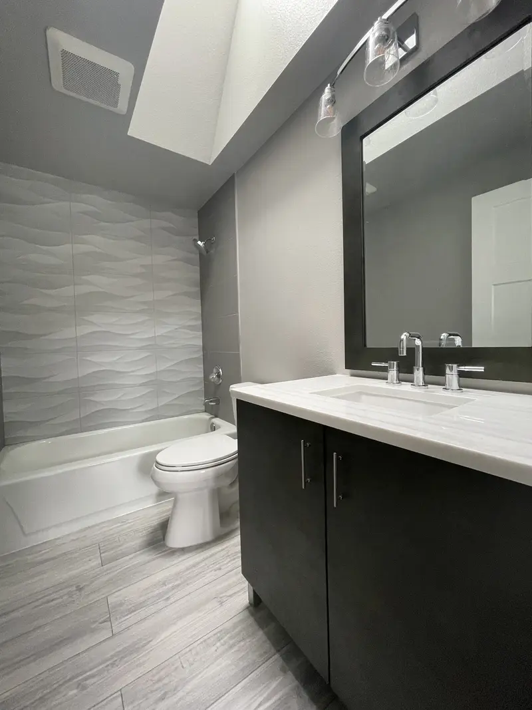
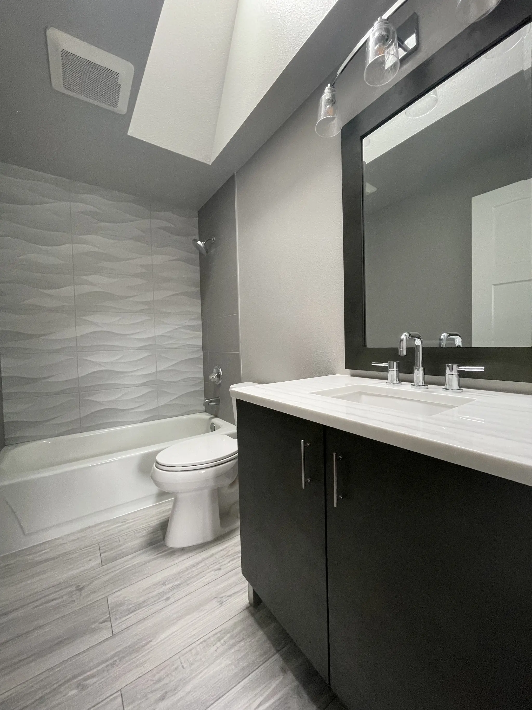
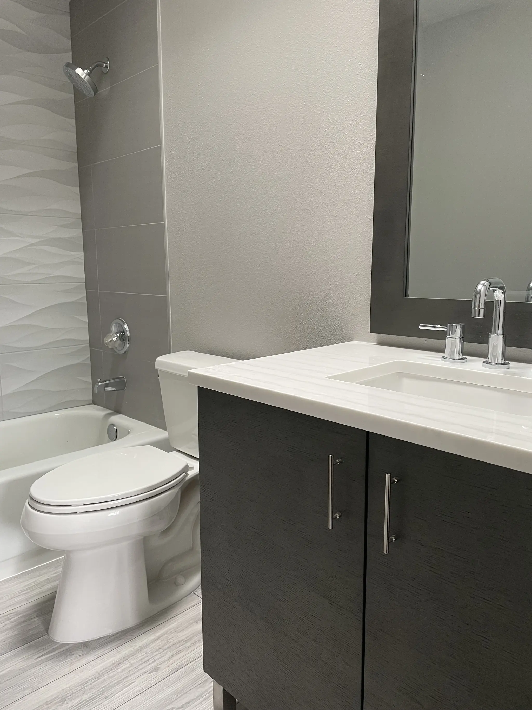
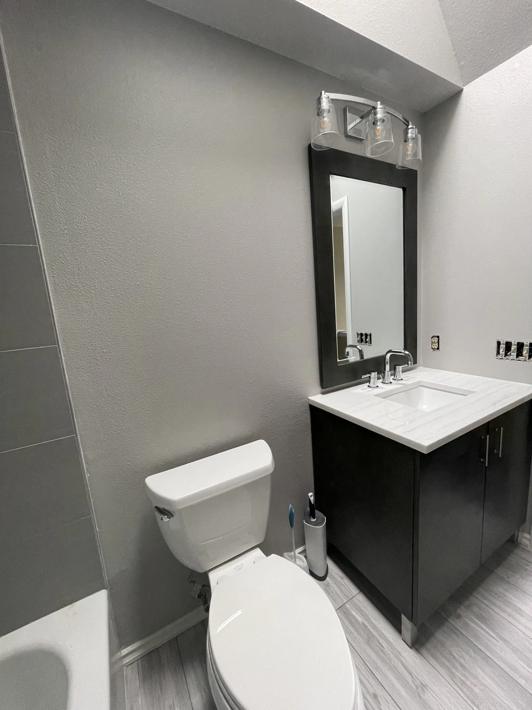
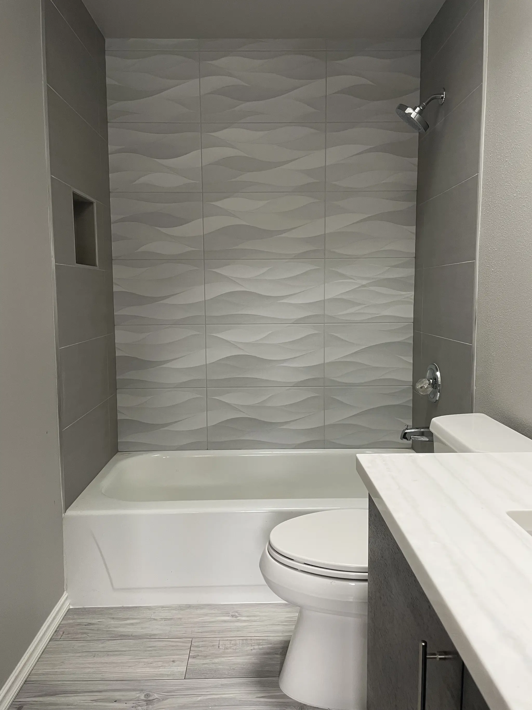
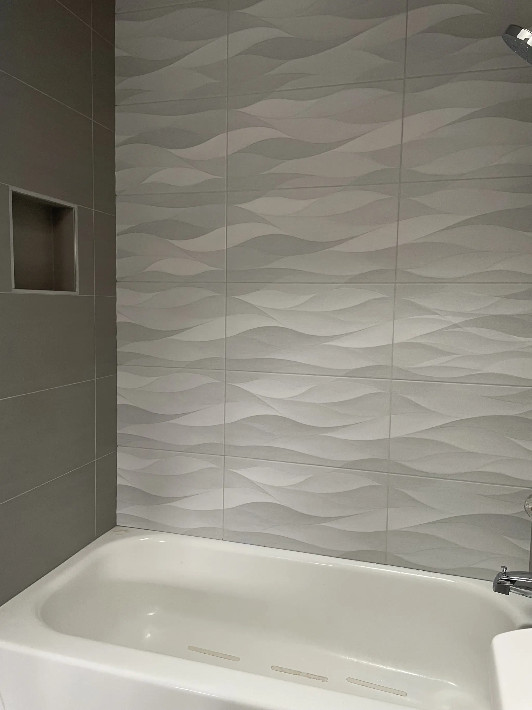
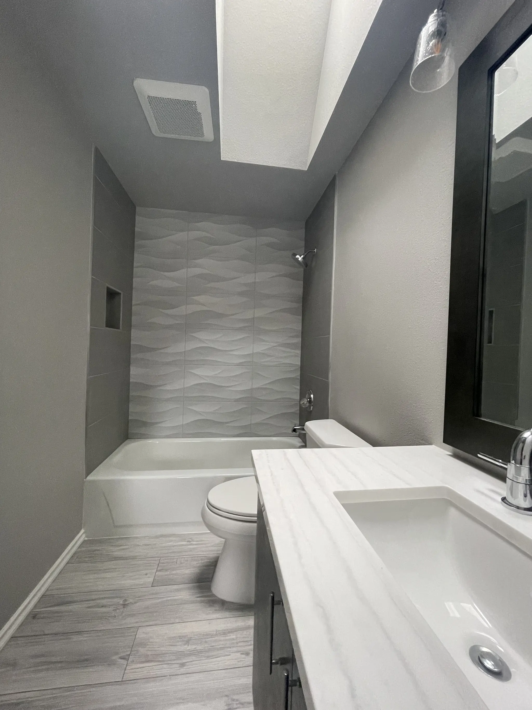
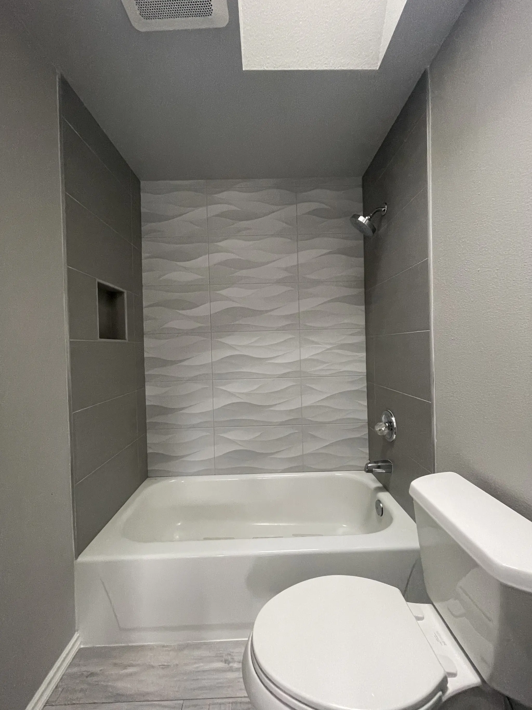
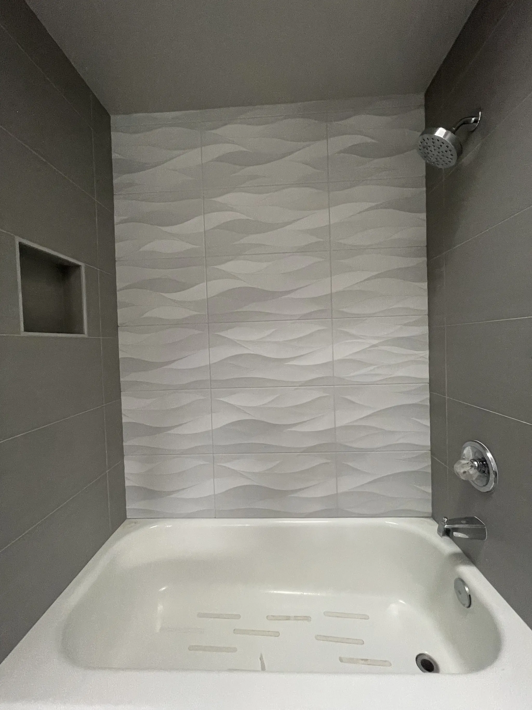
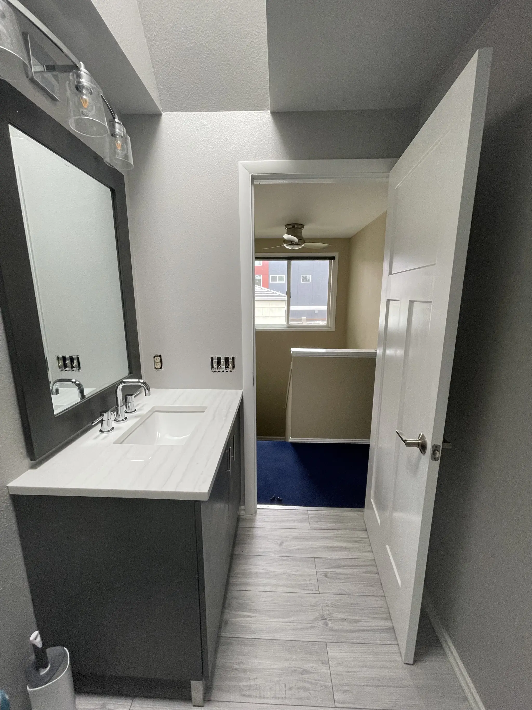
This bathroom, finished in August 2022, is built around a tub and shower with a back wall of white sculpted wave tile, framed by smooth gray tile on the side walls. An espresso flat-panel vanity with a white top and a matching black-framed mirror runs under a skylight, and gray wood-look plank tile covers the floor. It is the second bathroom in a home where we also rebuilt the primary bath.
- Service
- Bathroom remodel
- Year
- 2022
- Scope
- Tub and shower walls tiled, recessed niche, new vanity, mirror, light fixture, toilet and plank tile floor
- Materials
- White sculpted wave wall tile, gray wall tile, gray wood-look plank floor tile, espresso vanity with a white top, black-framed mirror
- Contractor
- Volcano Builders, WA license VOLCABI792C6
- Approximate investment
- About $25,000
Every project is priced in writing, line by line, for your home.
The finished bathroom
Know someone planning a project like this? Refer them: you get $500 cash or $1,500 credit, they get $500 off.
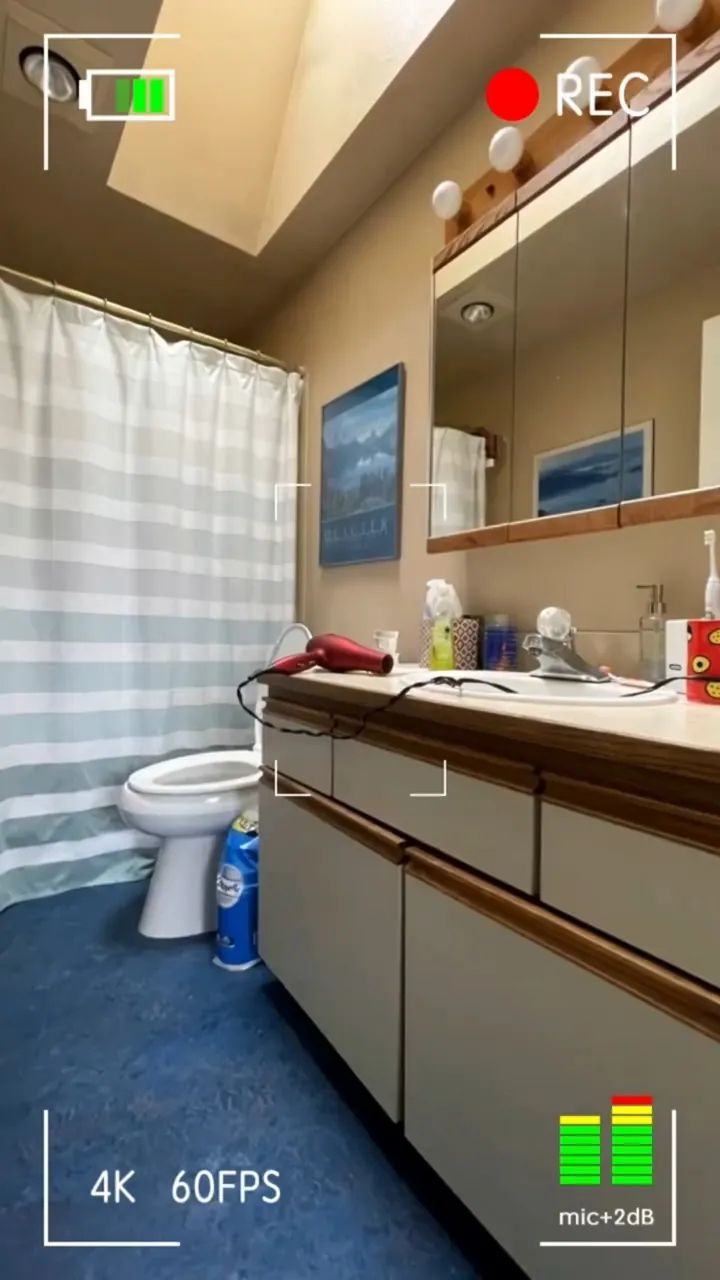
This bathroom on video
How this tub and shower bathroom came together
The goal
This bathroom shares a house with a primary bath we rebuilt at the same time, and it needed to hold its own as the everyday bath: a tub for bathing, a shower above it, a vanity with storage and finishes that would not look dated in a few years.
The challenge
The room is compact, with a sloped ceiling over part of it and a skylight above the tub. The vanity, the toilet and the tub all line up along one axis, so every piece had to fit within that length while leaving the door clear to swing.
The solution
We kept the tub in its alcove and made its back wall the feature: white sculpted wave tile, floor to ceiling, which picks up light from the skylight and shows texture without adding color. The side walls are smooth gray tile, with a recessed niche set into one of them for bottles. A chrome shower head, valve and spout complete the tub. Along the opposite wall, an espresso flat-panel vanity with a white top and an undermount sink sits under a black-framed mirror and a three-light fixture, and the toilet tucks in beside it. Gray wood-look plank tile runs through the room and matches the floor in the primary bath next door.
The result
The finished room was photographed on August 4, 2022, the same afternoon as the primary bath. The white wave wall gives the small room a clear focal point, the dark vanity grounds it, and the shared plank floor and gray palette tie it to the rest of the house.
Related pages
Part of the same project: Master Bathroom Remodel with a Subway Tile Walk-In Shower
- Bathroom Remodeling Across the Greater Seattle AreaOur bathroom remodeling service, from design to the finished room.
- Cost of a Bathroom Remodel in the Greater Seattle AreaWhat moves the price of a bathroom, from tile to fixtures.
- Two Bathroom Remodel in Woodinville, WAA chevron mosaic tub wall and a corner soaking tub in one home.
- Glass Subway Tile Bathroom Remodel in Seattle, WAA sliding glass shower door, pebble shower floor and a skylit vanity.
Questions about this project
Can I keep a tub and still get a tiled shower?
Yes. This bathroom kept a tub in its alcove and tiled the walls above it as a shower, with a chrome shower head, valve and spout and a recessed niche in the side wall.
Is a textured tile like this hard to keep clean?
The wave tile here is used on one wall only, the back of the tub, where it gets light from the skylight. The side walls are smooth gray tile, which keeps the textured surface to the area where it shows best.
How much did this project cost?
About $25,000. Every project is priced in writing, line by line, for your home.
How do I get a price for a bathroom remodel like this one?
Book a consultation. We look at the room, talk through the tub, tile and vanity you want, and send a written, itemized price before work starts. For what moves the price of a bathroom, read Cost of a Bathroom Remodel in the Greater Seattle Area.
Before you book
- Remodeling Reviews in Seattle and Bellevue, WAWhat homeowners say about working with us, in their own words.
- Home Renovation Financing in SeattleHow remodeling financing works, and the application.
- Remodeling Warranty in Seattle and Bellevue, WAOur 2-year workmanship warranty and how to make a claim.
- Referral Program: You Get $500 Cash or $1,500 Credit, They Get $500 OffRefer a friend who is planning a remodel and choose your reward.
- Shower Wall Finishes For A Bathroom Remodeling ProjectFrom our blog.
- How Long Does a 5x8 Bathroom Remodel Take?From our blog.