Soaking Tub Bathroom Remodel with Marble-Look Tile
This bathroom went from a blue tub, beige tile and a dark wood vanity to a deep soaking tub surrounded by large-format marble-look tile, finished at the end of January 2022. It was one of two bathrooms rebuilt during a whole home remodel. Black fixtures, a white shaker vanity with a veined top and a long lit mirror complete the room, and a glass panel was added at the tub later that spring.
- Service
- Bathroom remodel within a whole home remodel
- Scope
- Full tear out, new soaking tub and tile surround, vanity, lit mirror, fixtures, flooring, glass panel
- Completed
- Bathroom finished January 31, 2022; glass panel added by June 8, 2022
- Materials
- Large-format marble-look wall tile, black rain shower and fixtures, white shaker vanity, veined vanity top, gray plank floor
- Contractor
- Volcano Builders, WA license VOLCABI792C6
- Approximate investment
- About $30,000
Every project is priced in writing, line by line, for your home.
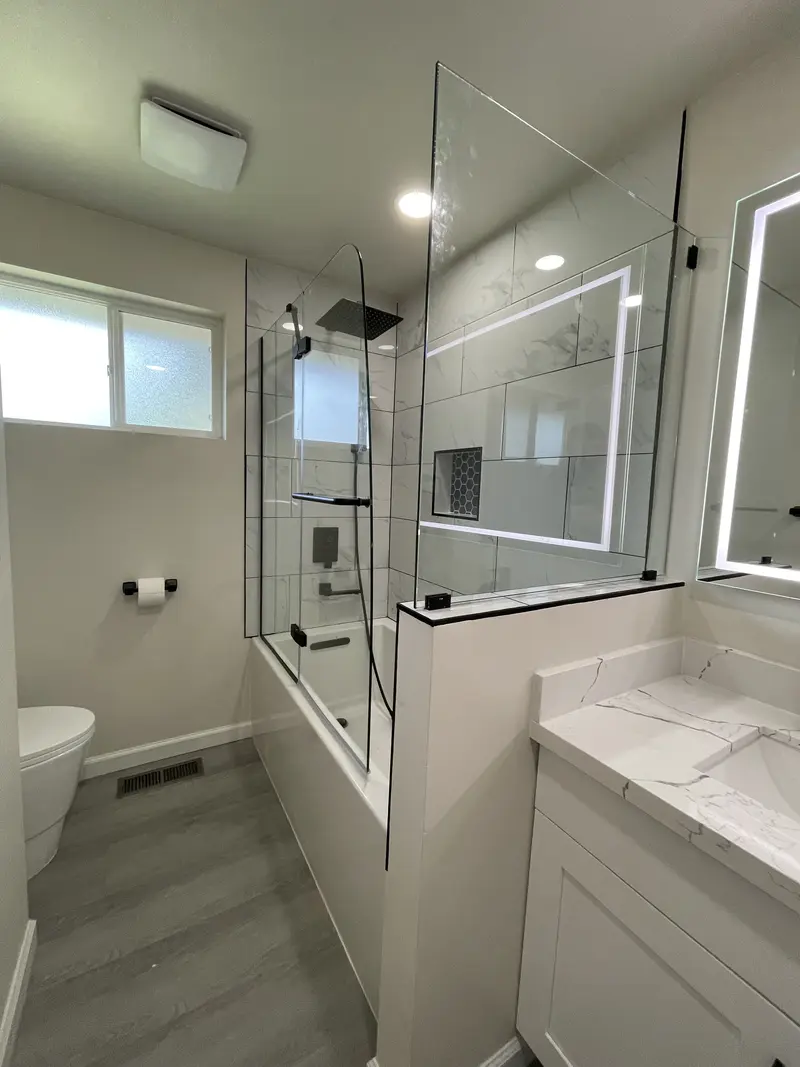
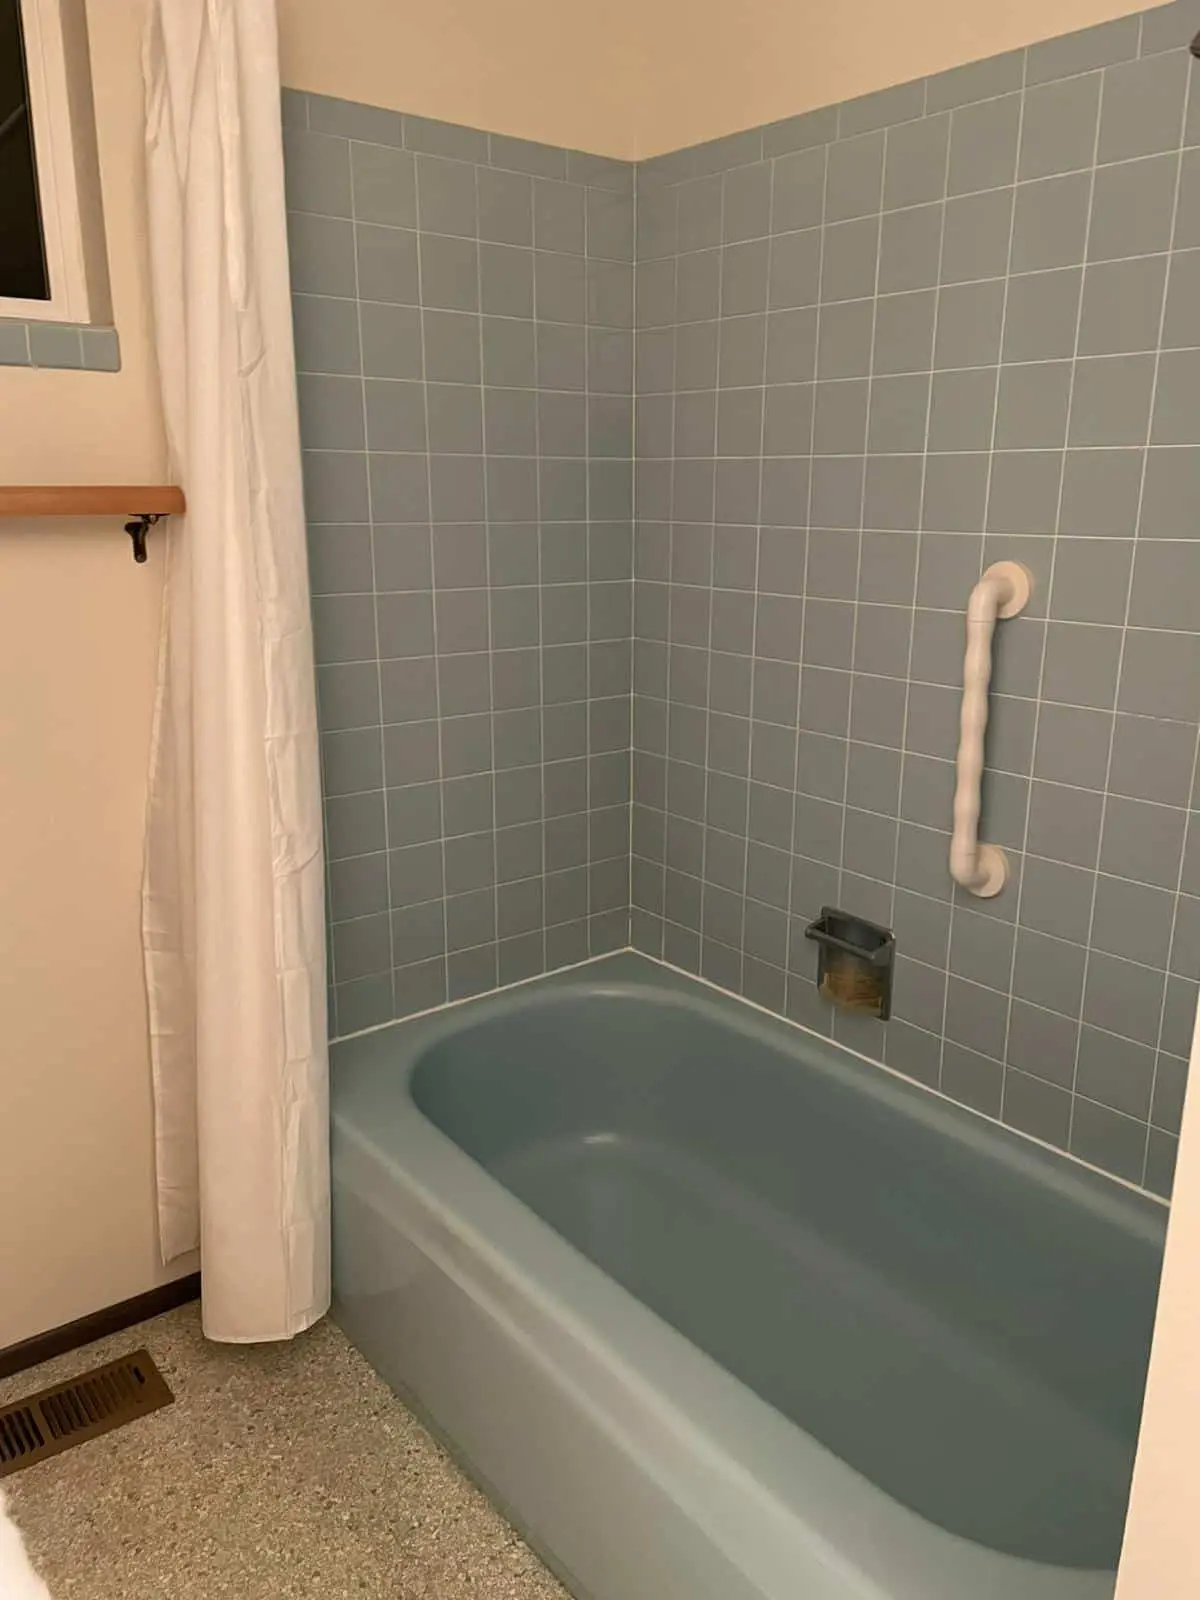
Before the remodel
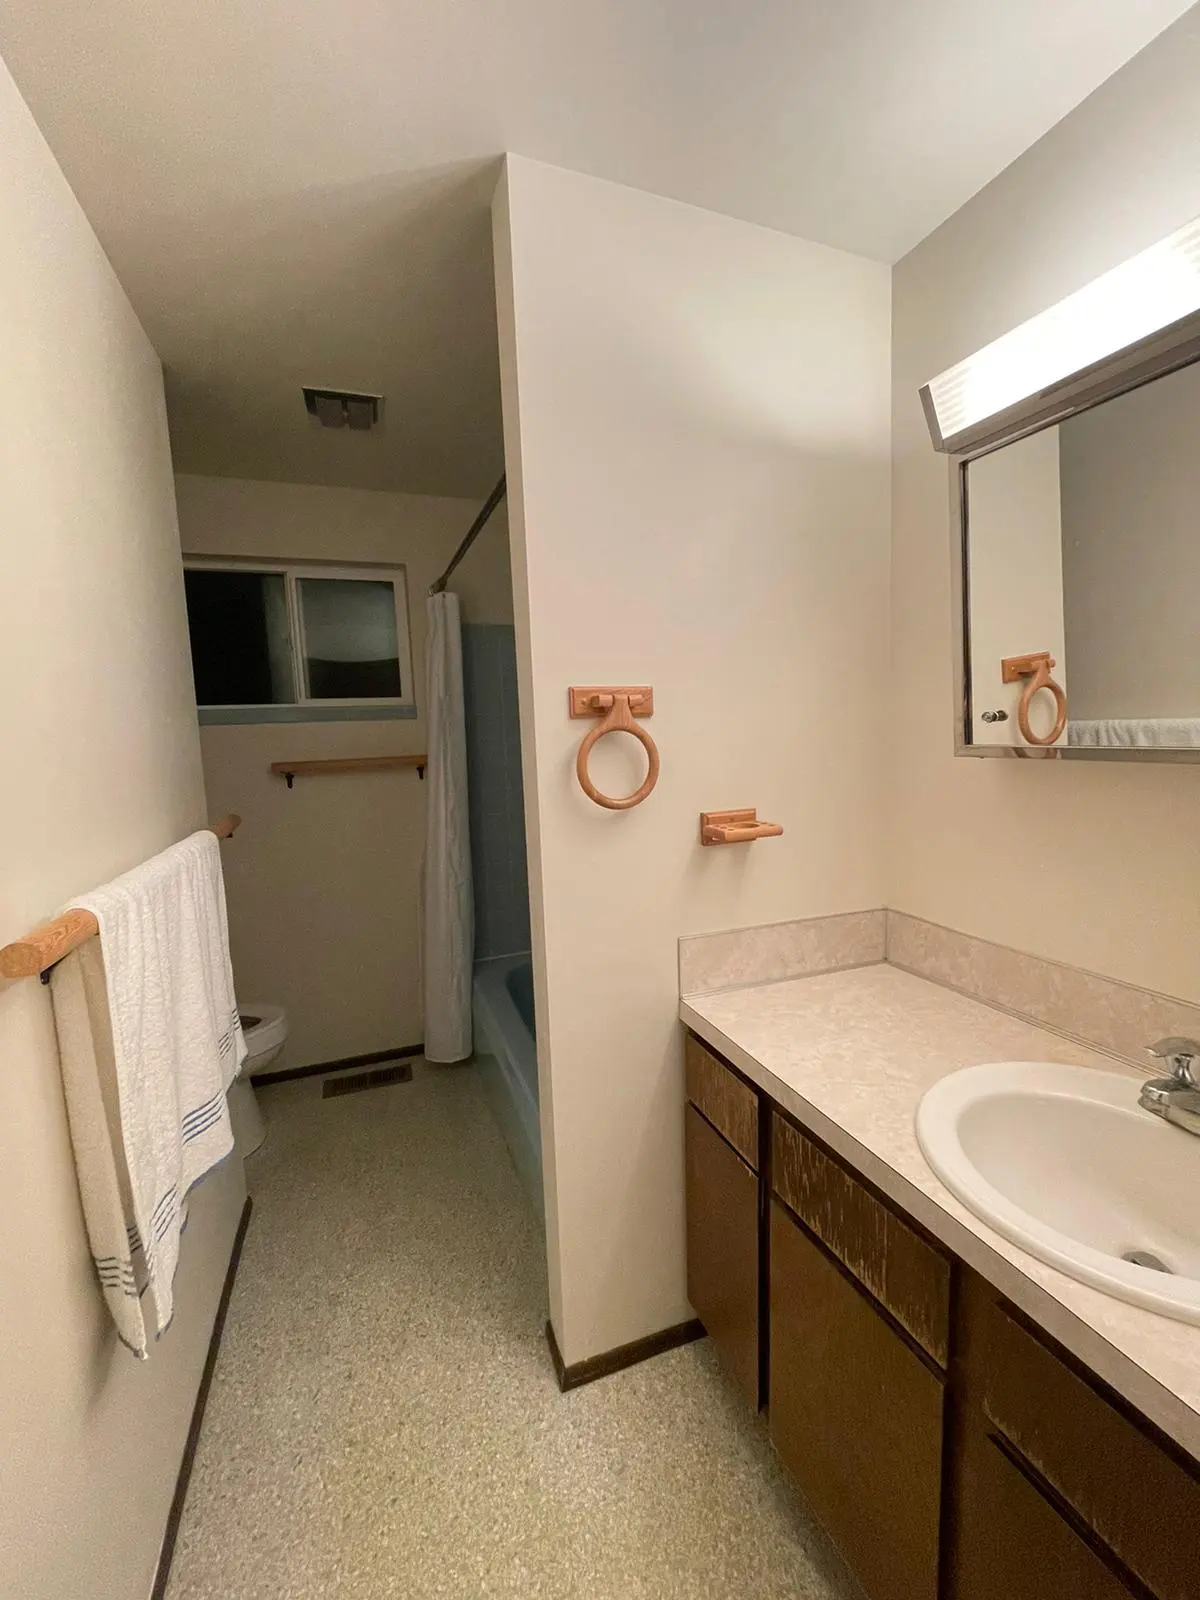
The finished bathroom
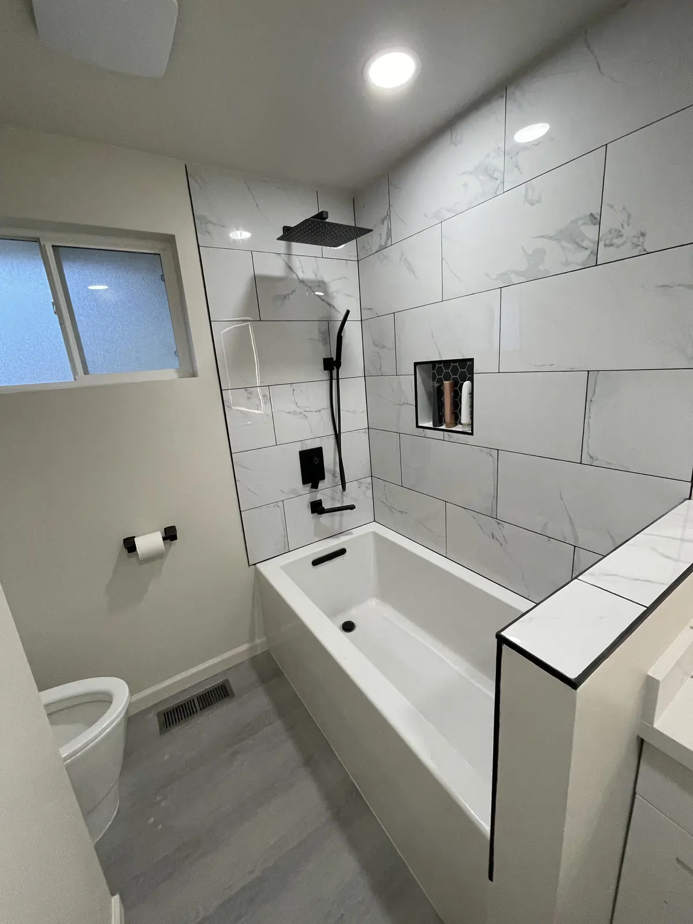
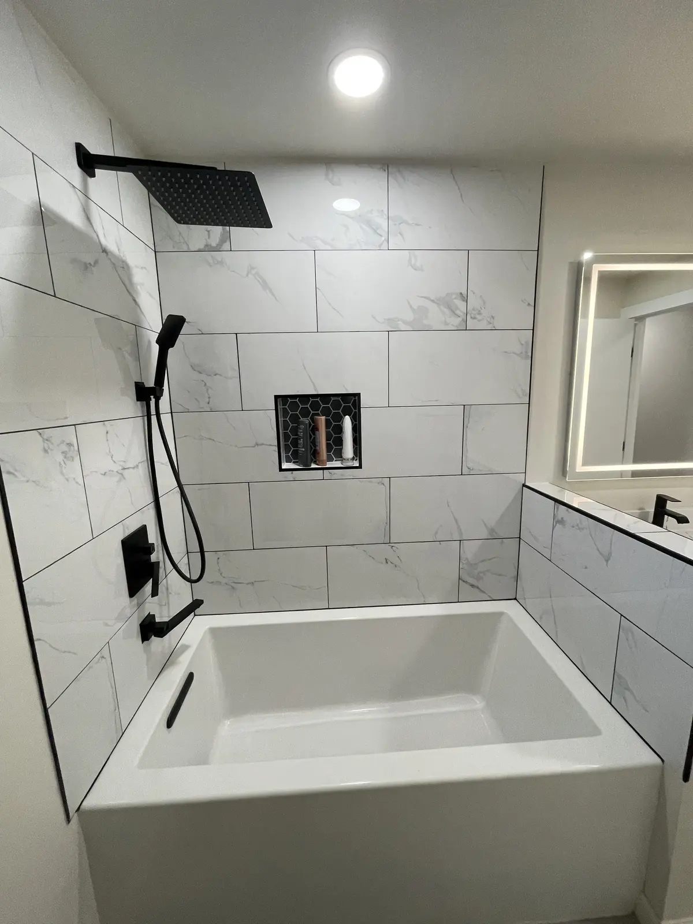
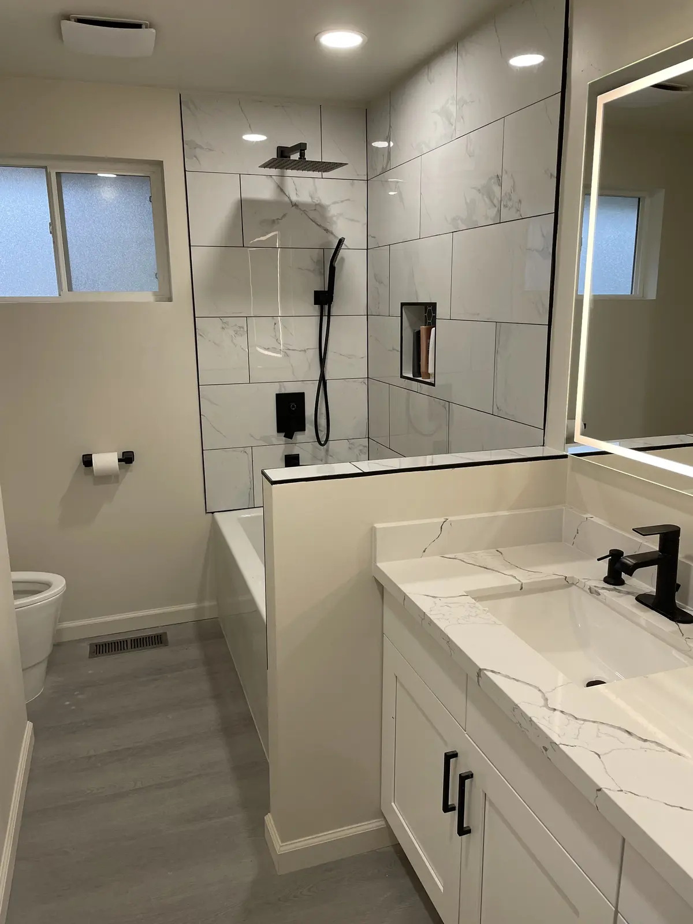
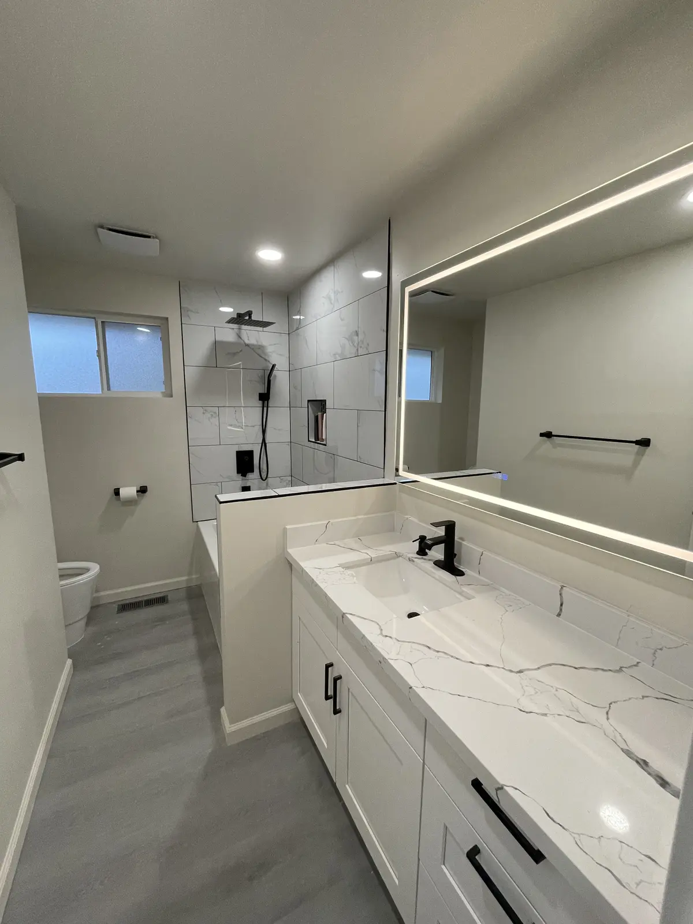
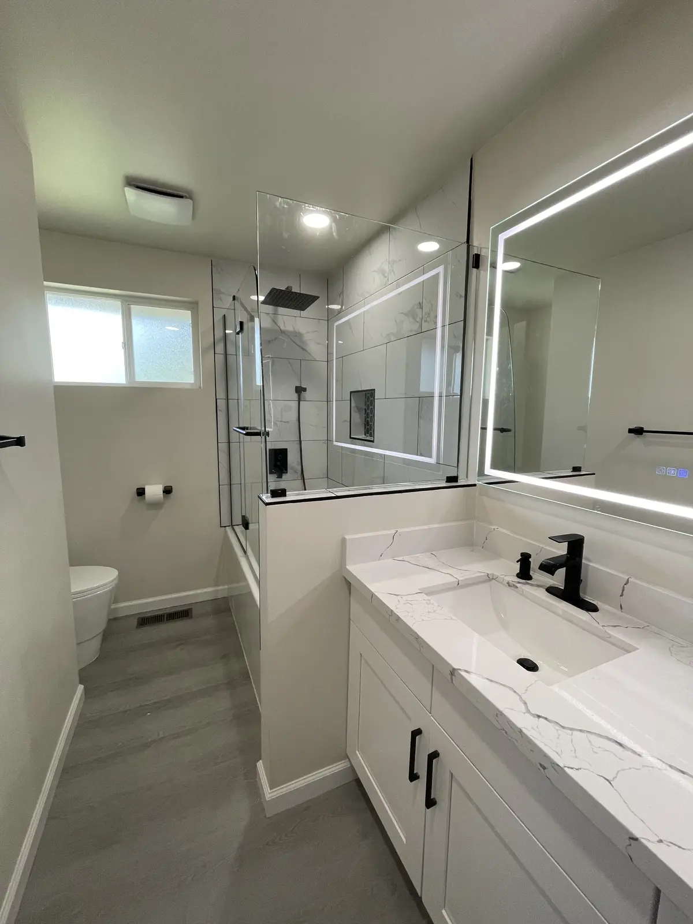
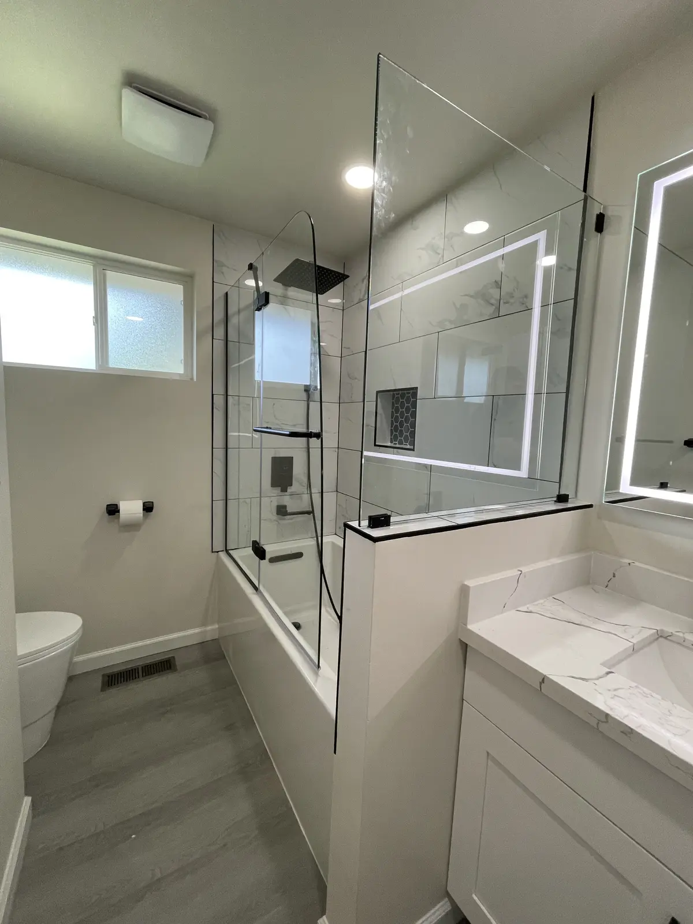
How this soaking tub bathroom came together
The goal
The original room had a blue enamel tub, square blue wall tile, a dark wood vanity with a laminate top and a mirror cabinet over it. The goal was a bright, modern bathroom that matched the rest of the house, which was being remodeled at the same time, with a deeper tub and far more light.
The challenge
The room is long and narrow, with the tub at one end and the vanity along the side wall. A modern tub and a large vanity had to fit without crowding the toilet or the window, and the work had to be scheduled alongside the kitchen, a second bathroom, structural framing and new floors elsewhere in the house.
The solution
We took the room down to the framing and set a deep soaking tub with a tiled ledge, then wrapped the walls in large-format marble-look tile laid in a staggered pattern. A square black rain head, a hand shower and two tiled niches went on the tub wall. Along the side wall we installed a white shaker vanity with a veined top and black faucet under a long lit mirror, and a half wall separates the vanity from the tub. The gray plank floor that runs through the house was carried into the room.
The result
The bathroom was finished on January 31, 2022. By June 8, 2022 a glass panel had been fitted on the tub half wall to keep the shower spray in. The room now reads as part of the remodeled house, with the same floor, the same black fixtures and the same clean white palette.
Related pages
Part of the same project: Split-Level Whole Home Remodel with a Marble Fireplace
- Bathroom Remodeling Across the Greater Seattle AreaOur bathroom remodeling service: design, permits and build by one team.
- Cost of a Bathroom Remodel in the Greater Seattle AreaWhat drives the price of a bathroom, from tile to plumbing moves.
- Condo Bathroom Remodel in Renton, WAA condo bathroom with sliding shower glass.
- Gray Subway Tile Bathroom RemodelA tub and shower bath in gray subway tile with black fixtures.
Questions about this project
Can a glass panel be added to a tub after the remodel?
Yes. In this bathroom the tub was finished with a tiled half wall in January 2022, and a fixed glass panel was fitted on top of that wall later, by June 2022, to hold back the shower spray without a full door.
Why use large-format tile in a bathroom like this?
Large tiles mean fewer grout lines, so walls look calmer and are easier to keep clean. Here the marble-look tiles run from the tub up to the ceiling and wrap the half wall, which makes a narrow room feel larger.
How much did this project cost?
About $30,000. Every project is priced in writing, line by line, for your home.
How do I get a price for a bathroom remodel like this one?
Book a consultation. We measure the room, talk through the scope and send a written, itemized price before work starts. For what moves the price of a bathroom, read Cost of a Bathroom Remodel in the Greater Seattle Area.
Before you book
- Remodeling Reviews in Seattle and Bellevue, WAWhat homeowners say about working with us, in their own words.
- Home Renovation Financing in SeattleHow remodeling financing works, and the application.
- Remodeling Warranty in Seattle and Bellevue, WAOur 2-year workmanship warranty and how to make a claim.
- Referral Program for Volcano Builders in Seattle and Bellevue, WARefer a friend who is planning a remodel and choose your reward.
- How Long Does a 5x8 Bathroom Remodel Take?From our blog.