
Split-Level Whole Home Remodel with a Marble Fireplace
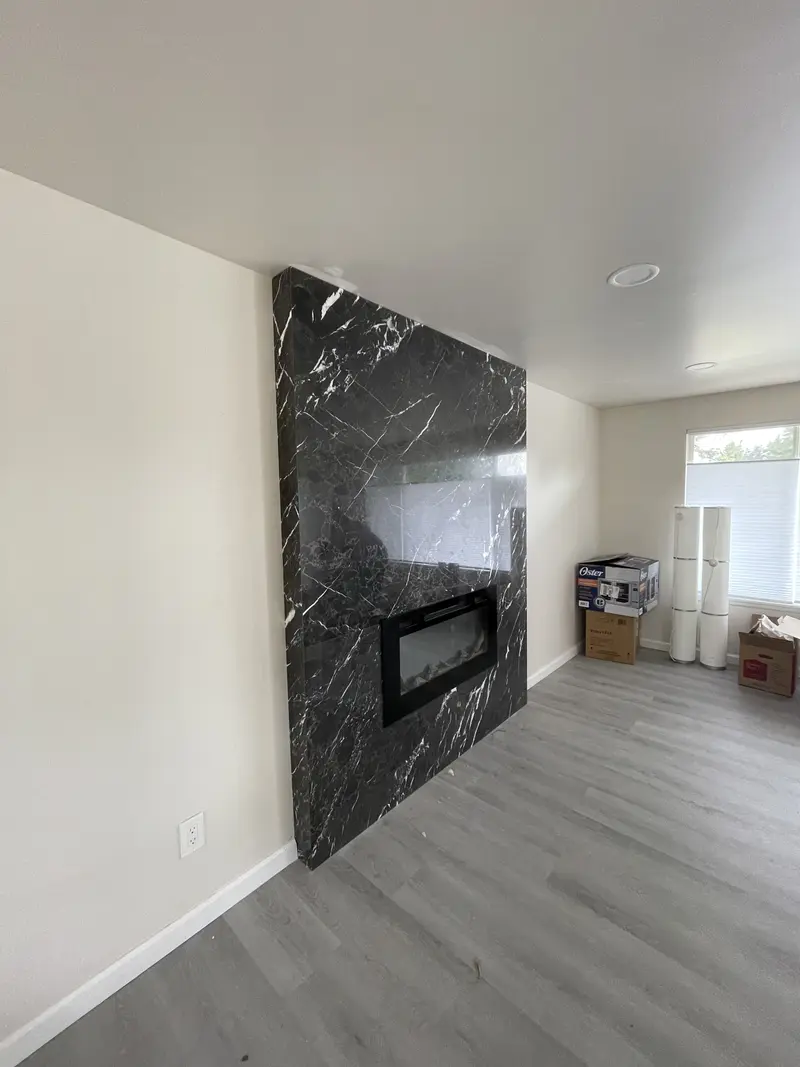
We remodeled this split-level home from the structure out between November 2021 and June 2022. Walls on the main floor were opened with temporary shoring, and the house gained a white kitchen with an island, two new bathrooms, a gray plank floor, fresh paint, a black cable stair railing and a black marble slab fireplace wall where a brick hearth and wood paneling used to be.
- Home type
- Split-level house
- Service
- Whole home remodel
- Scope
- Structural and framing work, kitchen, primary and guest bathrooms, flooring, painting, stair railings, glass, marble fireplace, basement cabinet
- Duration
- About seven months, November 2021 to June 2022
- Approximate investment
- About $200,000
- Materials
- White shaker cabinets, veined white counters, gray plank floor, large-format marble-look tile, black fixtures, black marble slab fireplace, black cable railing
- Contractor
- Volcano Builders, WA license VOLCABI792C6
Every project is priced in writing, line by line, for your home.
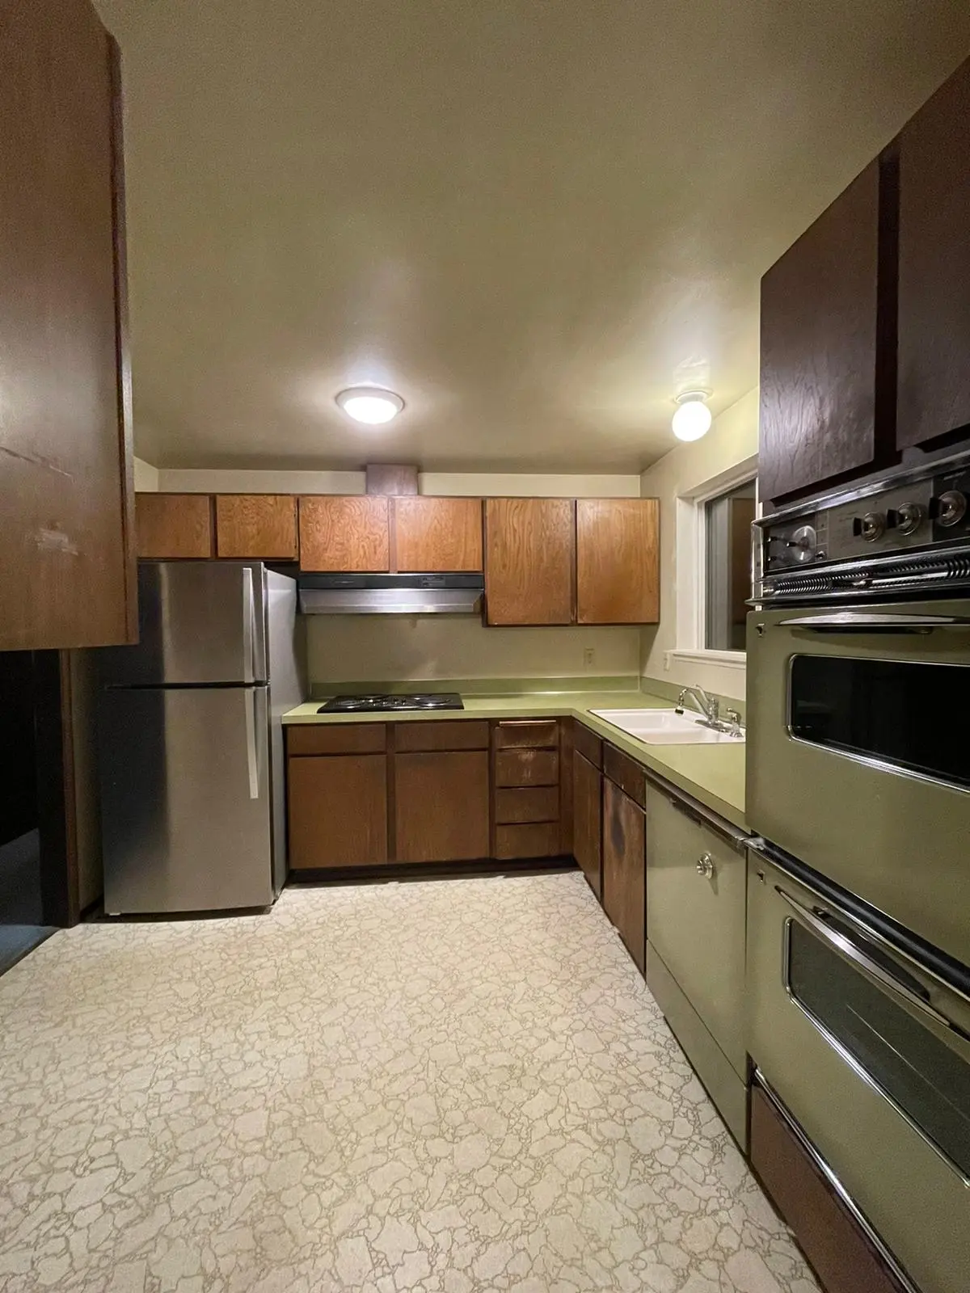
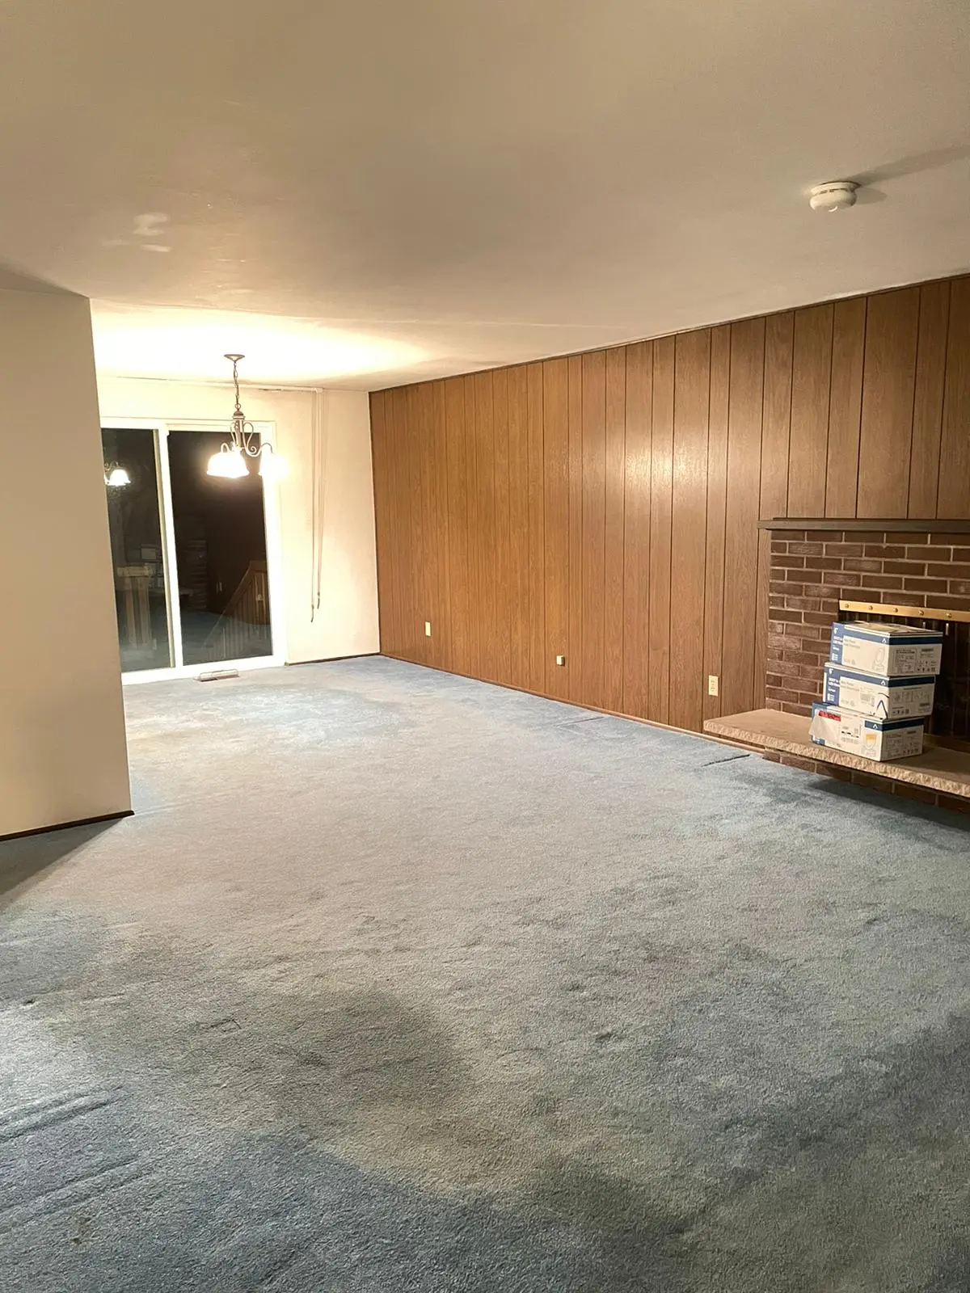
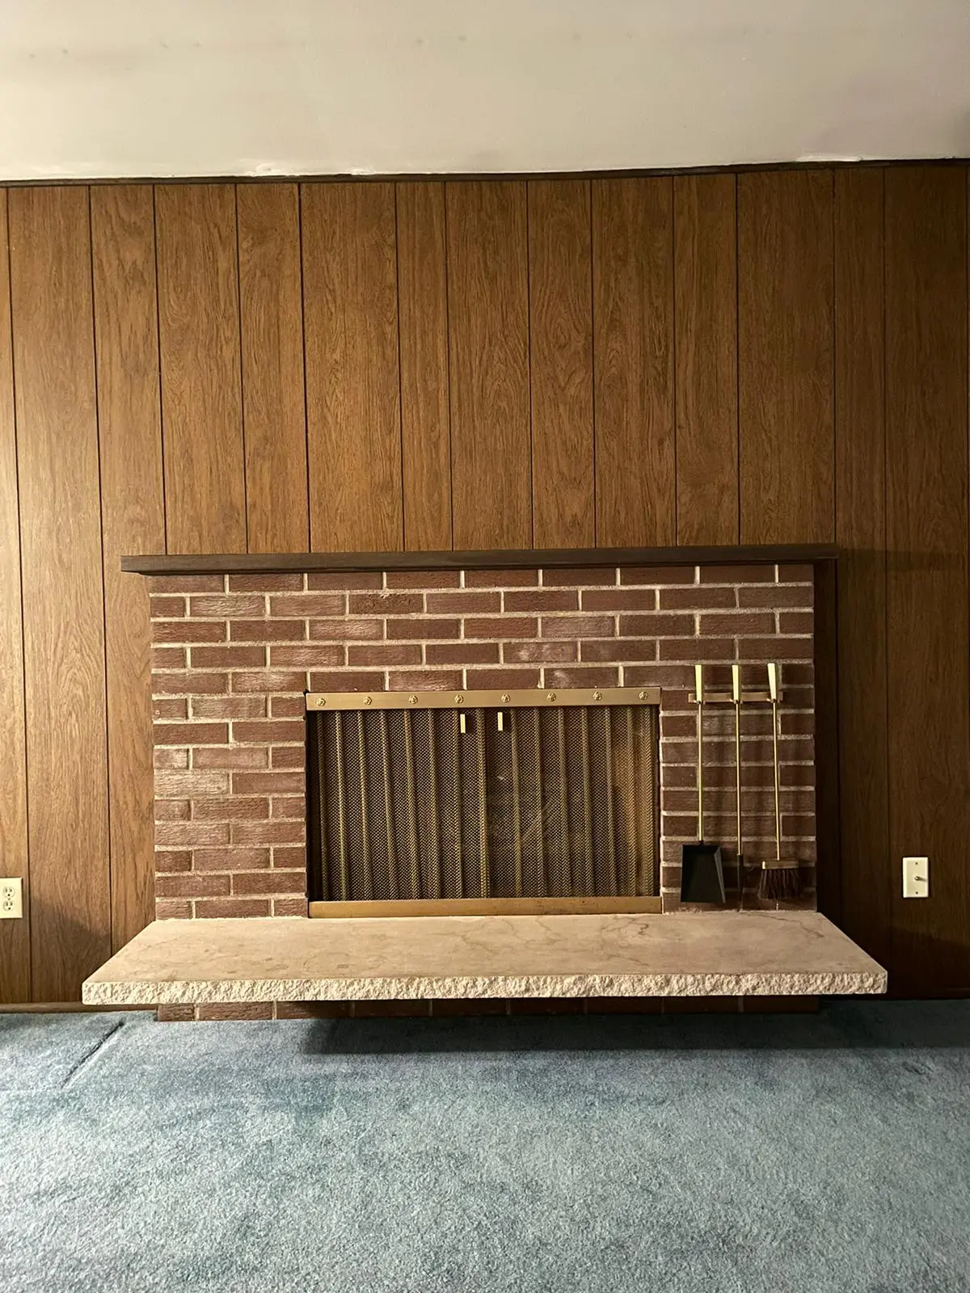
Before the build
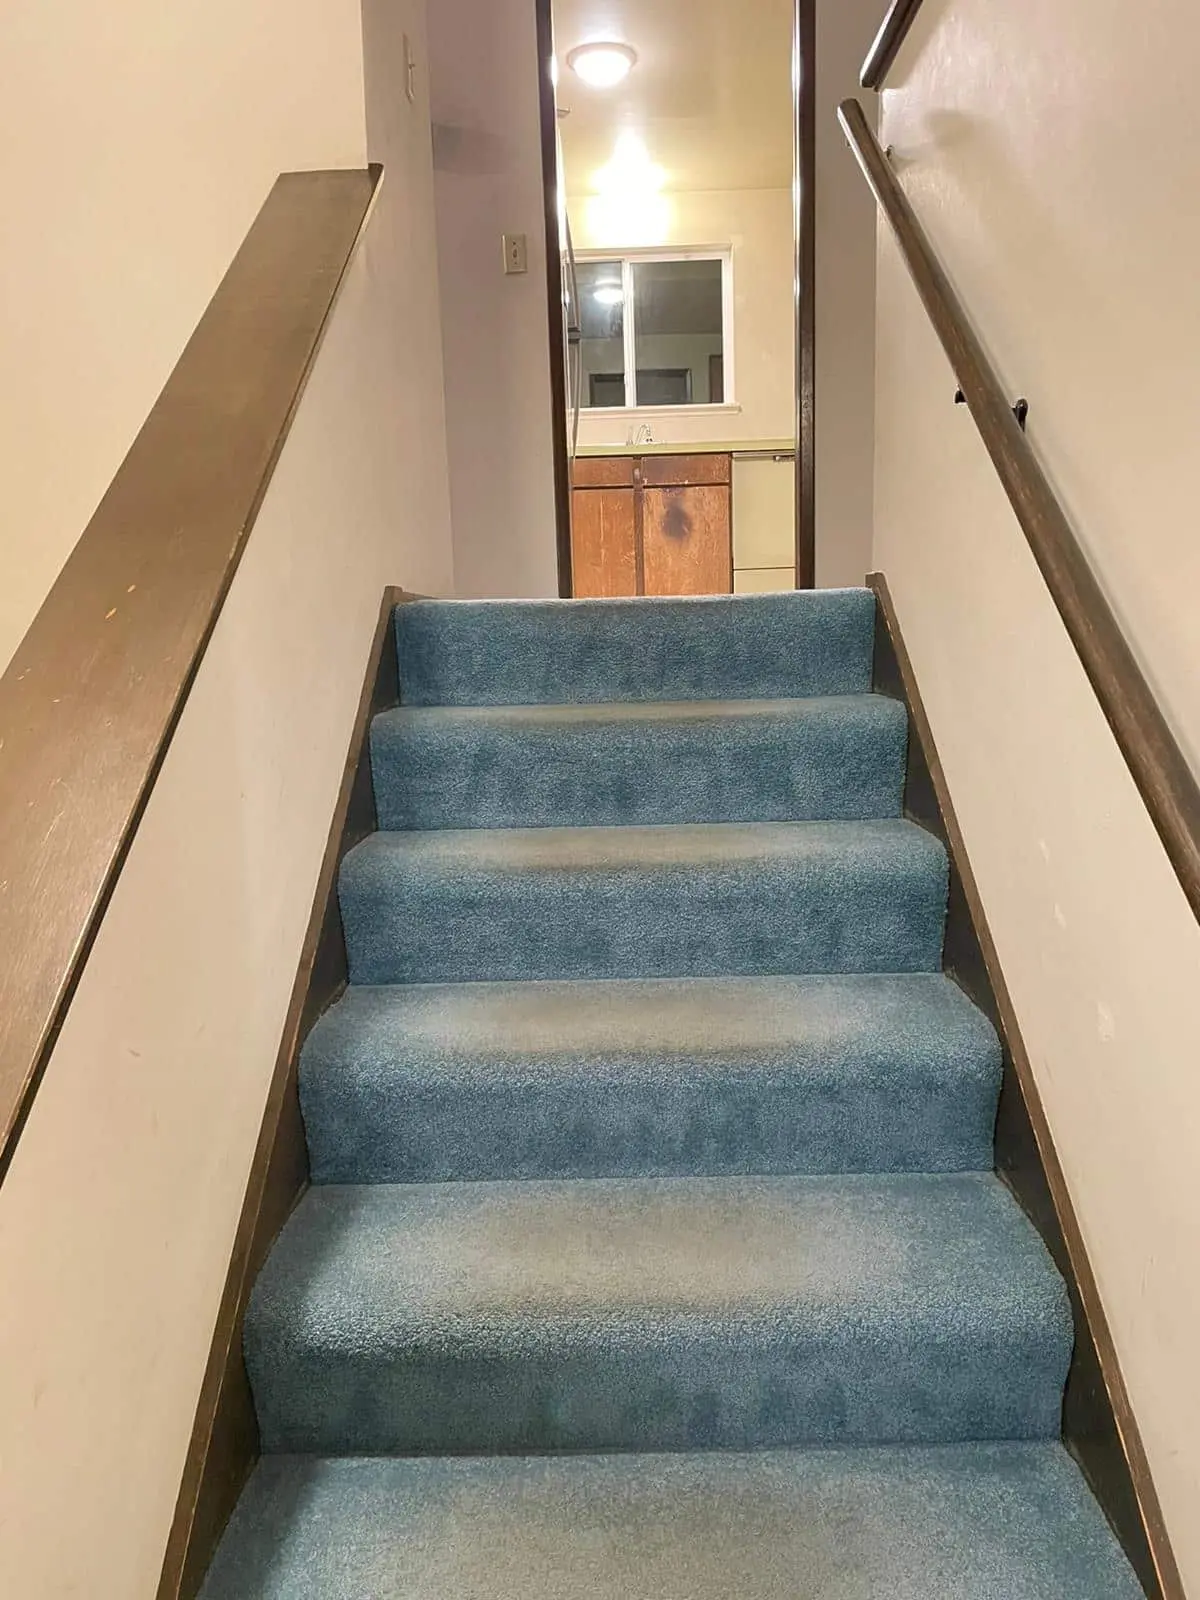
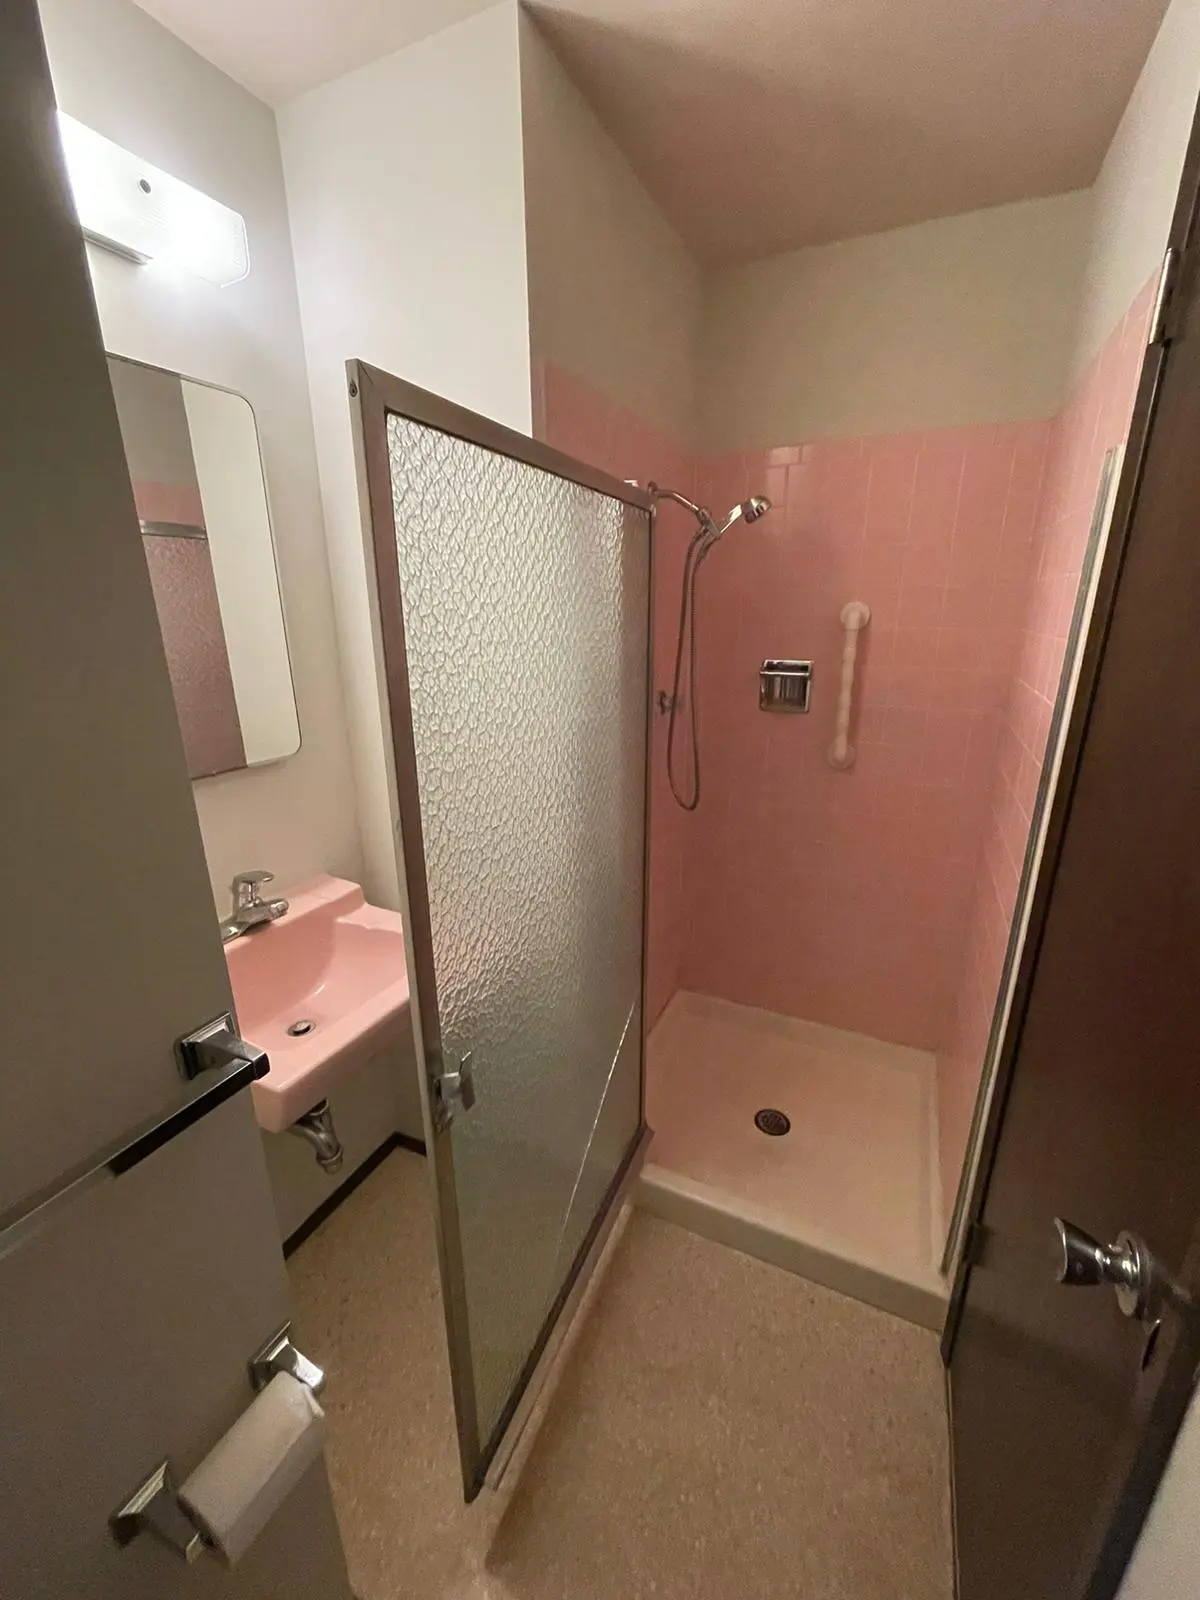
The finished home
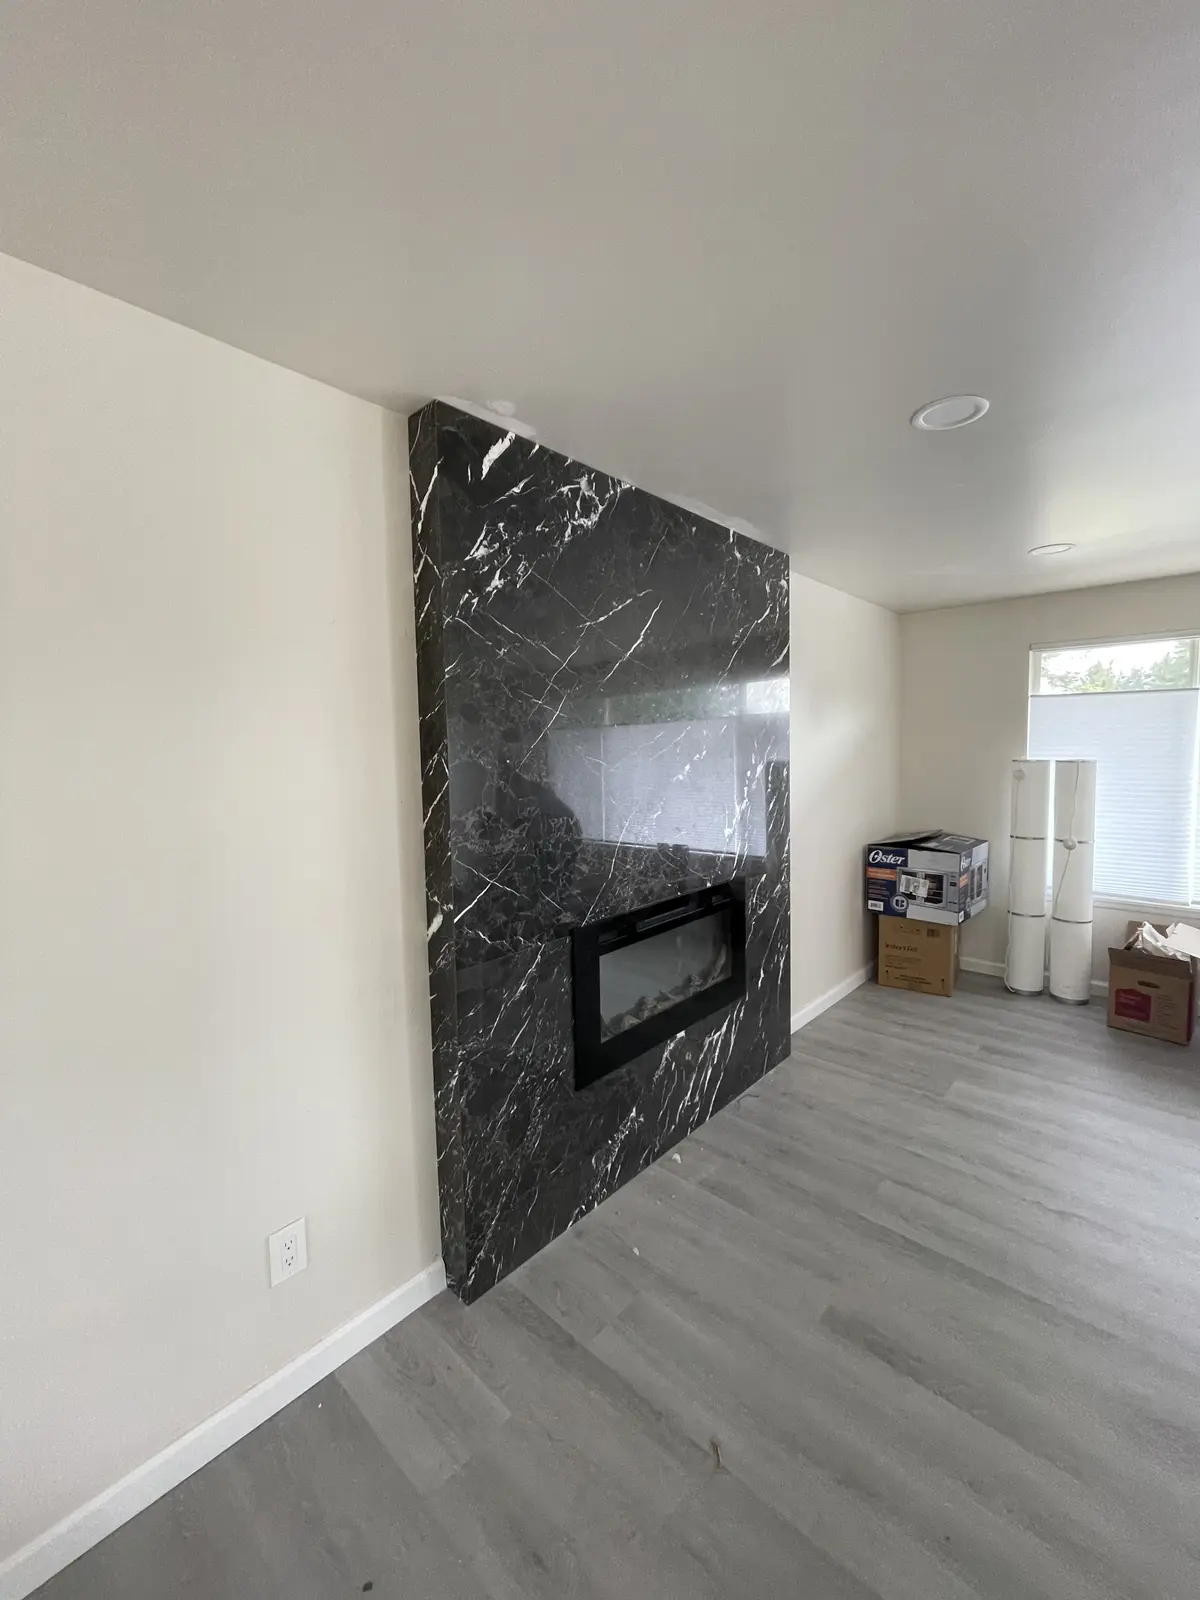
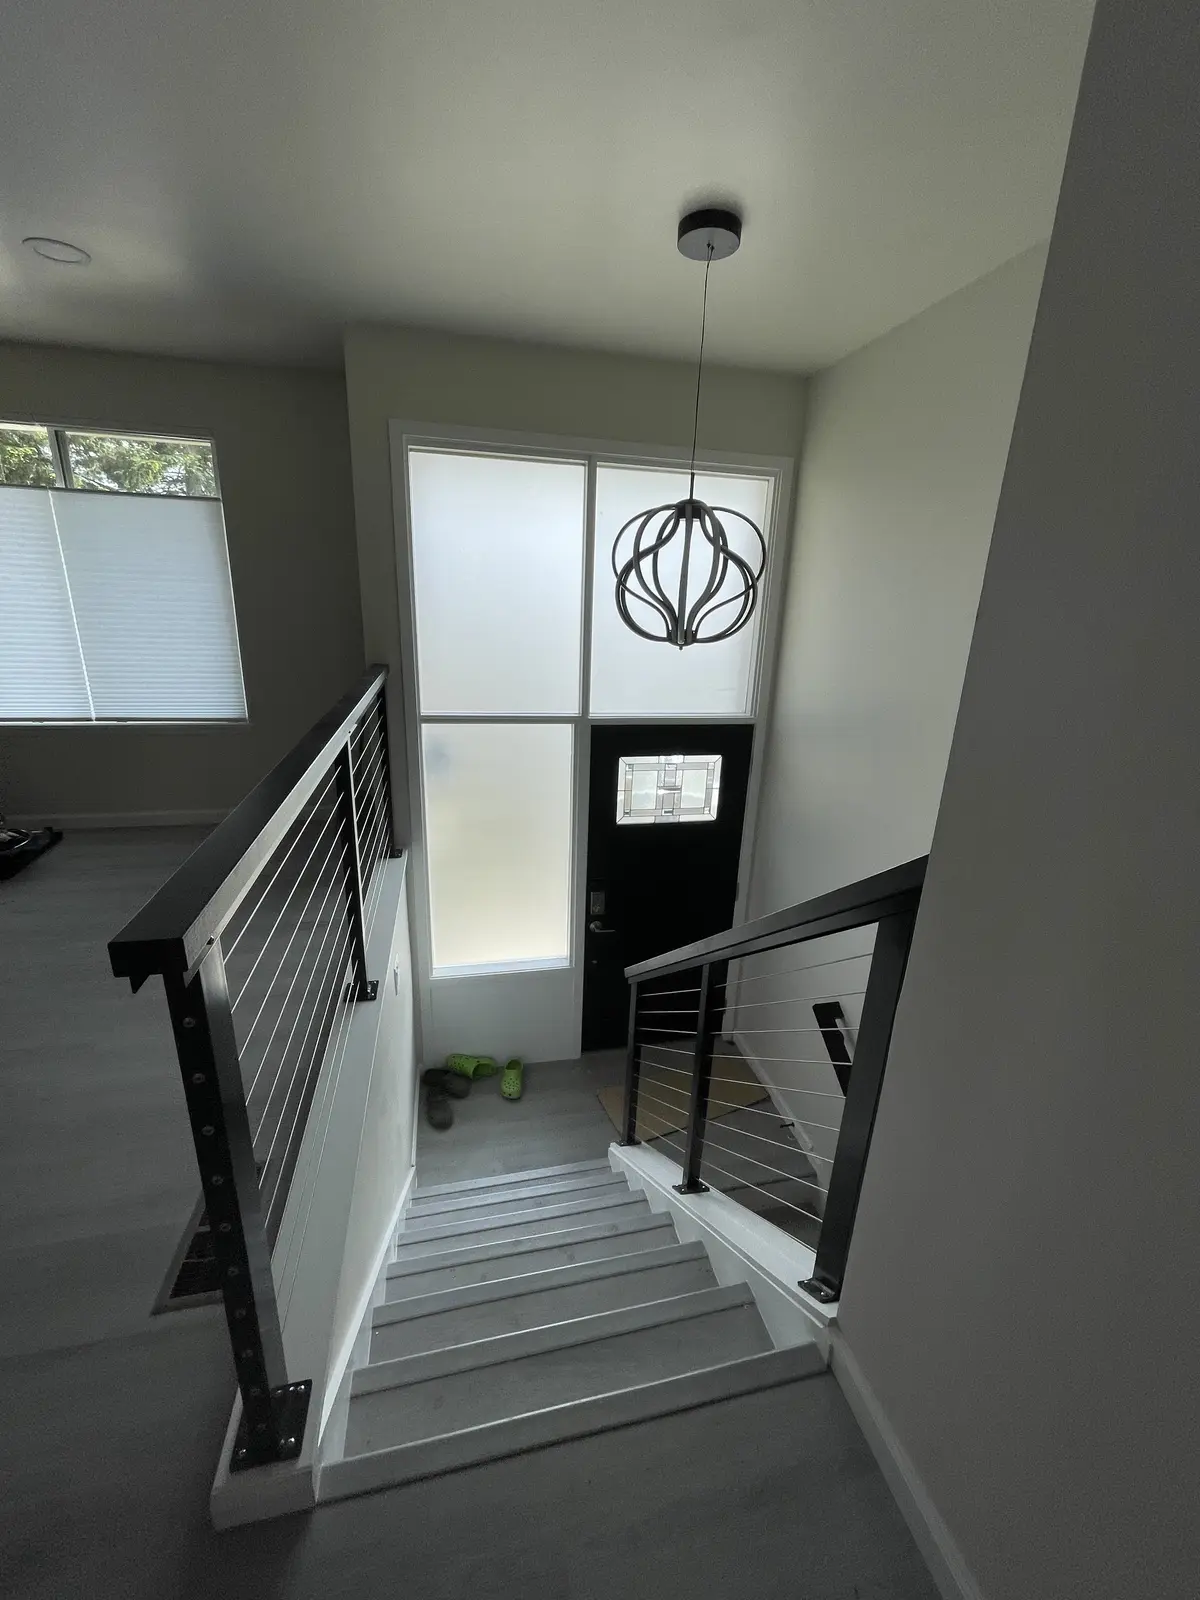
How this split-level remodel came together
The goal
The house still had its original finishes: a dark wood kitchen with wall ovens, wood paneling and a brick fireplace in the living room, blue carpet on the stairs and floors, and pink and blue tile in the bathrooms. The goal was to bring every room up to date and open the main floor around a new kitchen.
The challenge
Opening the main floor meant structural work. Walls came out and the ceiling was opened to the joists, so temporary steel posts had to carry the load while new framing went in. A split-level adds its own difficulty, with short flights of stairs tying the levels together that all had to be rebuilt to match.
The solution
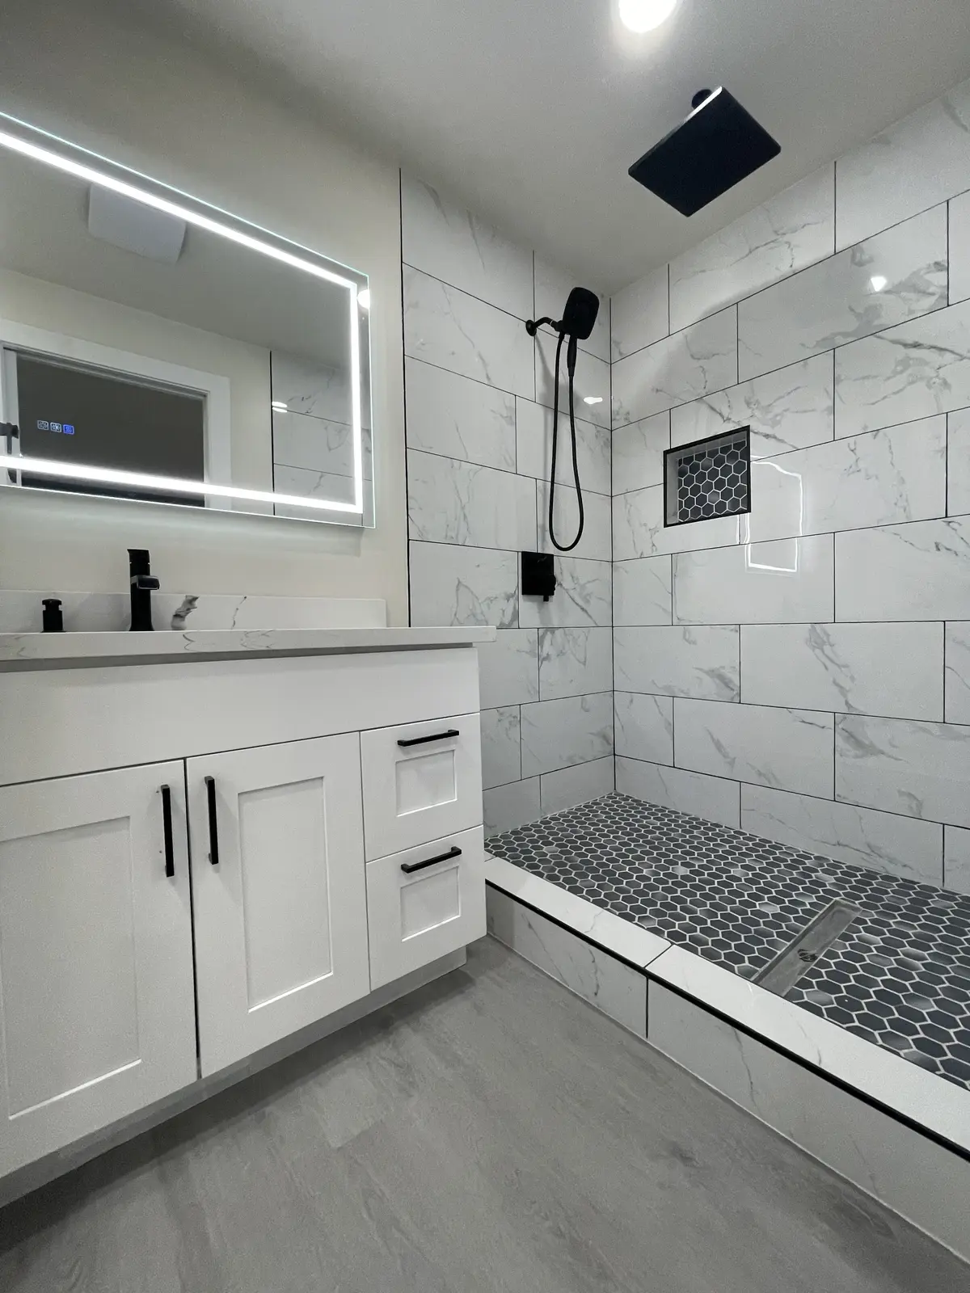
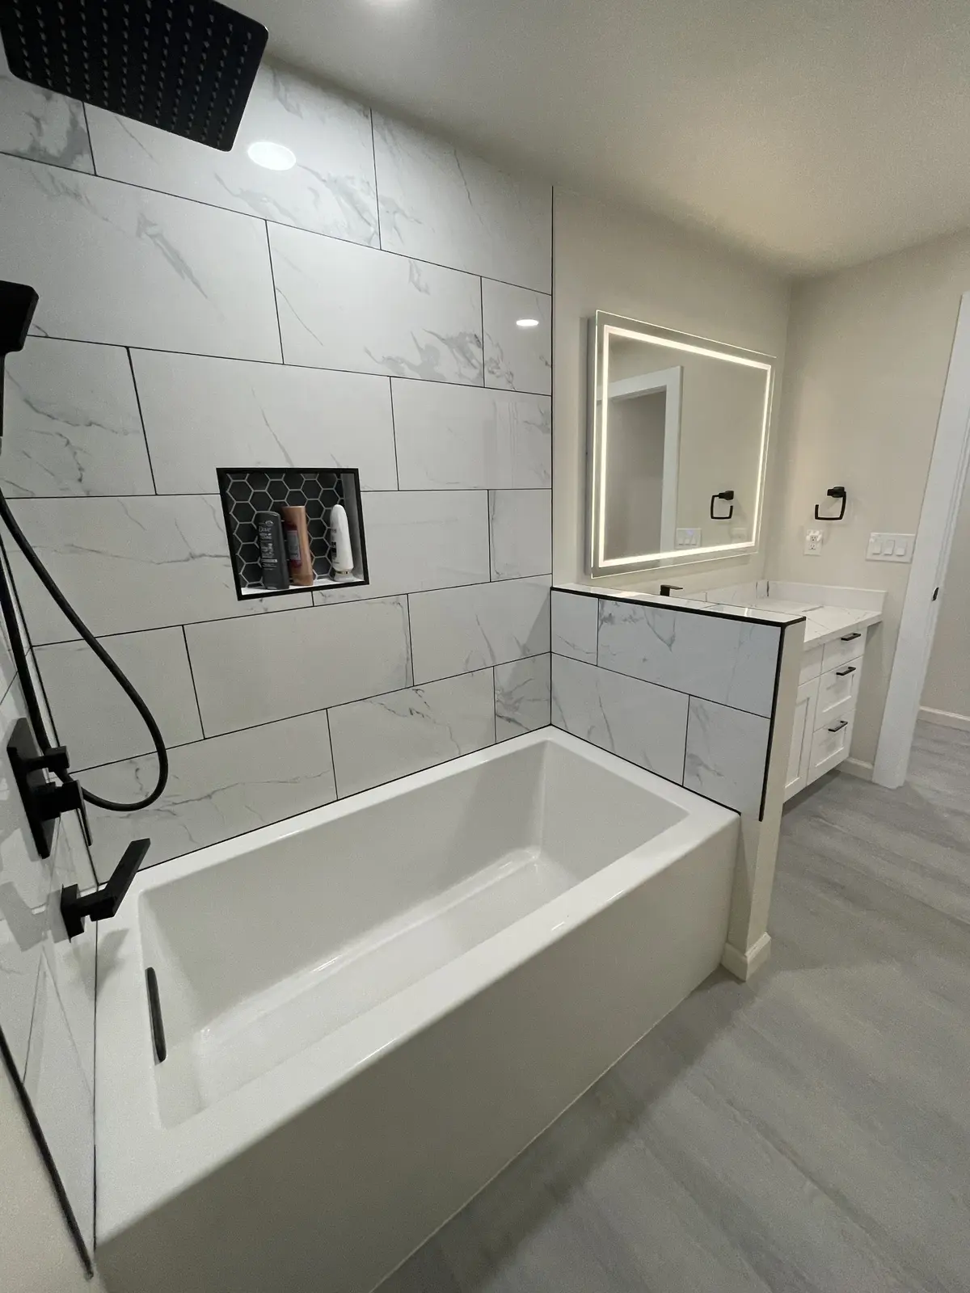
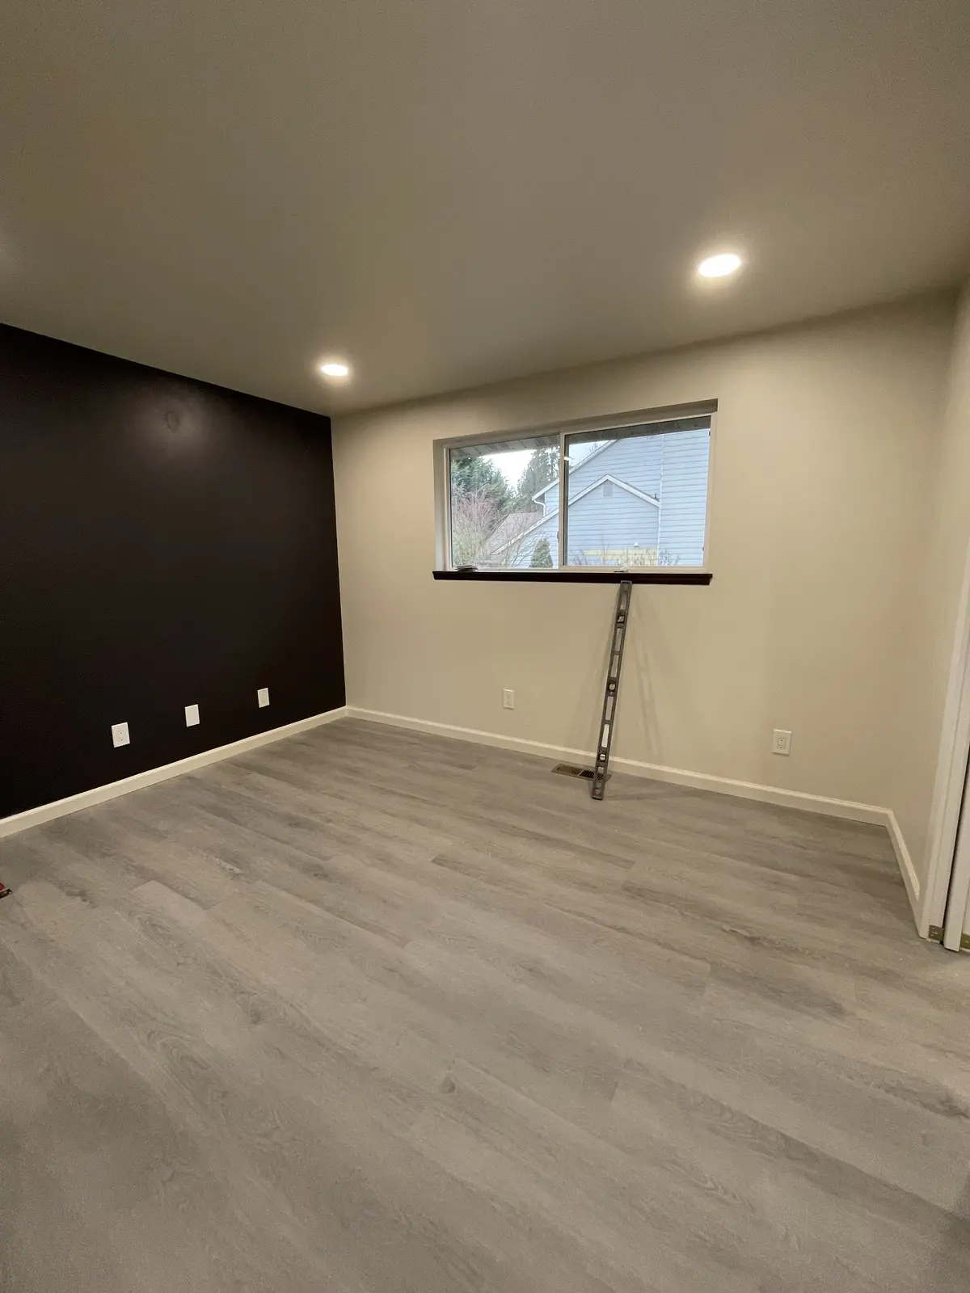
The structural and framing work came first, with its own payment milestones, and the kitchen drawings were approved before the kitchen went in. We hung new drywall across the opened floor, then installed white shaker cabinets, an island, veined white counters and a stainless chimney hood. Both bathrooms were rebuilt in large-format marble-look tile with black fixtures: a walk-in shower with a pebble floor in one, a soaking tub with a niche in the other. A gray plank floor and fresh paint went through the house, the stairs got a black cable railing, and the brick fireplace was replaced by a floor to ceiling black marble slab wall.
The result
The kitchen was invoiced complete in January 2022, the bathrooms at the end of January, and the flooring and paint in February. The railings, glass and marble fireplace followed, and the project closed in June 2022. The finished home is bright and consistent from level to level, with one floor, one palette and an open main floor built around the kitchen.
Related pages
Part of the same project: Soaking Tub Bathroom Remodel with Marble-Look Tile
- Whole Home Remodeling in SeattleOur whole home service: structure, kitchens, baths and finishes by one team.
- Remodeling Pricing Guide for Seattle and Bellevue, WAWhat drives the cost of a remodel, room by room.
- Whole Condo Remodel in Renton, WAA whole unit remodel on a smaller footprint.
- Condo Kitchen Refresh in Renton, WAA kitchen updated without replacing its cabinets.
Questions about this project
Can walls be removed in a whole home remodel?
Often, yes, with structural work. In this home the walls were opened while temporary steel posts carried the ceiling, and new framing was completed before the drywall and the kitchen went in. That work had its own milestones in the schedule.
How long did this whole home remodel take?
About seven months. The down payment was in November 2021, the kitchen and both bathrooms were finished by the end of January 2022, flooring and paint in February, and the railings, glass and fireplace before the project closed in June 2022.
How much did this project cost?
About $200,000. It took about seven months, from the November 2021 down payment to the June 2022 completion. Every project is priced in writing, line by line, for your home.
How do I get a price for a whole home remodel like this one?
Book a consultation. We walk the house with you, talk through the scope and send a written, itemized price before work starts. For what moves the price, read Remodeling Pricing Guide for Seattle and Bellevue, WA.
Before you book
- Remodeling Reviews in Seattle and Bellevue, WAWhat homeowners say about working with us, in their own words.
- Home Renovation Financing in SeattleHow remodeling financing works, and the application.
- Home Remodeling Warranty in WashingtonHow our warranty protects the work once it is finished.
- Referral Program for Volcano Builders in Seattle and Bellevue, WARefer a friend who is planning a remodel and choose your reward.
- Home Remodel Steps: Your Complete Guide to Whole House Remodeling ProjectsFrom our blog.
- How Much Does a Full Home Remodel Cost?From our blog.
