Laundry Alcove Remodel with Three Sliding Doors
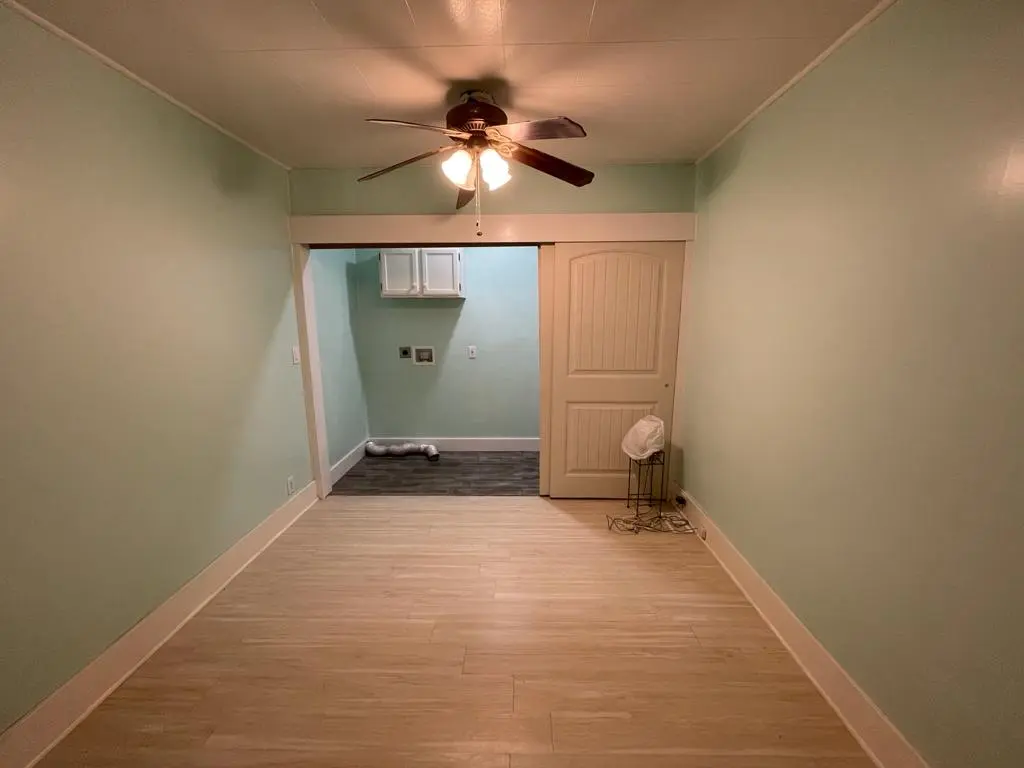
In this remodel a closet wall came out and the space behind it became a full laundry alcove. The alcove got washer and dryer hookups, a dryer vent and white upper cabinets, and three paneled sliding doors on an overhead track now hide the whole thing. When the doors are open, the room reads as one long space with a light plank floor running to the laundry.
- Service
- Laundry room remodel
- Scope
- Closet wall opened and braced, alcove walls patched, laundry hookups and dryer vent, upper cabinets, three-panel sliding doors, plank floor
- Doors
- Three paneled sliding doors on an overhead track
- Contractor
- Volcano Builders, WA license VOLCABI792C6
- Approximate investment
- About $10,000
Every project is priced in writing, line by line, for your home.
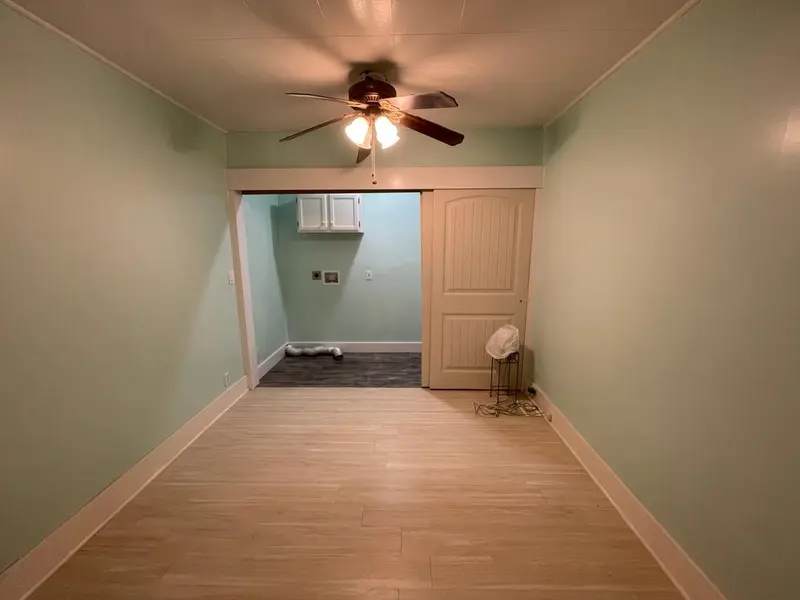
Before the build
The finished room
Know someone planning a project like this? Refer them: you get $500 cash or $1,500 credit, they get $500 off.
How this laundry alcove came together
The goal
The plan was to turn the closet wall into a proper laundry alcove that could be closed off completely, so the room in front of it still works as living space. Nothing about the laundry needed to show once the doors were shut.
The challenge
Opening the wall meant holding up what sat above it. The end wall was cut open, with temporary wood braces under the ceiling while the framing was reworked. Once the opening was made, the walls inside the alcove were patched in many places, and the hookups and dryer vent had to fit inside one stud bay and one side wall.
The solution
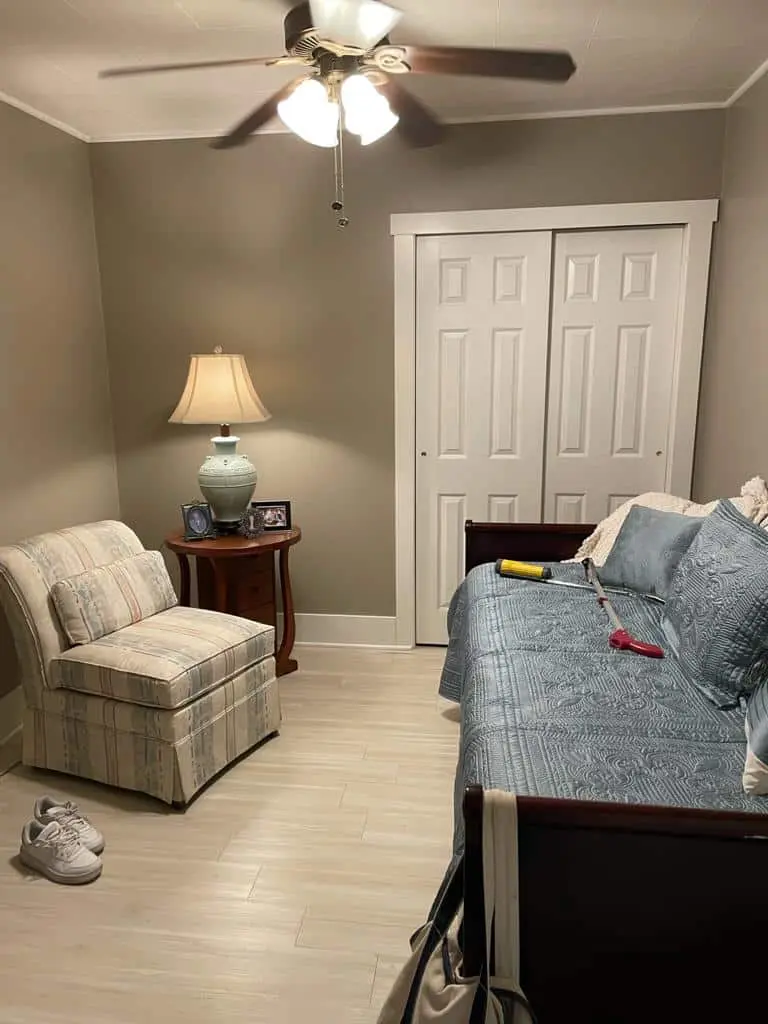
The room started with a plain two-door closet at that end. We braced the ceiling, opened the wall and framed a wide new opening with trim around it. Inside, the walls were patched and finished, the washer and dryer hookups were set into the back wall, the dryer vent was run along the side wall and white upper cabinets went in above. The back wall was patched around the open hookup bay, and the floor stayed covered while the new alcove opening was trimmed and finished. Across the front, three paneled sliding doors were hung on an overhead track, so any one of them can slide aside without swinging into the room.
The result
With the doors closed, the room looks like a room with a wide wall of doors. With them open, it runs straight back to a laundry with storage above the machines. The light plank floor runs to the alcove, and the room is painted a soft mint green. The machines, the vent and the storage above them all sit behind one wall of doors instead of spreading out into the living space.
Related pages
- Whole Home Remodeling Across the Greater Seattle AreaRoom by room remodels, from laundry rooms to whole floors.
- Remodeling Pricing Guide for the Greater Seattle AreaWhat moves the price of a project, from scope to finish.
- Home Office Cabinet Refinish in Sammamish, WAStained built-in cabinets refinished white in a home office.
- Painted Brick Fireplace and Column Opening in Sammamish, WAA red brick fireplace painted white and a trimmed column opening.
- White Shaker Kitchen and Laundry Remodel in Burien, WAA kitchen and laundry hall rebuilt as one project.
Questions about this project
Can a closet be turned into a laundry area?
Often, yes. Here the closet wall was opened, the space behind it got hookups, a dryer vent and cabinets, and sliding doors close it off. What decides it is where the water, drain, power and vent can run, which we check on site before anything is opened.
Why sliding doors instead of swinging doors?
Sliding doors on a track never swing into the room, so nothing has to stay clear in front of the laundry. Three panels also let you open just the part you need, the washer side or the dryer side.
How much did this project cost?
About $10,000. Every project is priced in writing, line by line, for your home.
How do I get a price for a laundry remodel like this one?
Book a consultation. We look at the room, the plumbing and the venting, talk through what you want the space to do and send a written, itemized price before work starts. For what moves the price, read Remodeling Pricing Guide for the Greater Seattle Area.
Before you book
- Remodeling Reviews in Seattle and Bellevue, WAWhat homeowners say about working with us, in their own words.
- Home Renovation Financing in SeattleHow remodeling financing works, and the application.
- Remodeling Warranty in Seattle and Bellevue, WAOur 2-year workmanship warranty and how to make a claim.
- Referral Program: You Get $500 Cash or $1,500 Credit, They Get $500 OffRefer a friend who is planning a remodel and choose your reward.
- Tips for Planning a Major Home Renovation ProjectFrom our blog.