
Double Vanity Bathroom with Star Tile Floor
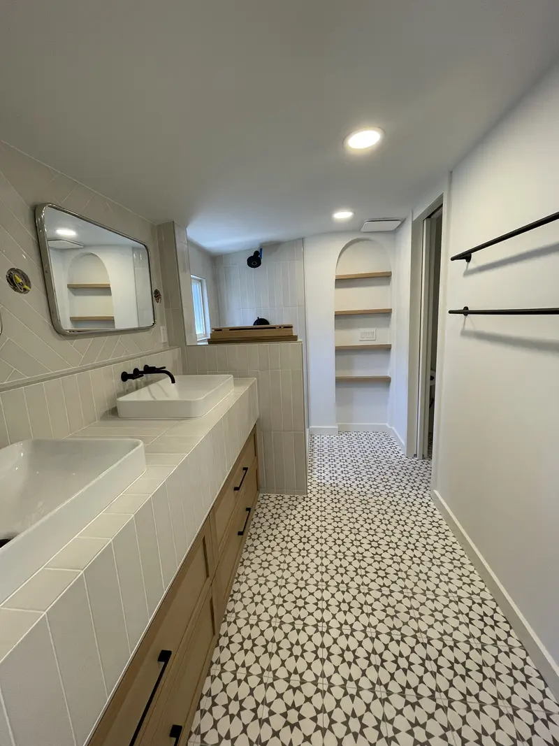
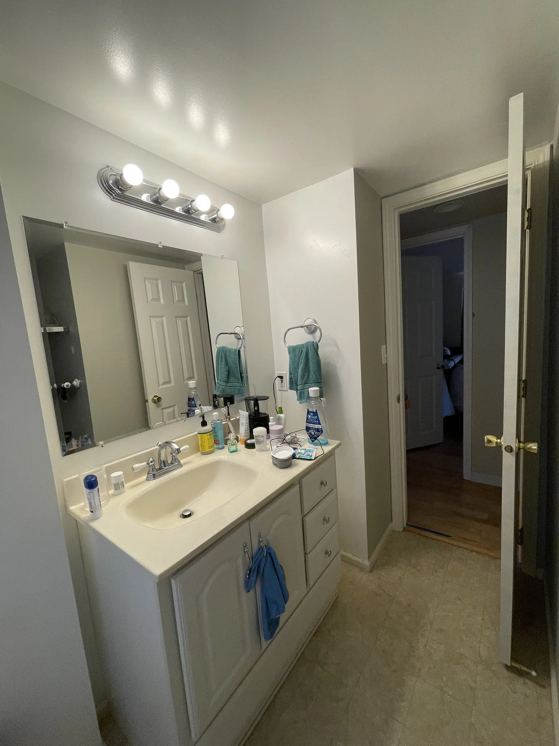
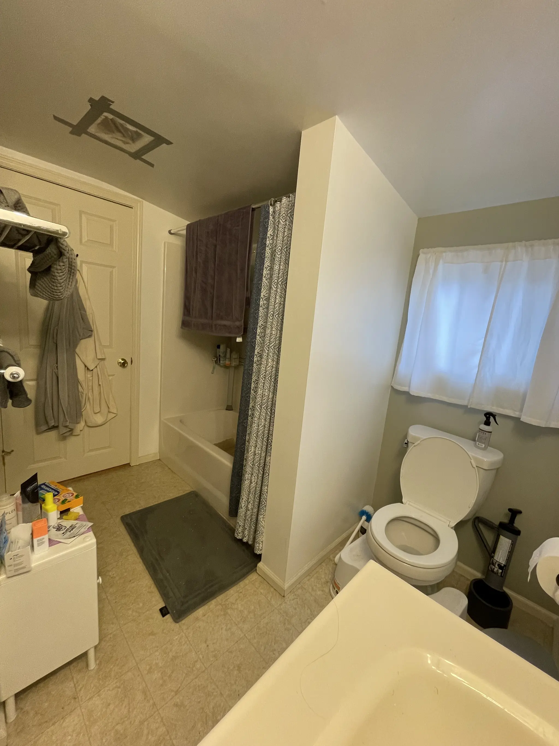
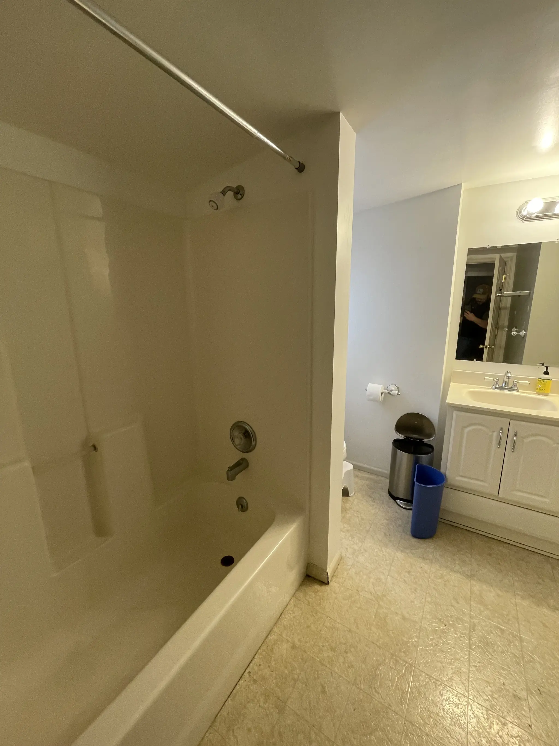
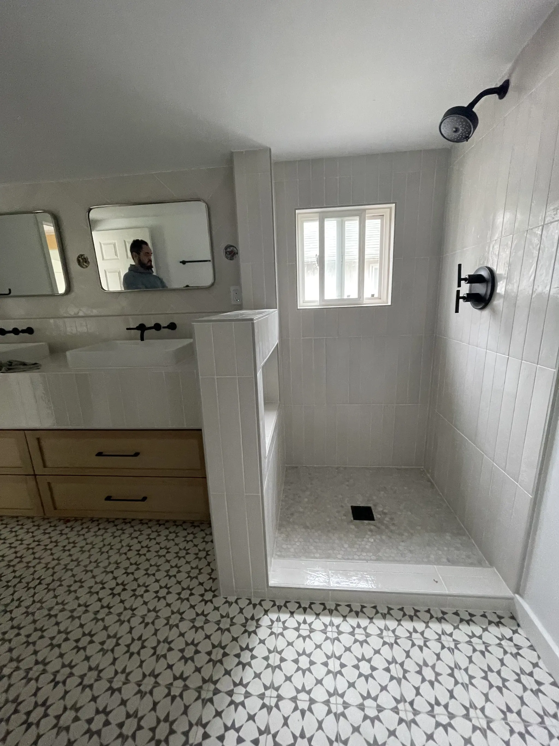
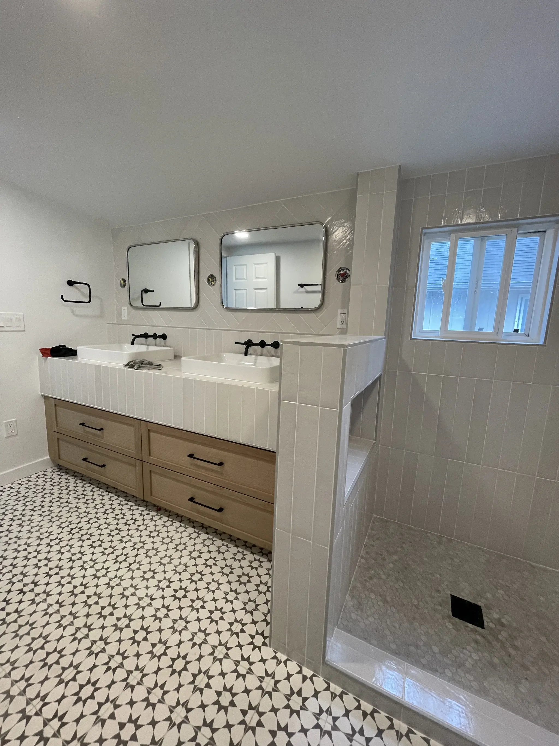
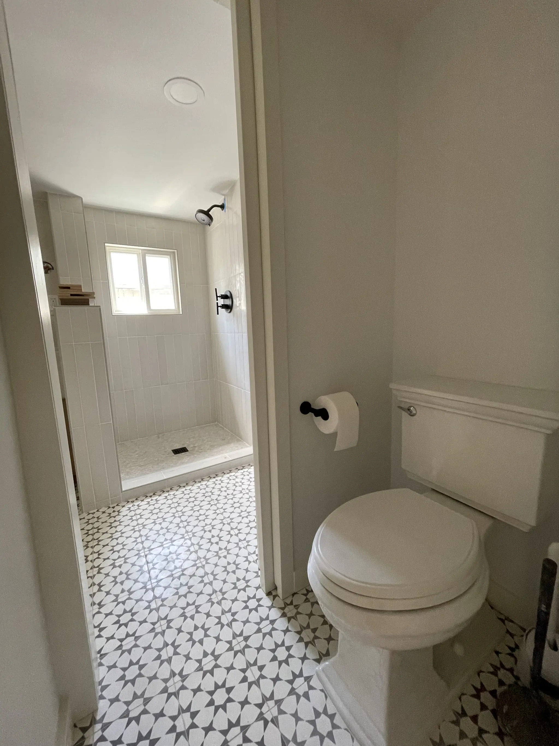
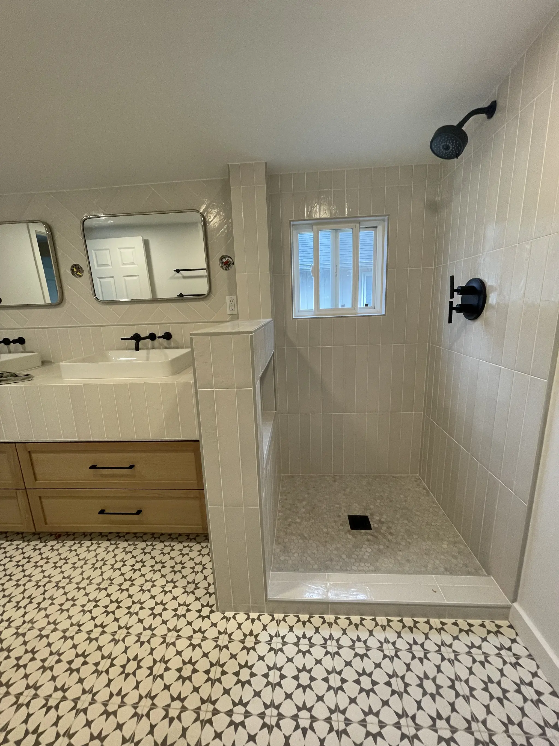
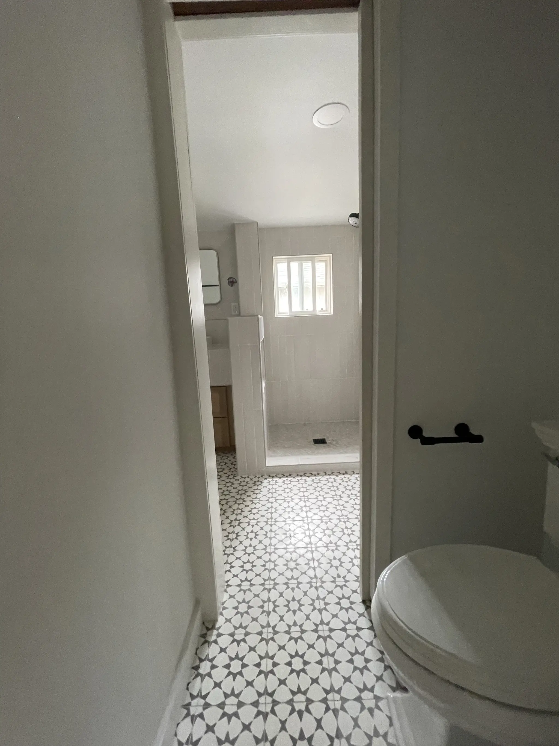
A cramped bathroom with a fiberglass tub, one sink and a vinyl floor became a long, bright room with two vessel sinks, a walk-in shower and a built-in arched niche. The work ran from February to July 2022. The new layout puts an oak double vanity with a tiled top along one wall, the shower behind a tiled half wall at the end, and a black and white star tile across the whole floor.
- Service
- Full bathroom remodel
- Scope
- Tub and vanity removed, wall reframed, walk-in shower with tiled half wall, arched niche with shelves, double vanity, tile floor, lighting
- Year
- 2022 (photos from February 18 to July 13, 2022)
- Materials
- Oak double vanity with black pulls, white tile vanity top and backsplash, vessel sinks, black wall-mounted faucets, black and white star pattern floor tile, white wall tile
- Contractor
- Volcano Builders, WA license VOLCABI792C6
- Approximate investment
- About $60,000
Every project is priced in writing, line by line, for your home.
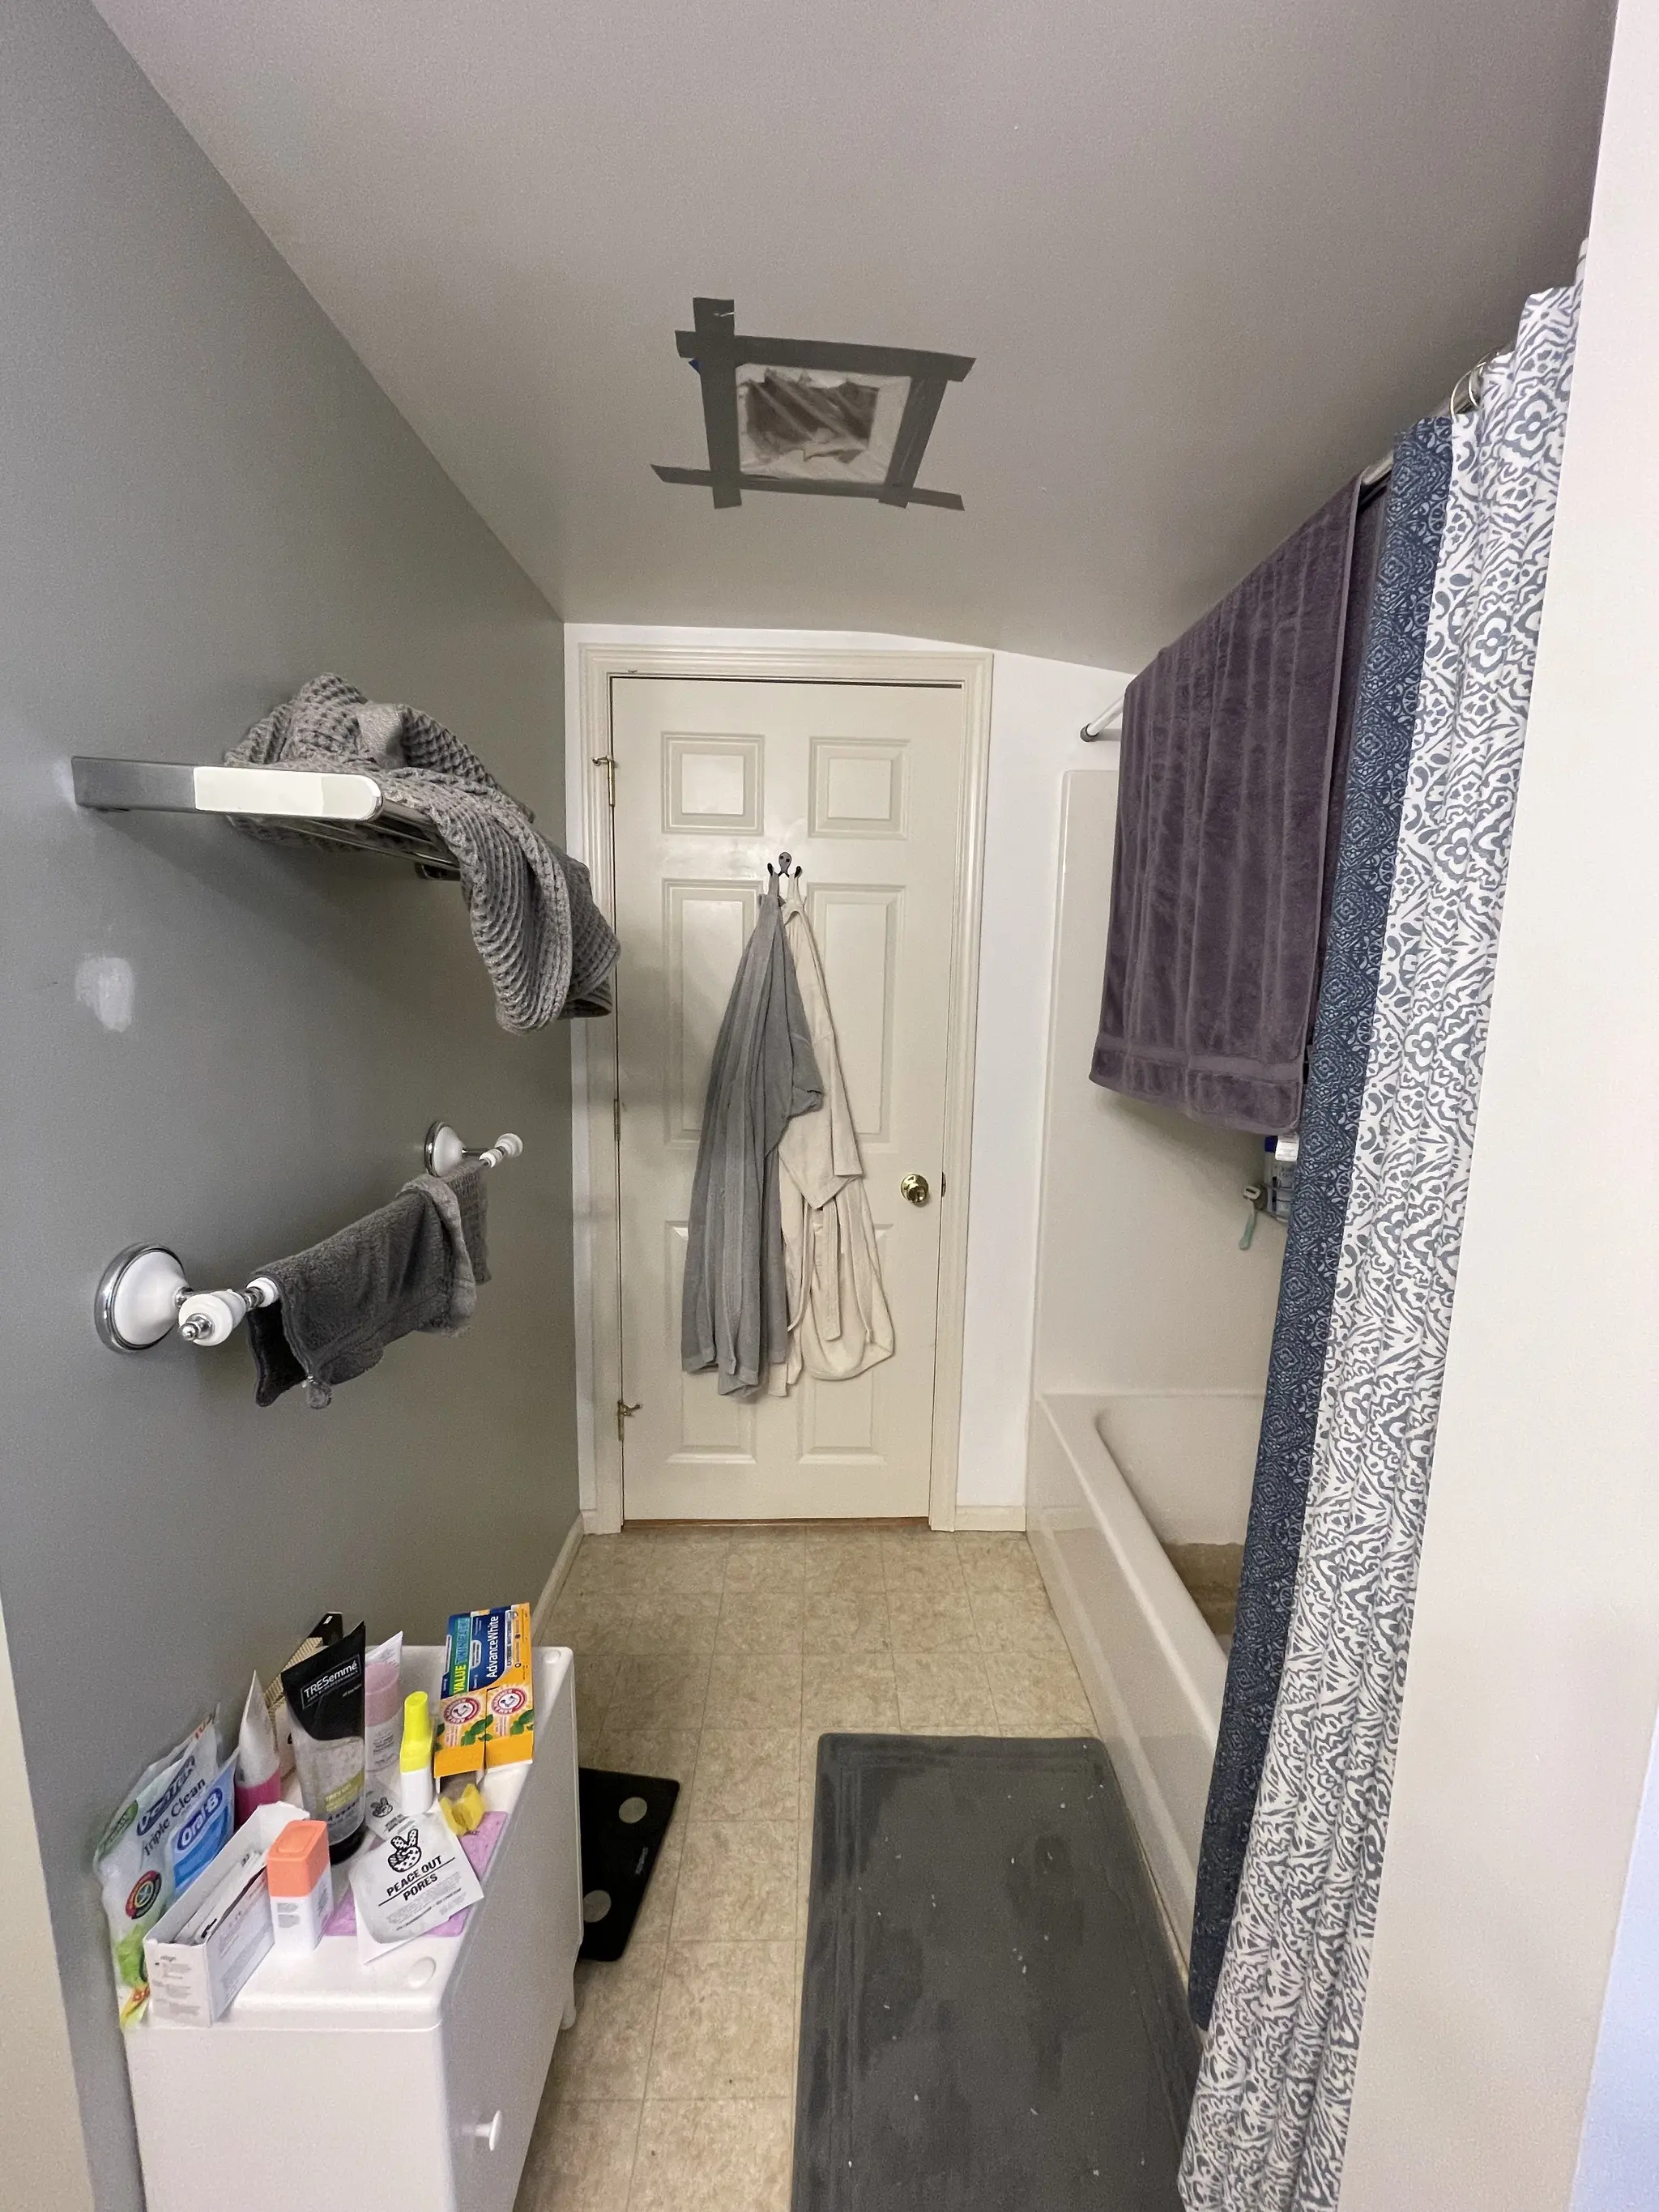
Before the build
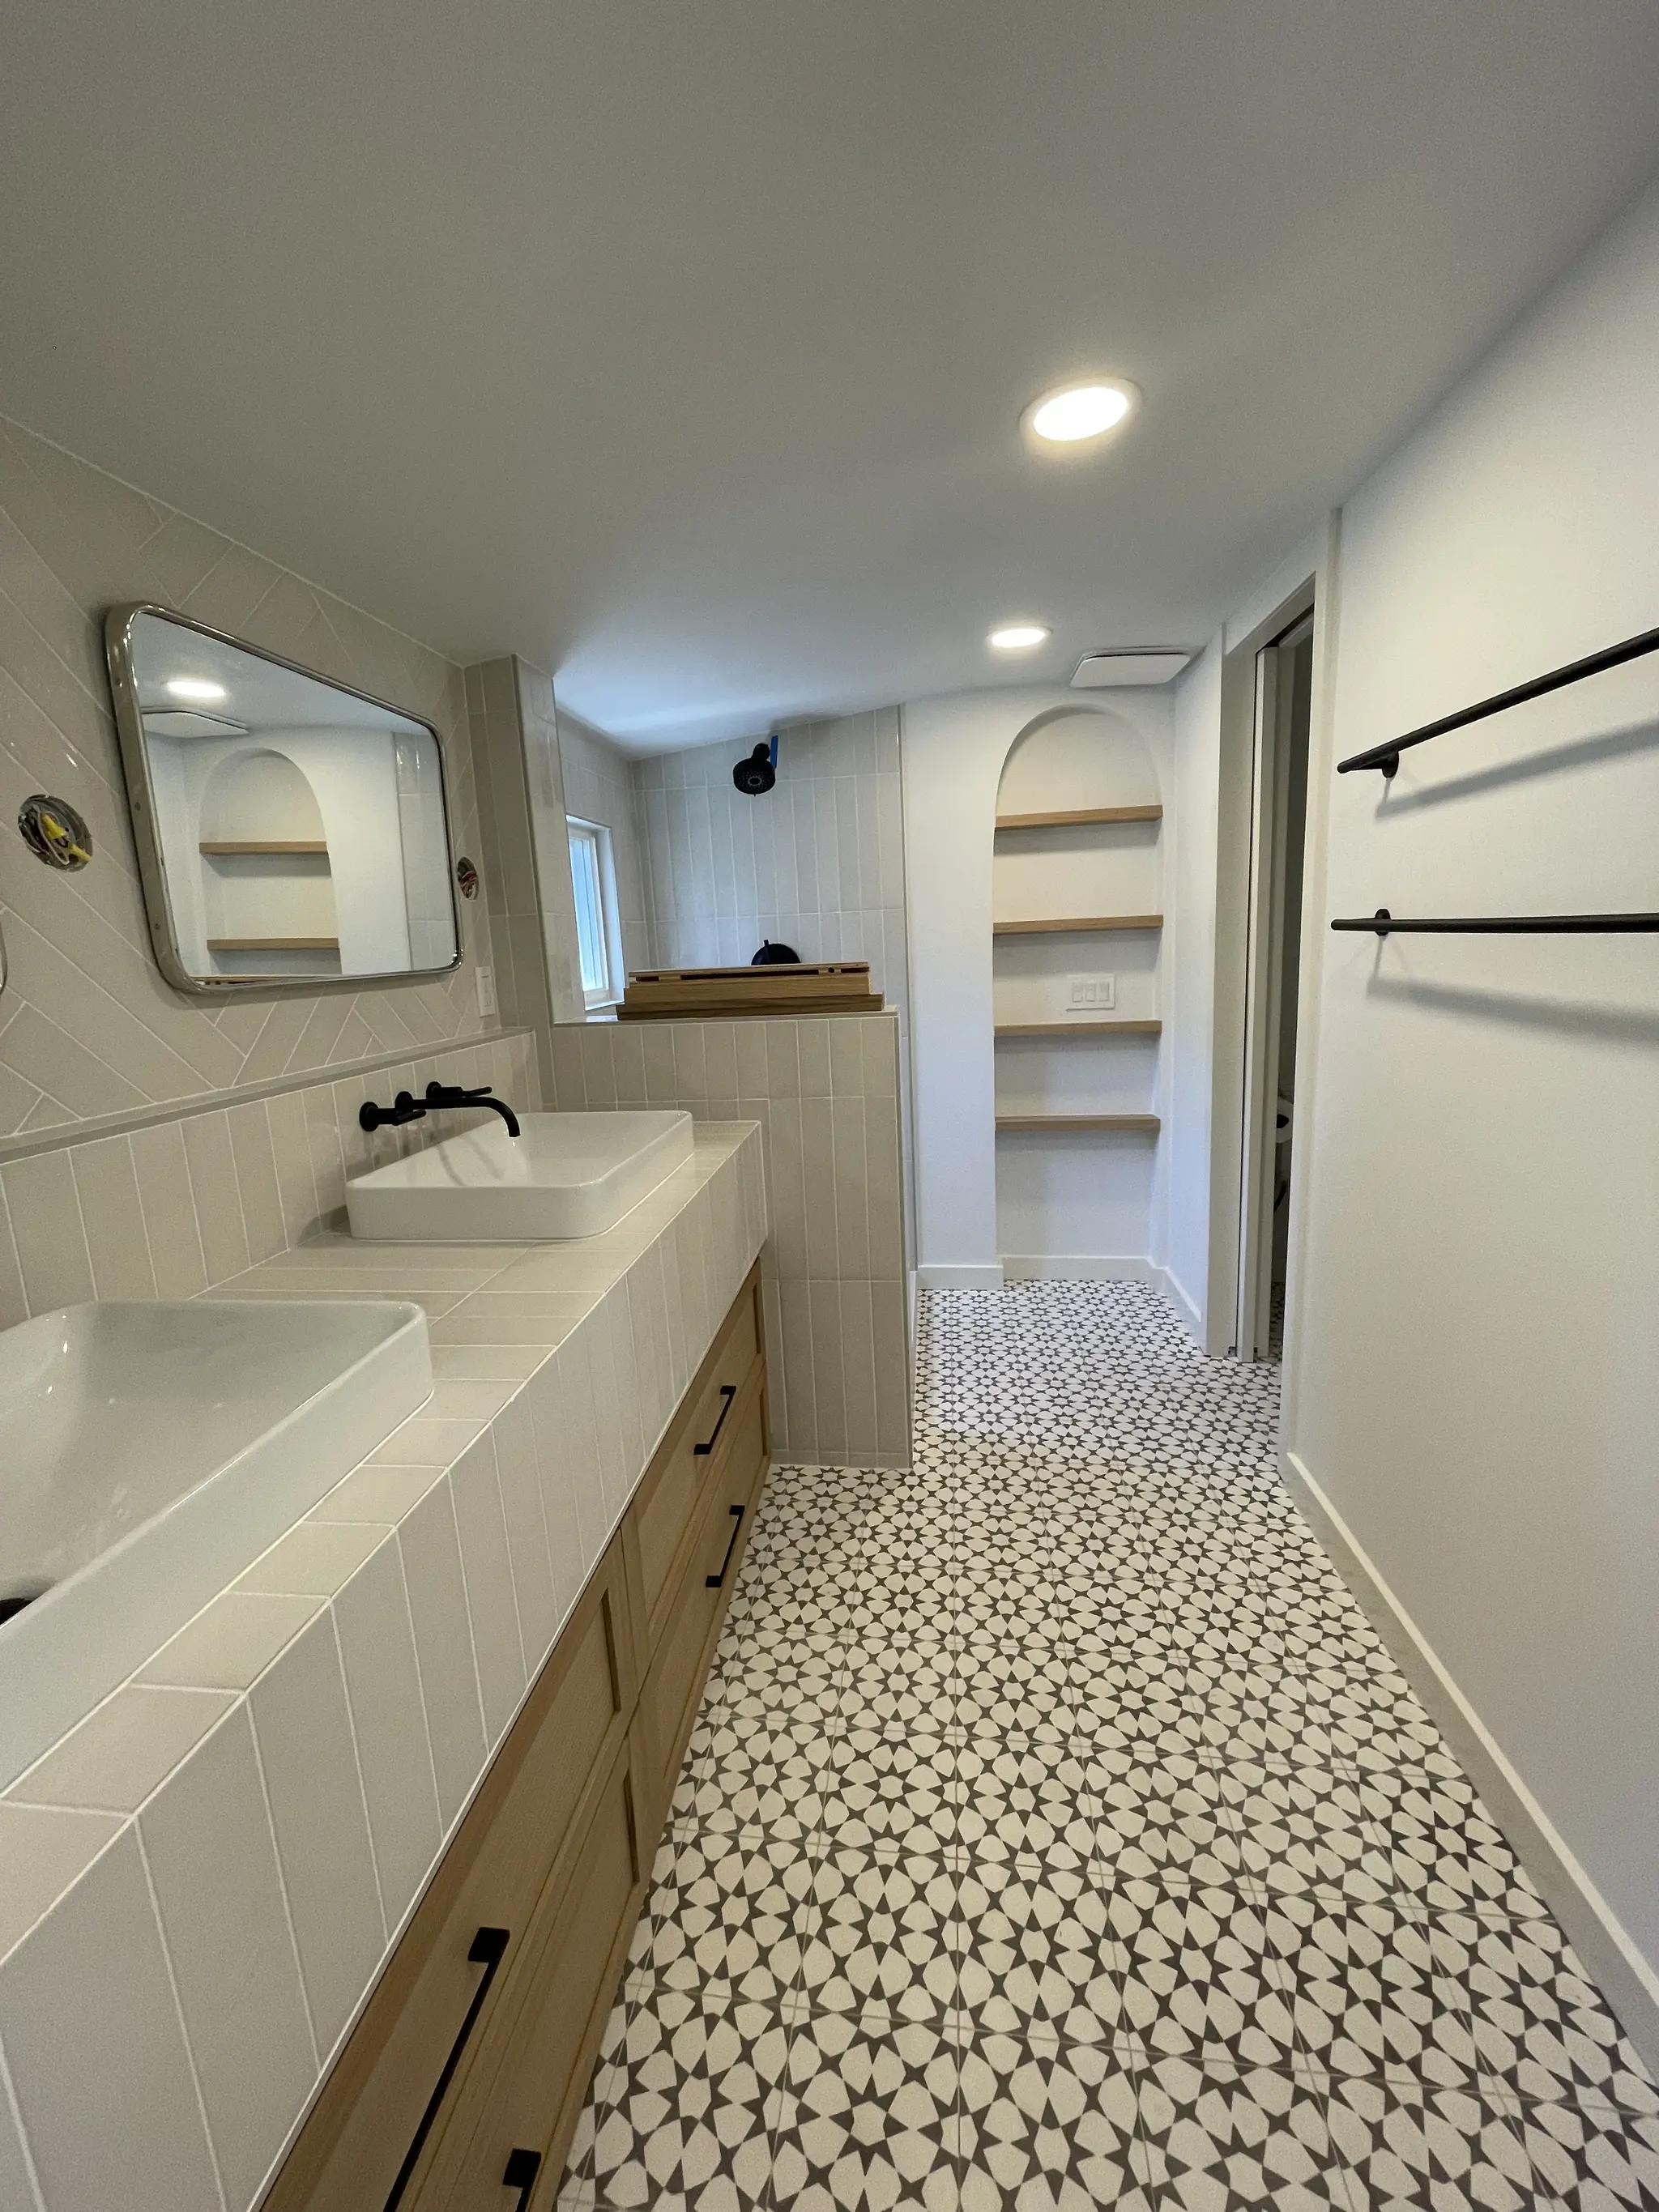
The finished bathroom
Know someone planning a project like this? Refer them: you get $500 cash or $1,500 credit, they get $500 off.
How this double vanity bathroom came together
The goal
The old room had a fiberglass tub surround, a single white vanity under a bulb light bar and a plain vinyl floor. The homeowners wanted two sinks, a shower they could walk into and storage that did not crowd the counter.
The challenge
The room is long and narrow, with the door near one end and the window at the other. Two sinks, a shower and a toilet had to fit along that length while keeping a clear path from the door, and storage had to come from the walls rather than the floor.
The solution
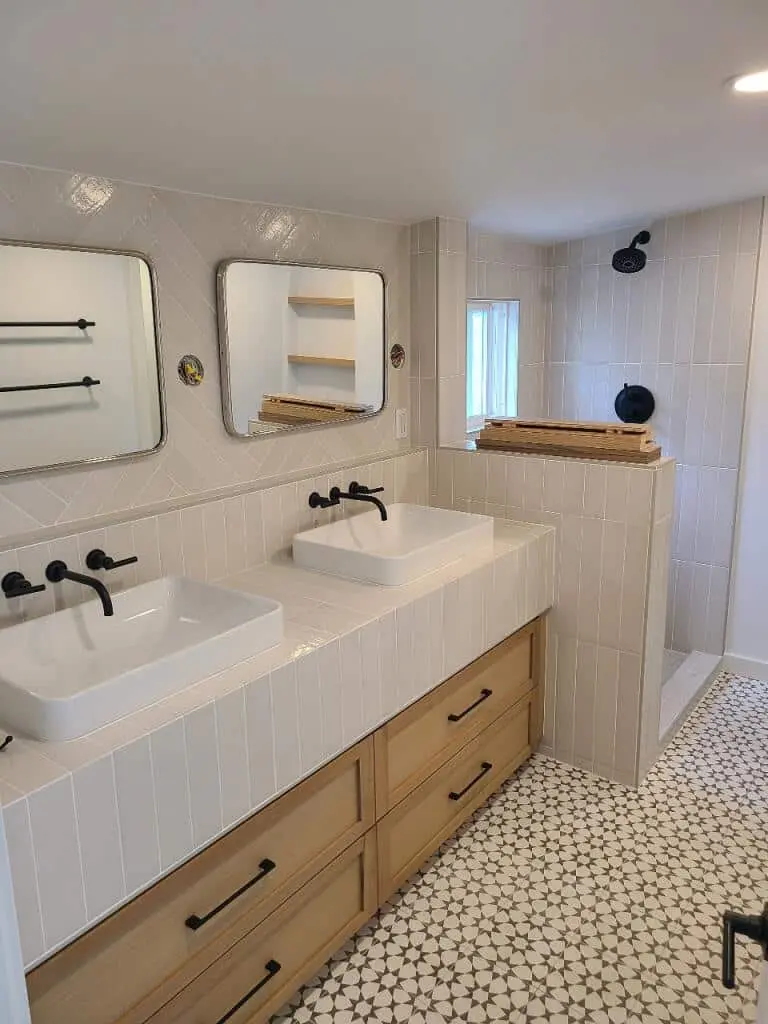
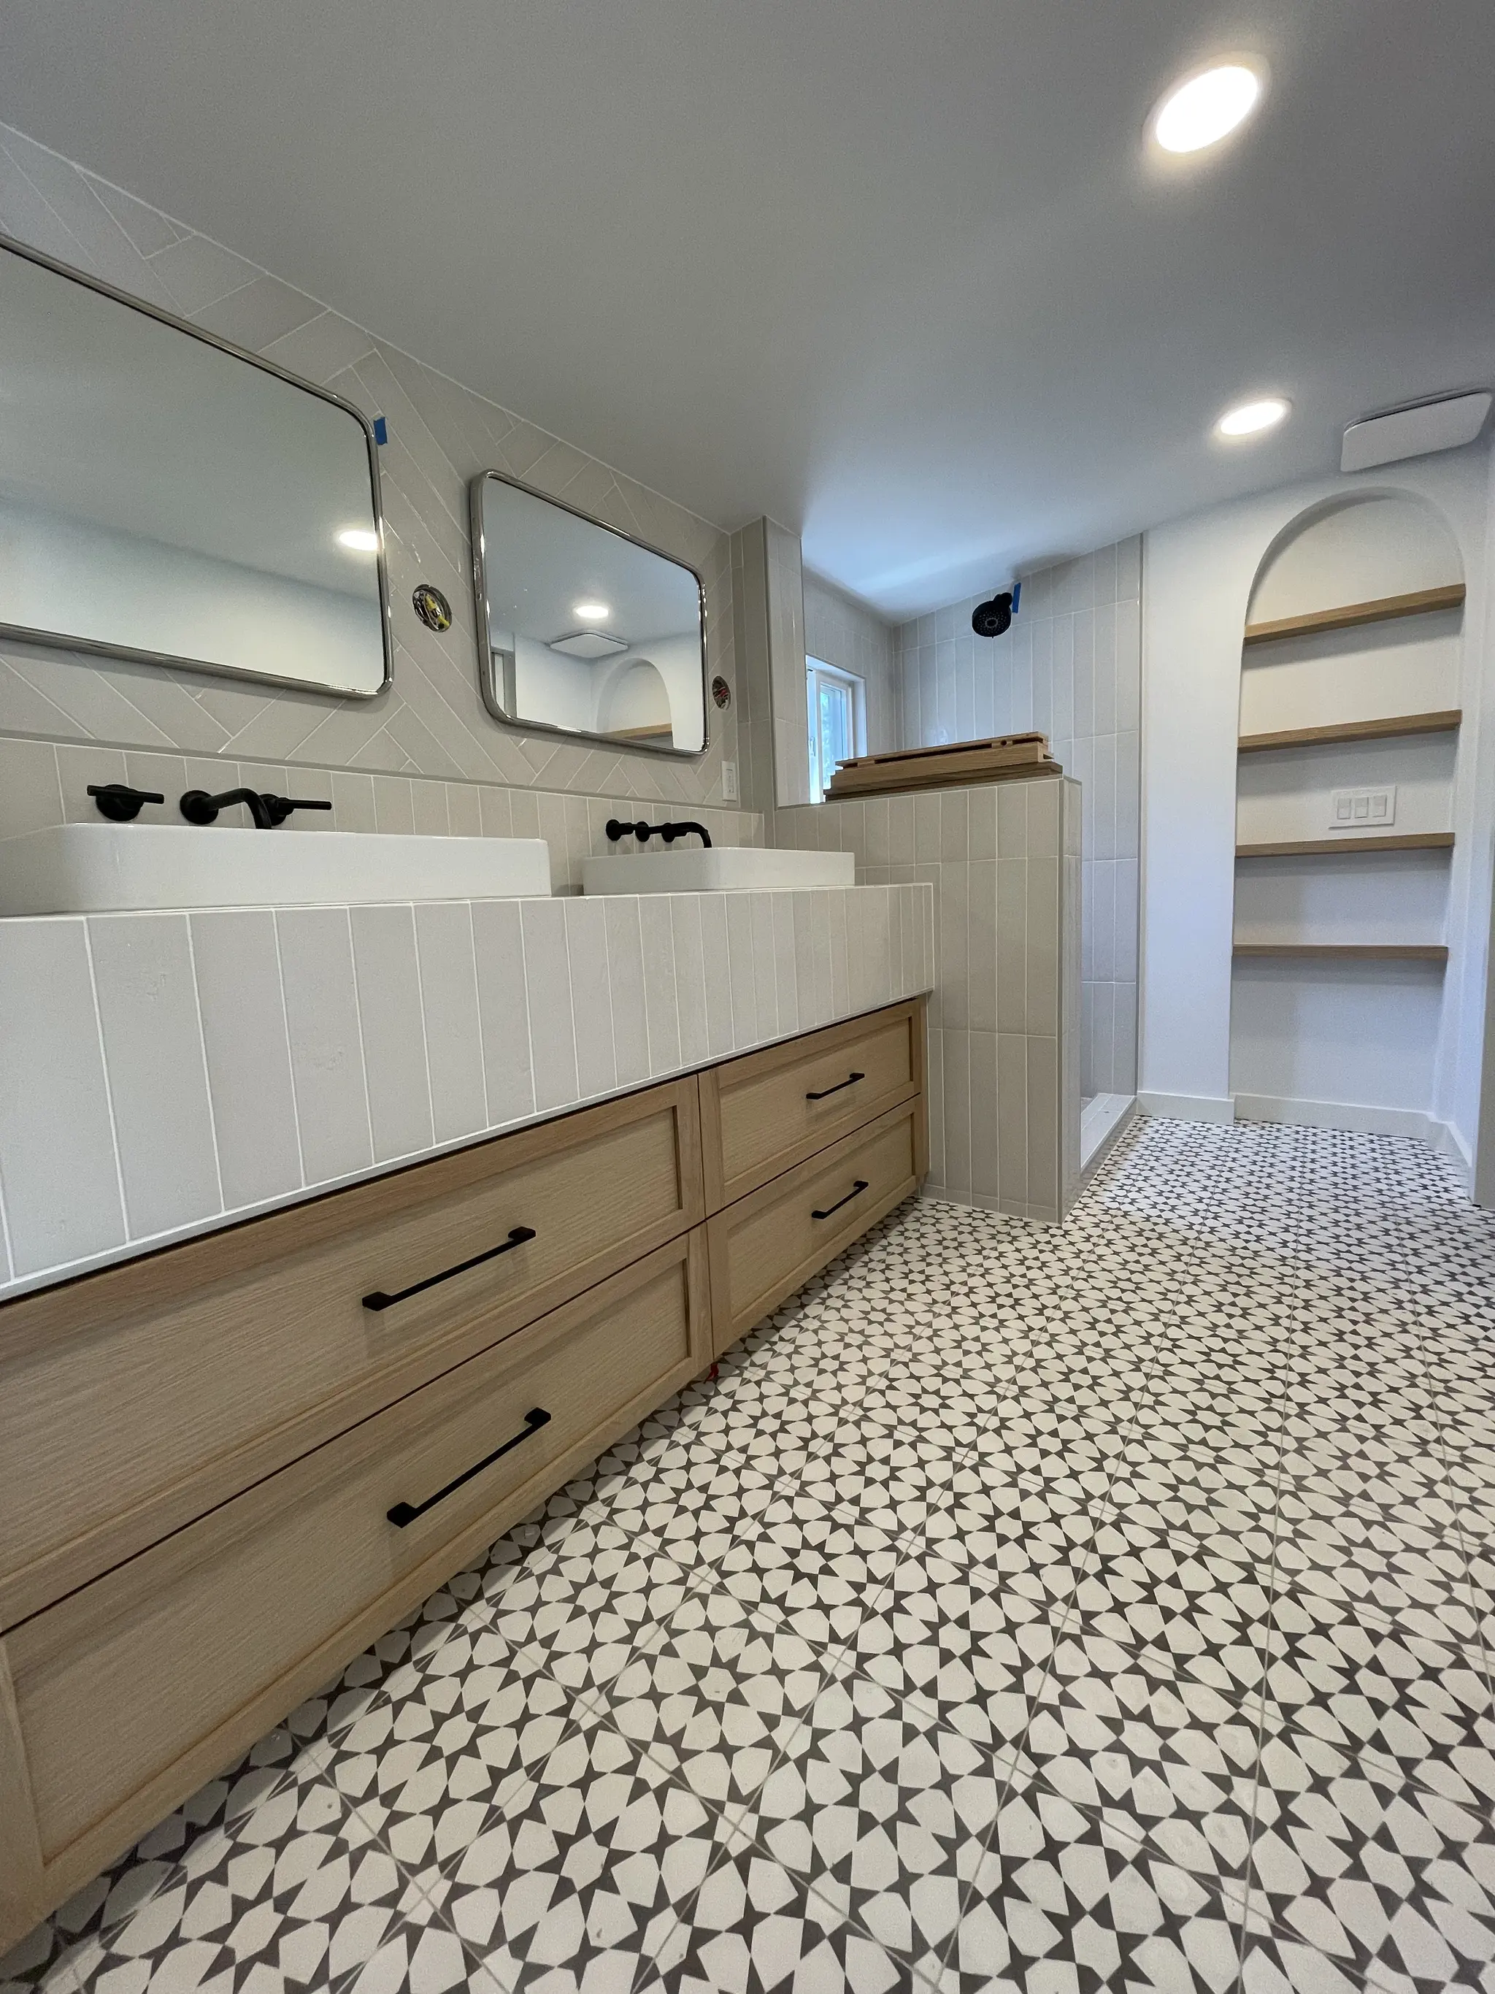
After the tub and vanity were removed, part of the wall by the door was reframed and an arched niche was built into it, later fitted with three oak shelves. At the window end, a walk-in shower was framed with a half wall, coated in red waterproofing membrane and tiled in white. The oak double vanity runs along the long wall with a white tiled top and backsplash, two vessel sinks and black wall-mounted faucets under two mirrors. A black and white star tile runs from the door, past the toilet nook, to the shower curb.
The result
By July 2022 the room had two sinks where it had one, a walk-in shower in place of the tub, and open shelving built into the wall. The single floor pattern and the white tile tie the long room together from end to end.
Related pages
- Bathroom Remodeling Across the Greater Seattle AreaOur bathroom remodeling service, from layout to the last tile.
- Cost of a Bathroom Remodel in the Greater Seattle AreaWhat drives the price of a bathroom, from tile to plumbing moves.
- Attic Bathroom with Walk-In Shower in Seattle, WAA tub under a sloped ceiling turned into a subway tile shower.
- Walk-In Shower Remodel in Renton, WAOne shower rebuilt with plank tile and a frameless glass door.
Questions about this project
Can a tub be replaced with a walk-in shower in a narrow bathroom?
Yes. In this room the tub at the window end became a walk-in shower behind a tiled half wall, which keeps water in without a full glass door and leaves the rest of the long room open.
How long did this bathroom remodel take?
Our photos of the job run from February 18, 2022, before demolition, to July 13, 2022, when the room was finished. The span starts before demolition, so the build itself was shorter.
How much did this project cost?
About $60,000. Every project is priced in writing, line by line, for your home.
How do I get a price for a double vanity bathroom like this one?
Book a consultation. We measure the room, talk through the layout and send a written, itemized price before work starts. The guide Cost of a Bathroom Remodel in the Greater Seattle Area walks through what changes the price.
Before you book
- Remodeling Reviews in Seattle and Bellevue, WAWhat homeowners say about working with us, in their own words.
- Home Renovation Financing in SeattleHow remodeling financing works, and the application.
- Remodeling Warranty in Seattle and Bellevue, WAOur 2-year workmanship warranty and how to make a claim.
- Referral Program: You Get $500 Cash or $1,500 Credit, They Get $500 OffRefer a friend who is planning a remodel and choose your reward.
- How Long Does a 5x8 Bathroom Remodel Take?From our blog.
- Shower Wall Finishes For A Bathroom Remodeling ProjectFrom our blog.
