
Bathroom Remodel with Bench Shower and Wood-Look Tile
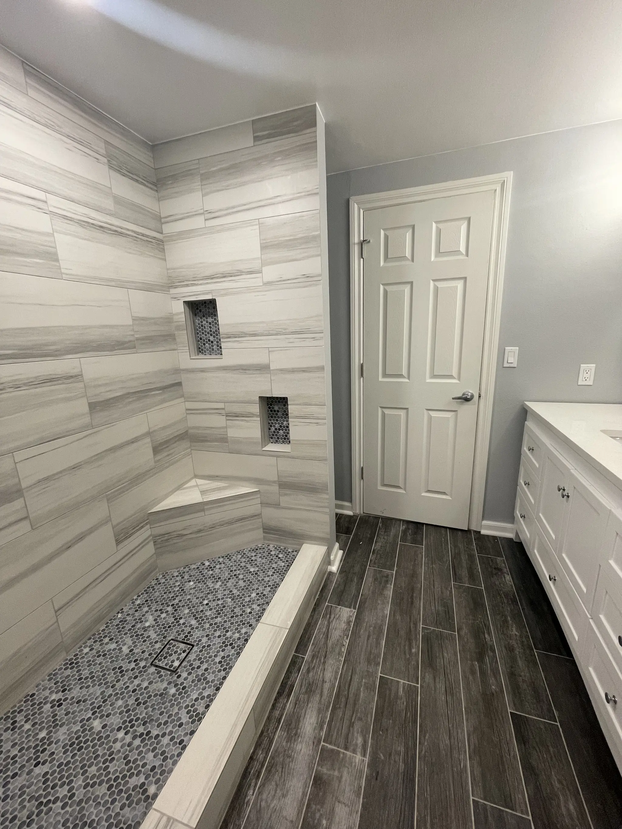
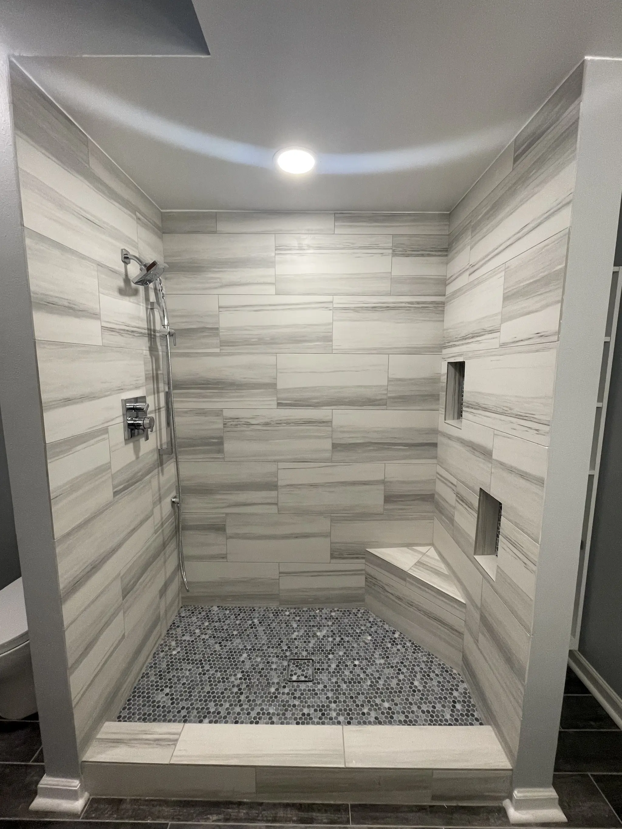
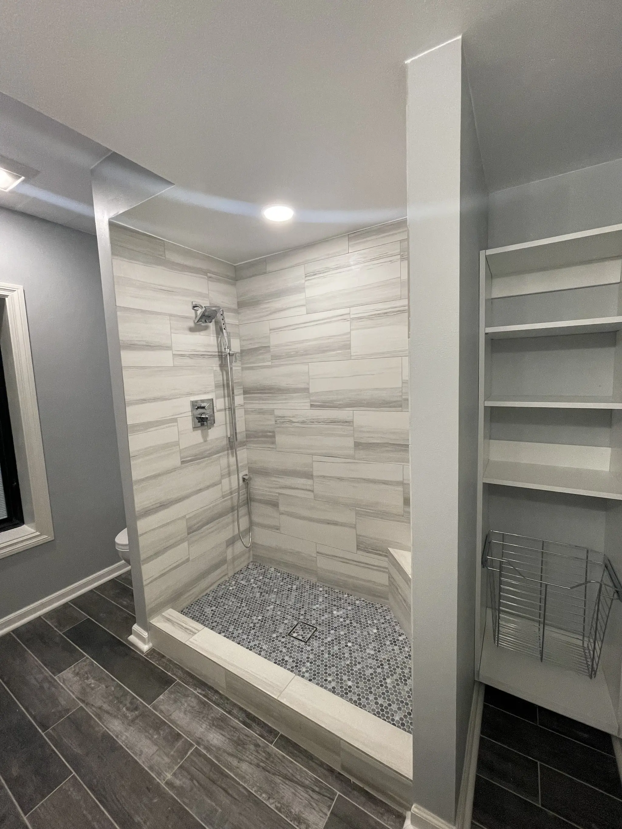
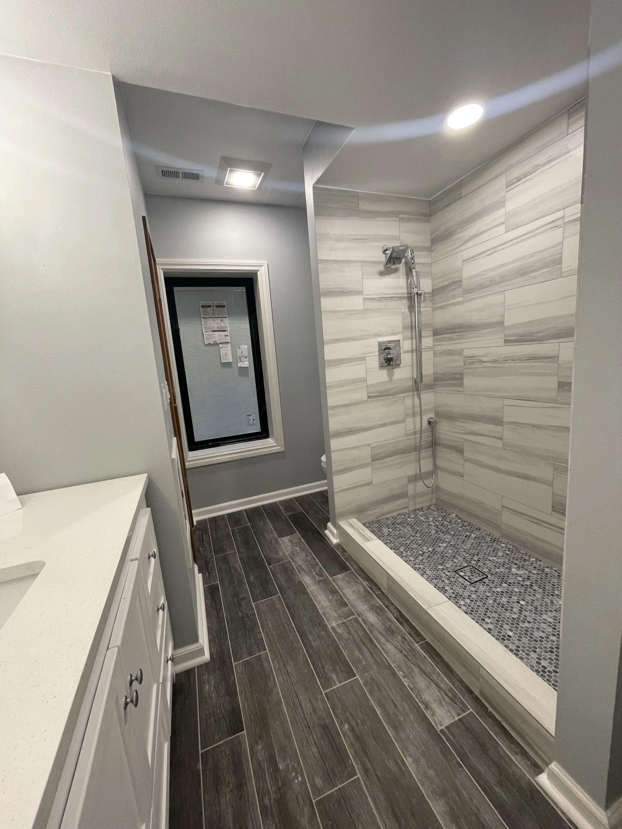
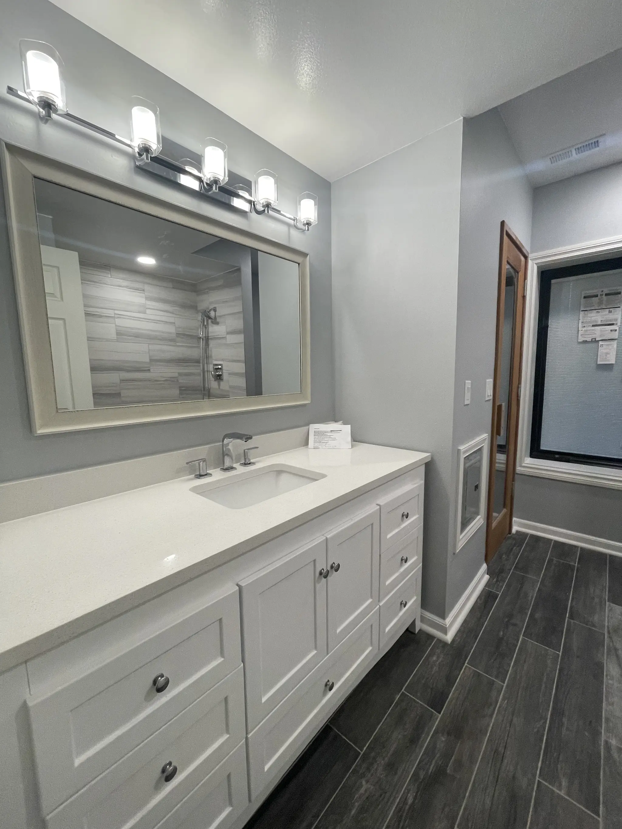
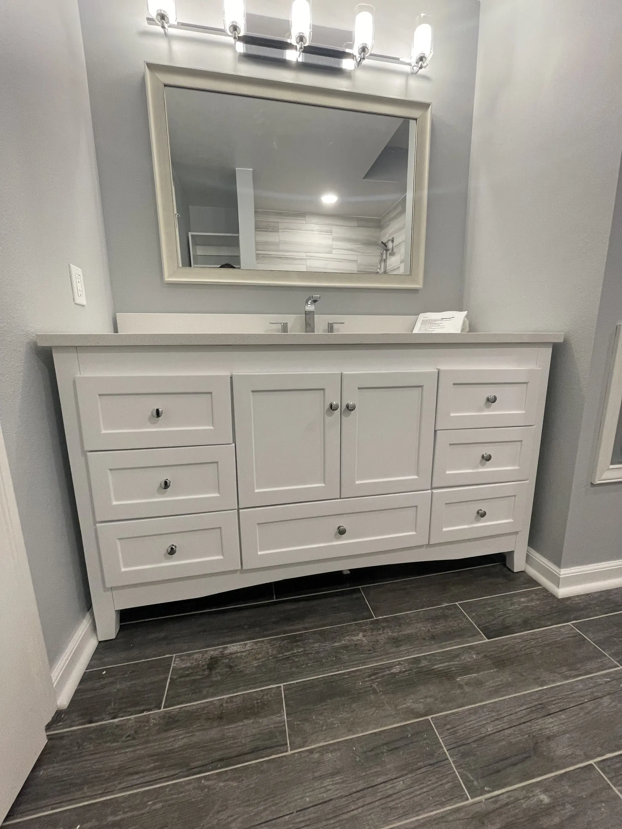
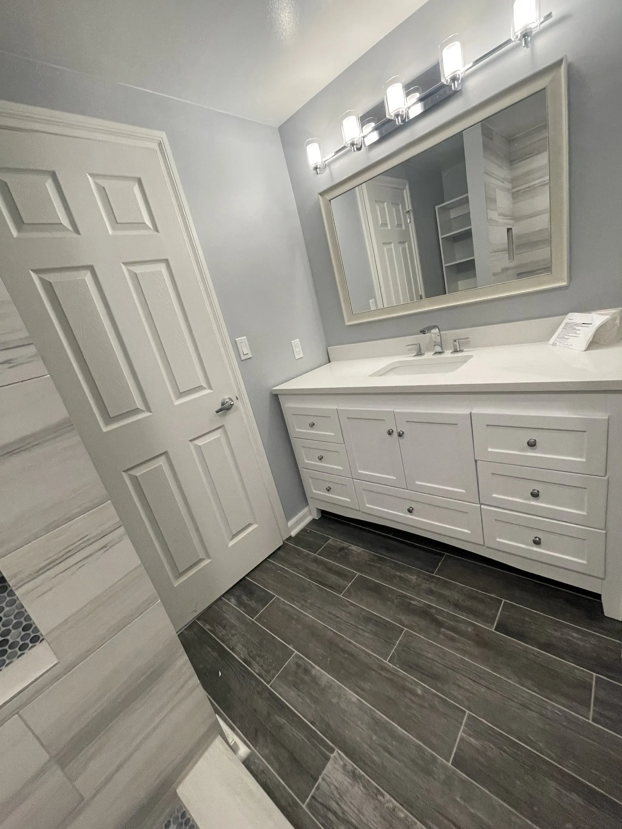
This 2021 bathroom remodel centers on a large tiled walk-in shower with a corner bench, two recessed niches and a pebble floor, open at one end with no door. Long gray wood-look plank tile covers the floor, and a white shaker vanity with a quartz-look top, a framed mirror and a four-light bar fills the opposite wall.
- Service
- Bathroom remodel
- Year
- 2021
- Scope
- Walk-in shower built and waterproofed, with a bench and two niches; plank tile floor; vanity, top and mirror; lighting
- Materials
- Linear gray and white wall tile, pebble mosaic shower floor, wood-look plank floor tile, white shaker vanity, white quartz-look top, chrome fixtures
- Contractor
- Volcano Builders, WA license VOLCABI792C6
- Approximate investment
- About $30,000
Every project is priced in writing, line by line, for your home.
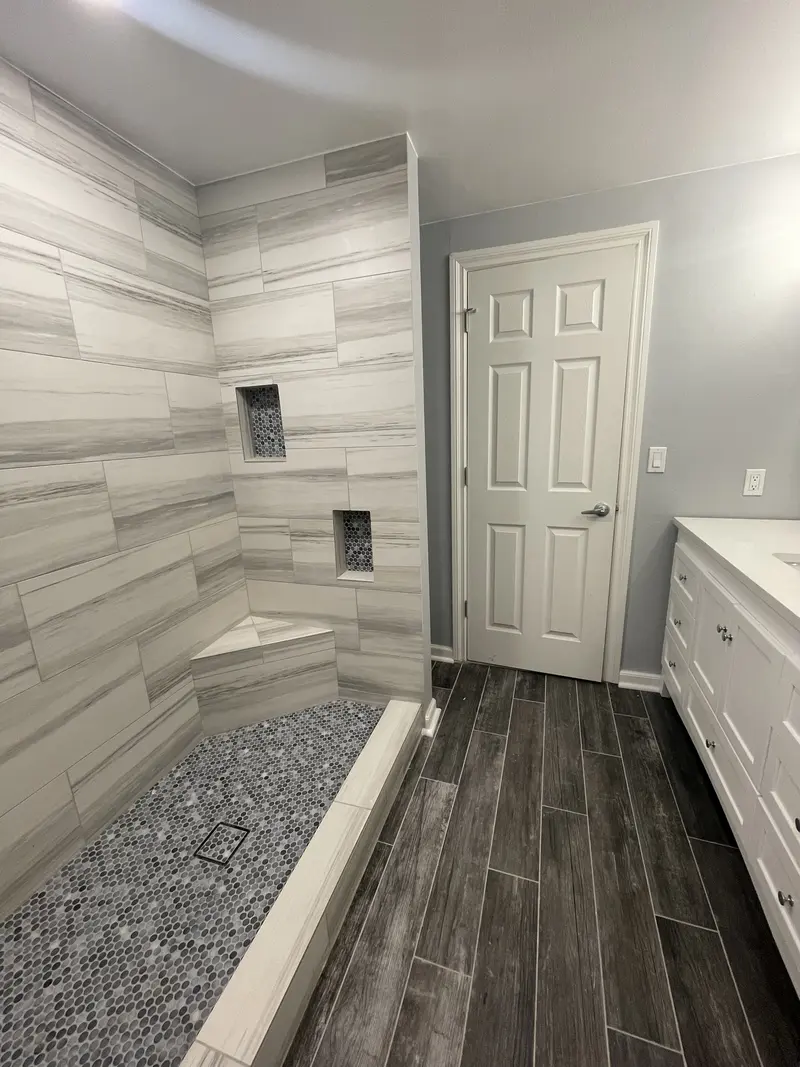
The finished bathroom
Know someone planning a project like this? Refer them: you get $500 cash or $1,500 credit, they get $500 off.
How this bathroom came together
The goal
The aim was a generous walk-in shower with somewhere to sit, a clean white vanity with plenty of drawers and a floor with the warmth of wood but the durability of tile.
The challenge
A doorless walk-in shower relies entirely on what is behind the tile. The pan has to slope correctly to the drain and every wall has to be sealed, because there is no glass to stop splashes reaching the rest of the room.
The solution
We built the shower with waterproofing board and a red membrane over the walls and the formed pan before any tile went on. The walls were then tiled in long gray and white linear tile, with two recessed niches, a tiled corner bench and a pebble mosaic floor, and a low tiled curb at the entry. The floor tile in the rest of the room is a long gray wood-look plank, laid in November 2021. A white shaker vanity with drawers on both sides, a quartz-look top, a framed mirror and a four-light bar went on the opposite wall, and white shelving stands beside the shower entry.
The result
The bathroom was finished in early December 2021. The shower is open and easy to step into, the bench and niches keep everything within reach, and the plank tile gives the room a wood floor look that water cannot harm.
Related pages
- Bathroom Remodeling Across the Greater Seattle AreaOur bathroom remodeling service: design, permits and build by one team.
- Cost of a Bathroom Remodel in the Greater Seattle AreaWhat moves the price of a bathroom, from tile to layout changes.
- Patterned Floor Walk-In Shower Remodel in Renton, WAMarble-look shower tile over a patterned floor in a compact bath.
- Walk-In Shower Bathroom Remodel in Gold Bar, WAA knotty pine bathroom rebuilt with shiplap walls and a mosaic shower.
- Floating Vanity Bathroom Remodel with Marble-Look TileBlue gray marble-look tile, a floating vanity and gold fixtures.
Questions about this project
Does a walk-in shower need a glass door?
Not always. This shower is open at one end with no door or glass at all. An open shower like this works when it is deep enough for the water to stay inside, the pan slopes to the drain, and the walls and pan were fully waterproofed before the tile went on.
Why use wood-look plank tile in a bathroom?
It gives the look of a wood floor without the worry about water. In this bathroom long gray plank tile runs from the doorway to the shower entry, and it carries the same color as the gray in the shower tile.
How much did this project cost?
About $30,000. Every project is priced in writing, line by line, for your home.
How do I get a price for a bathroom remodel like this one?
Book a consultation. We look at the room, talk through the shower, vanity and floor you want and send a written, itemized price before work starts. For what moves the price of a bathroom, read Cost of a Bathroom Remodel in the Greater Seattle Area.
Before you book
- Remodeling Reviews in Seattle and Bellevue, WAWhat homeowners say about working with us, in their own words.
- Home Renovation Financing in SeattleHow remodeling financing works, and the application.
- Remodeling Warranty in Seattle and Bellevue, WAOur 2-year workmanship warranty and how to make a claim.
- Referral Program: You Get $500 Cash or $1,500 Credit, They Get $500 OffRefer a friend who is planning a remodel and choose your reward.
- Shower Wall Finishes For A Bathroom Remodeling ProjectFrom our blog.
- How Long Does a 5x8 Bathroom Remodel Take?From our blog.
