Walk-In Shower Master Bathroom Remodel
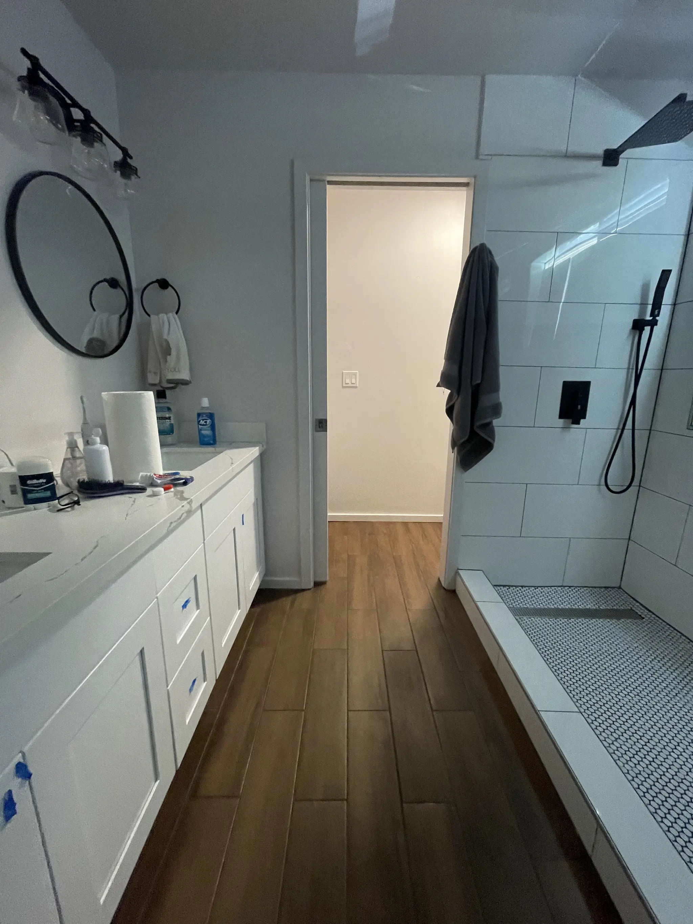
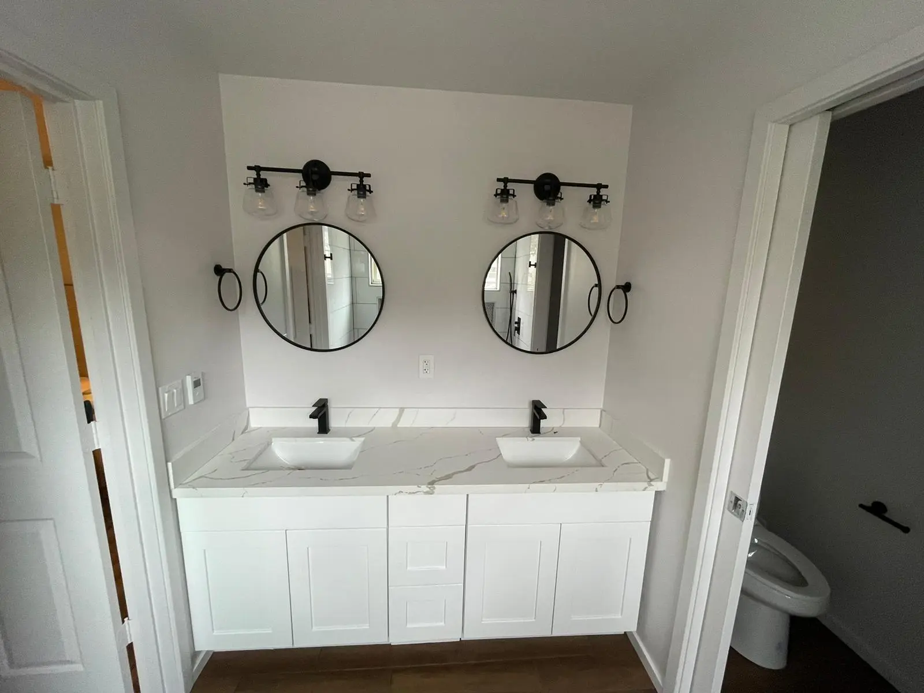
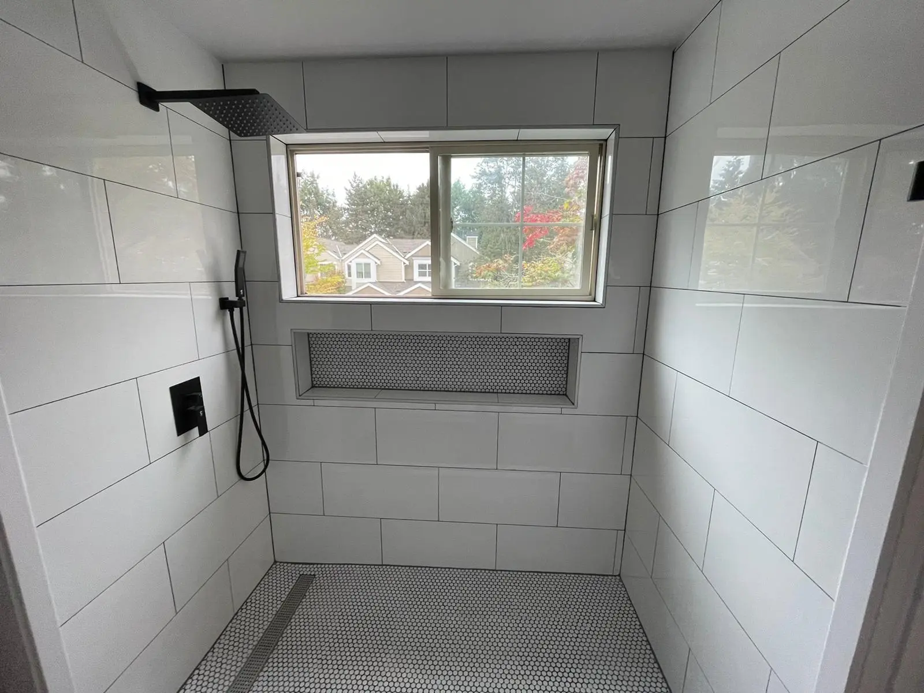
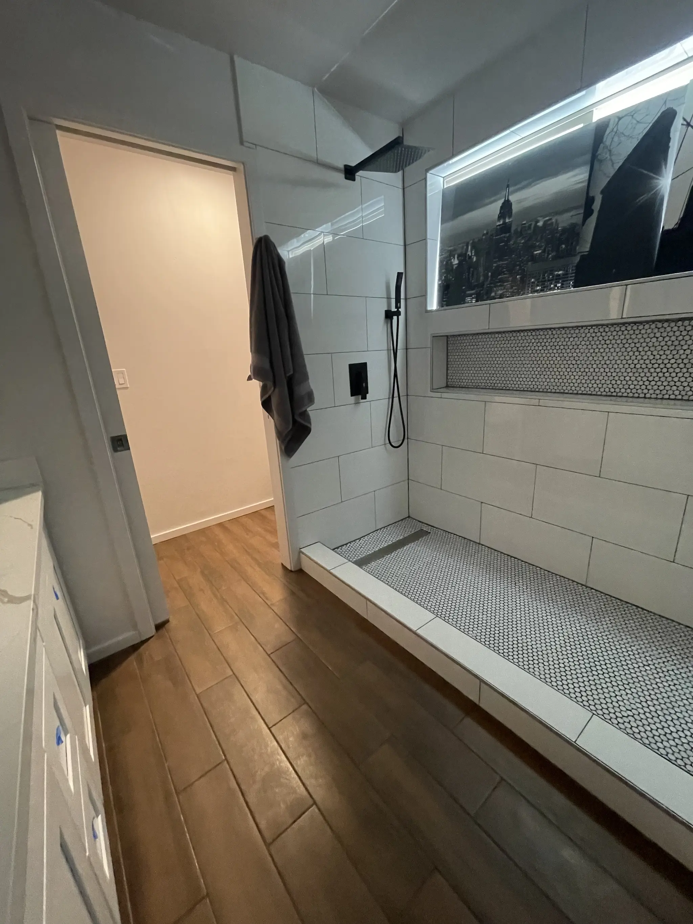
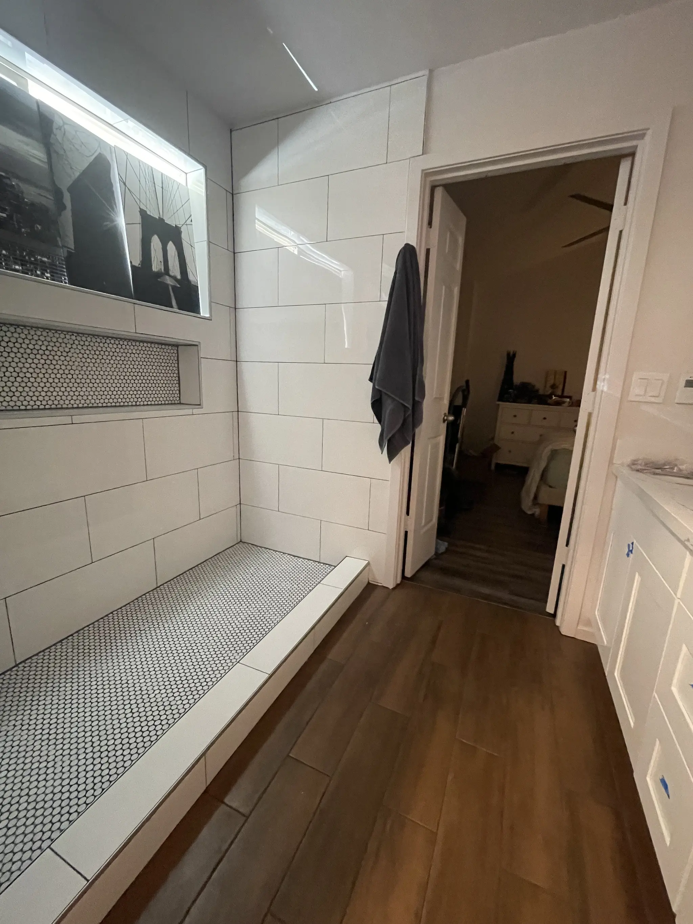
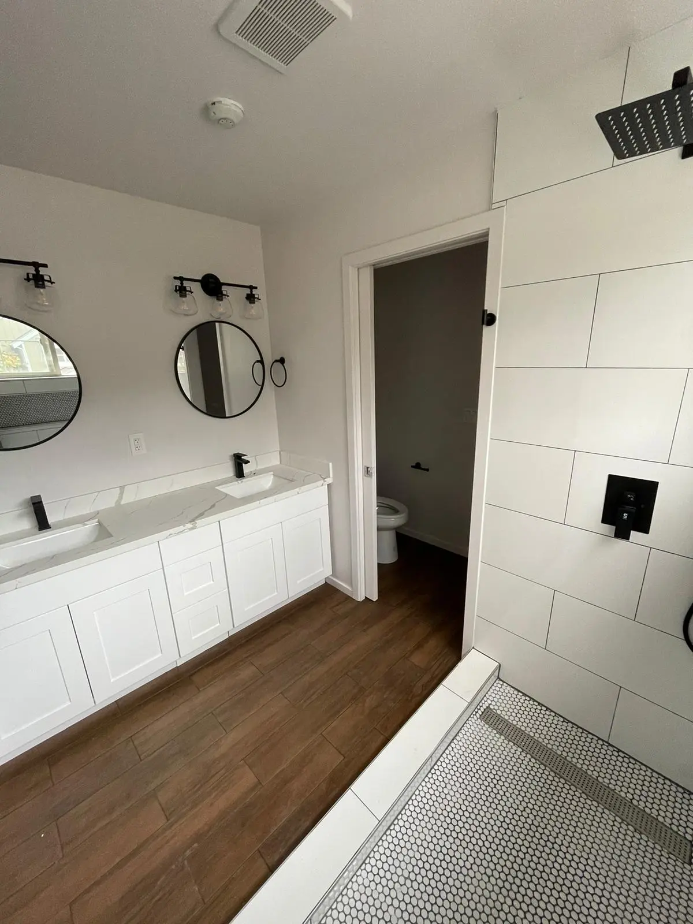
This master bathroom traded a drop-in tub and a dated oak vanity for a long walk-in shower and a white double vanity in 2021. The shower runs the length of the window wall, tiled in large white tile with a penny tile floor and black fixtures. Wood-look plank tile now covers the rest of the floor, and two round black mirrors hang over the new vanity.
- Service
- Master bathroom remodel
- Scope
- Tub and vanity removed, walk-in shower built along the window wall, tile walls and floor, double vanity with stone-look top, mirrors and lighting
- Year
- 2021 (photos from June 30 to September 28, 2021)
- Materials
- Large white wall tile, white penny tile shower floor, wood-look plank floor tile, white shaker double vanity, black shower fixtures, round black mirrors
- Contractor
- Volcano Builders, WA license VOLCABI792C6
- Approximate investment
- About $40,000
Every project is priced in writing, line by line, for your home.
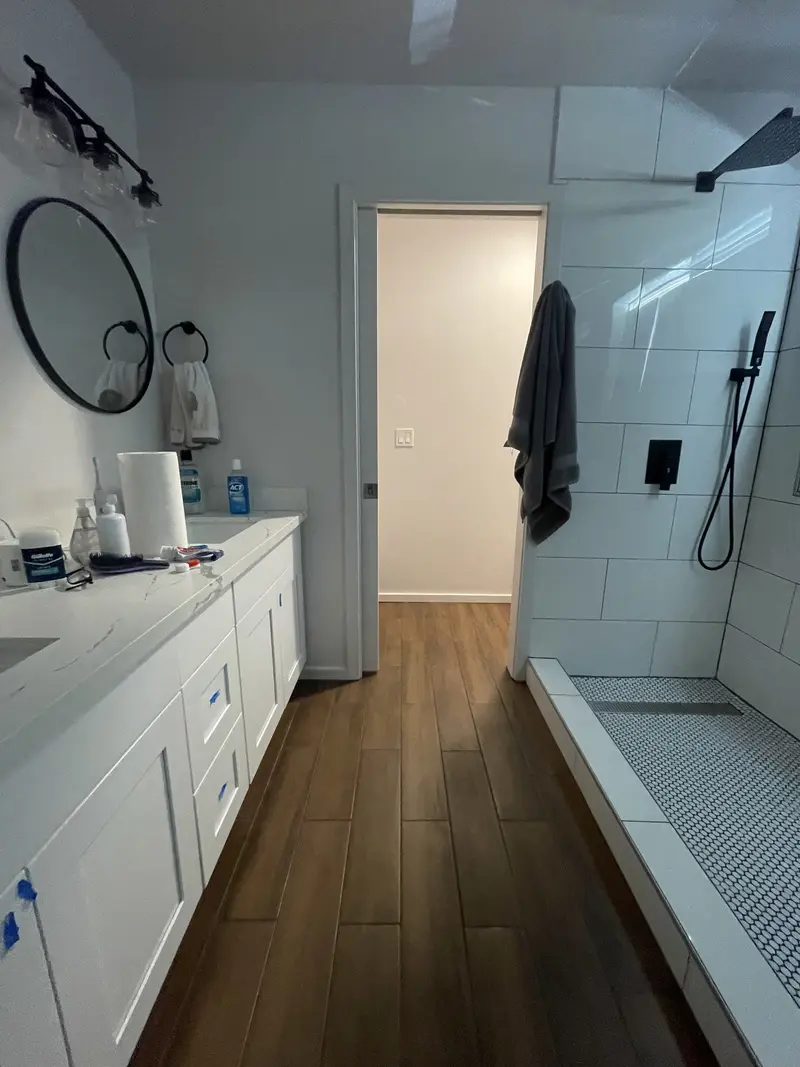
Before the build
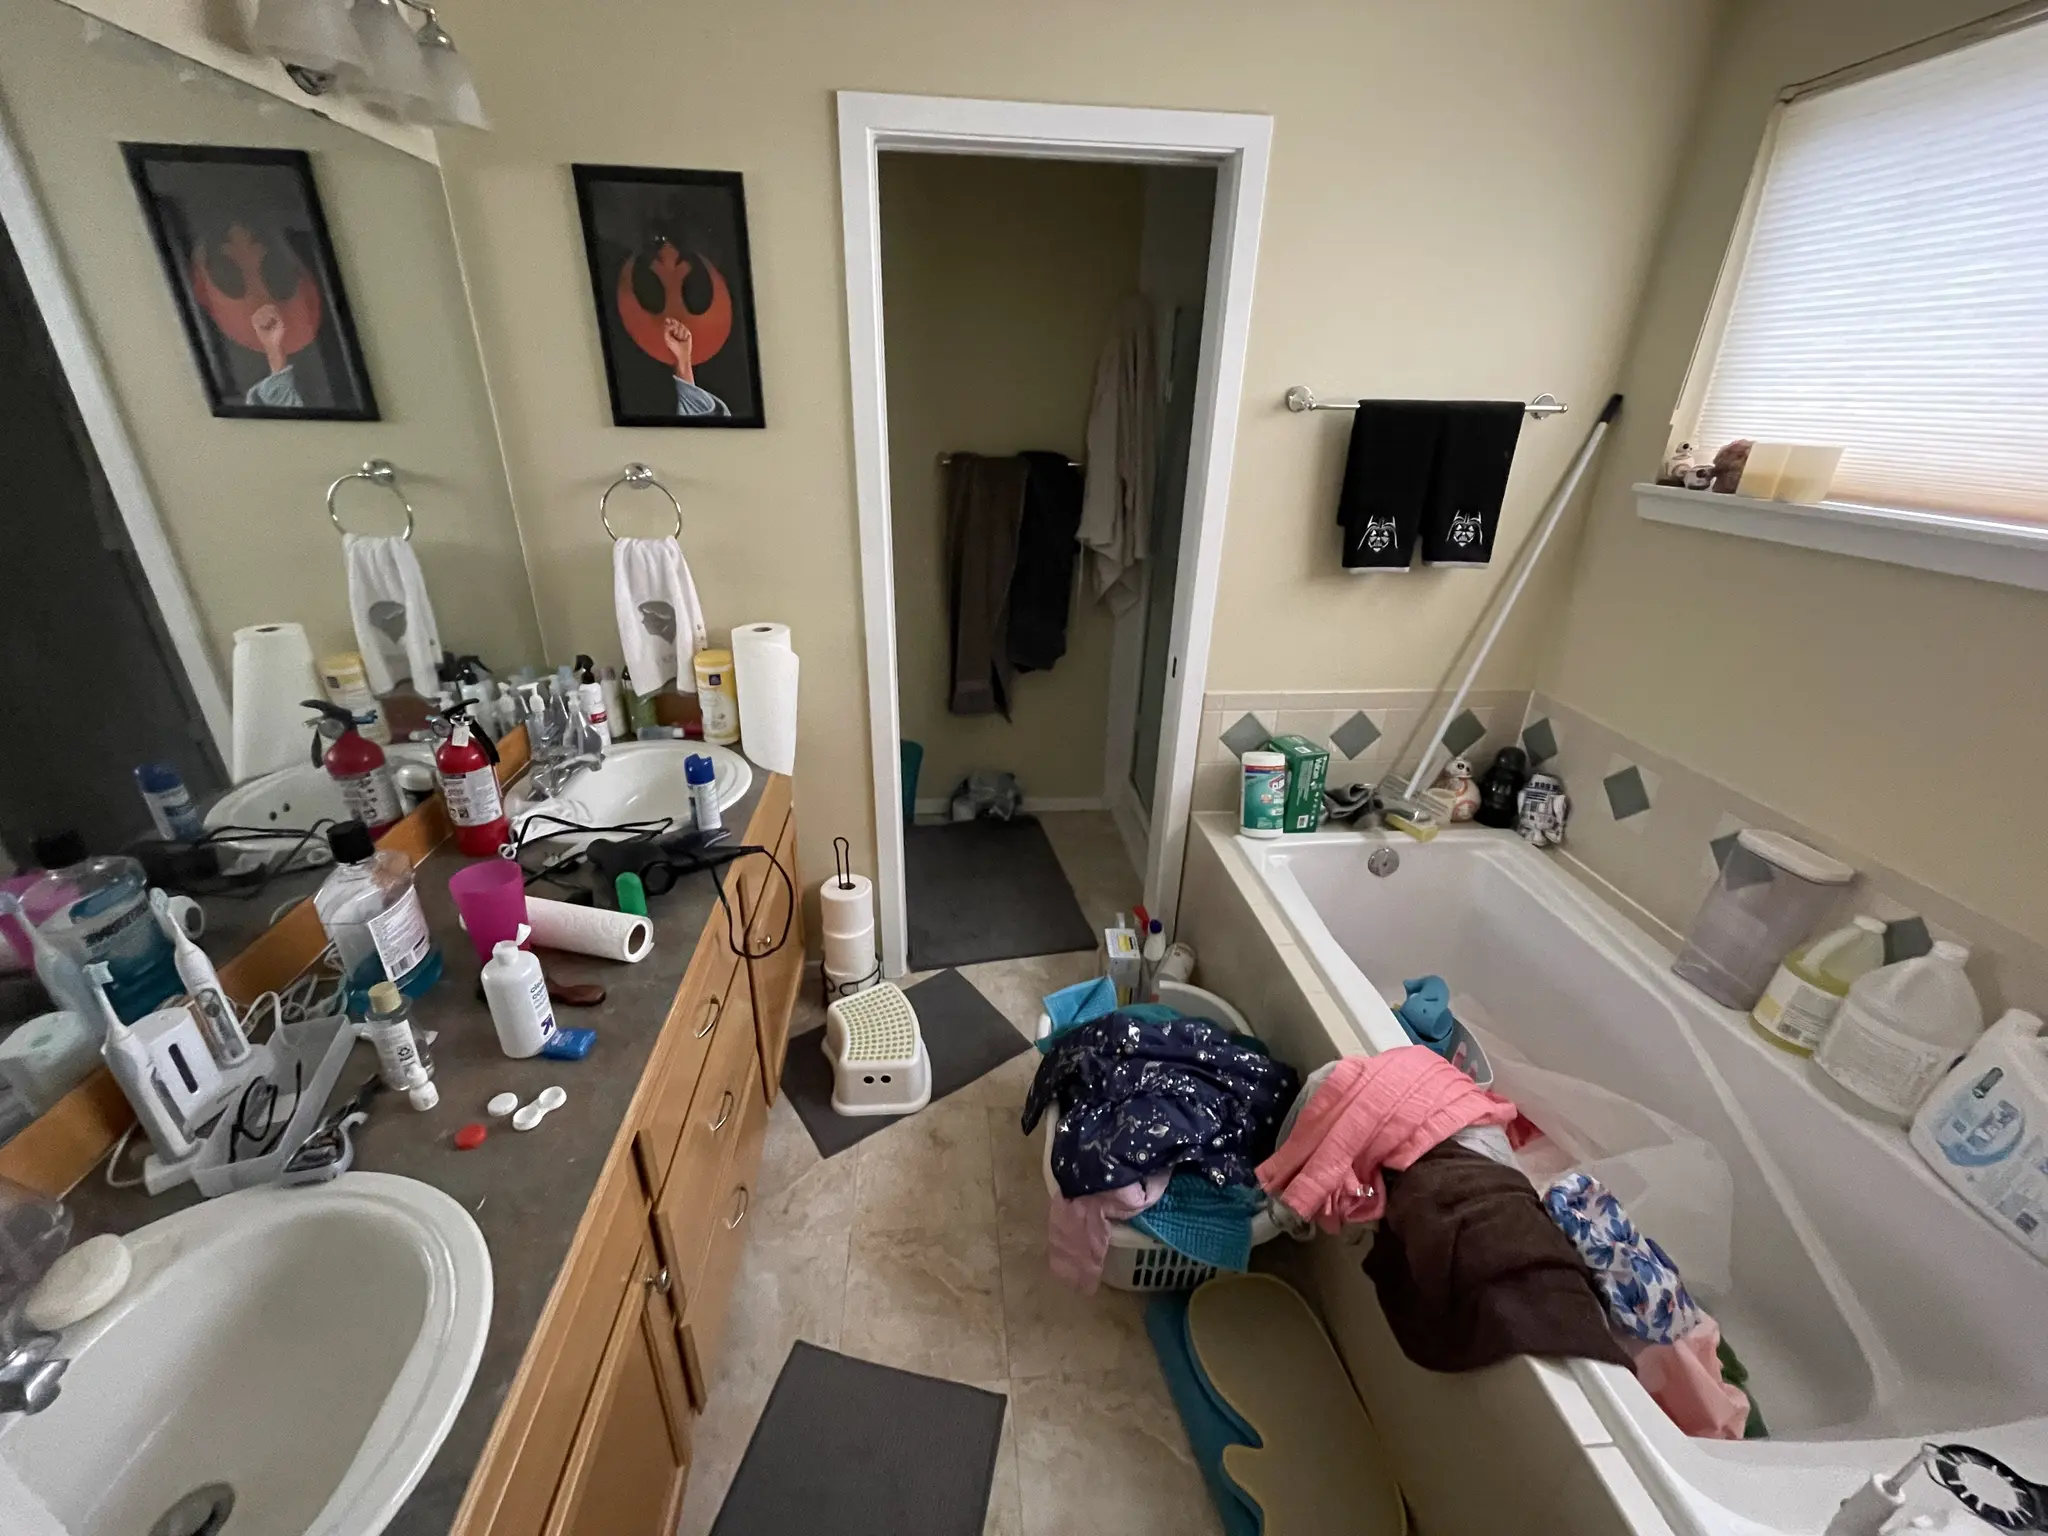
The finished bathroom
Know someone planning a project like this? Refer them: you get $500 cash or $1,500 credit, they get $500 off.
This master bathroom on video
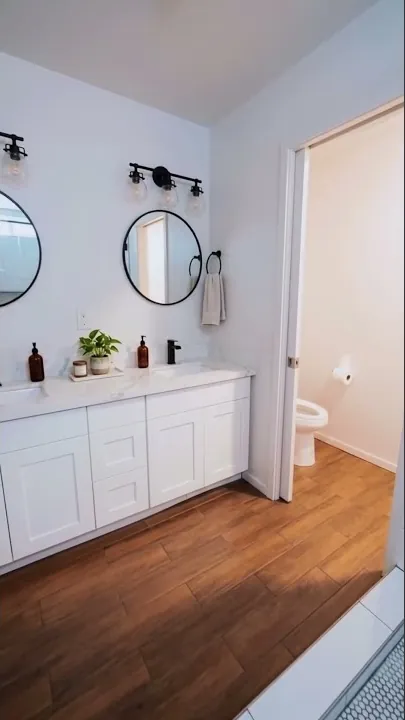
How this master bathroom came together
The goal
The bathroom had a drop-in tub under the window, a single oak vanity and beige walls. The homeowners wanted a shower they could walk straight into and a vanity with room for two.
The challenge
The tub took the whole window wall. A shower in the same spot had to work with the window inside it, and the new floor had to change from a wet shower surface to a dry room floor without a bulky threshold.
The solution
The tub and vanity came out and the window wall became one long walk-in shower. Large white tile runs up the walls, with a long tiled niche set just under the window sill so bottles stay off the floor. The shower floor is a white penny tile, edged with a low tiled ledge, and the rest of the room is a wood-look plank tile that runs right up to it. Black valve trim, a square rain head and a handheld on a slide bar finish the shower. A white shaker double vanity with a stone-look top and black faucets went on the opposite wall, with two round black mirrors and a black light bar above.
The result
By late September 2021 the room had a walk-in shower where the tub used to be and two sinks where there was one. The white tile, the warm floor and the black fixtures give the room a simple three-color palette.
Related pages
- Bathroom Remodeling Across the Greater Seattle AreaOur bathroom remodeling service, including tub to shower conversions.
- Cost of a Bathroom Remodel in the Greater Seattle AreaWhat drives the price of a bathroom, from tile to fixtures.
- Log Home Master Bathroom RemodelA freestanding tub and glass shower under exposed log beams.
- Master Bathroom Remodel in Auburn, WAA gray vanity and charcoal tile wall in a narrow master bath.
Questions about this project
Can a shower go along a wall with a window in it?
Yes. Here the shower runs the full window wall. The window sits above a long tiled niche, and the wall tile runs right up to the window trim, so the window is simply part of the shower wall.
Why a penny tile shower floor with a plank tile room floor?
Small penny tile bends easily to the slope a shower floor needs and gives more grip underfoot. The larger wood-look plank tile suits the dry part of the room and brings warmth next to the white walls.
How much did this project cost?
About $40,000. Every project is priced in writing, line by line, for your home.
How do I get a price for a master bathroom remodel like this one?
Book a consultation. We measure the bathroom, go over where the shower and vanity could go, and send a written, itemized price before work starts. Before you call, Cost of a Bathroom Remodel in the Greater Seattle Area covers the main cost drivers.
Before you book
- Remodeling Reviews in Seattle and Bellevue, WAWhat homeowners say about working with us, in their own words.
- Home Renovation Financing in SeattleHow remodeling financing works, and the application.
- Remodeling Warranty in Seattle and Bellevue, WAOur 2-year workmanship warranty and how to make a claim.
- Referral Program: You Get $500 Cash or $1,500 Credit, They Get $500 OffRefer a friend who is planning a remodel and choose your reward.
- Shower Wall Finishes For A Bathroom Remodeling ProjectFrom our blog.
- How Long Does a 5x8 Bathroom Remodel Take?From our blog.