
Whole House Remodel with Wood Beam Ceilings
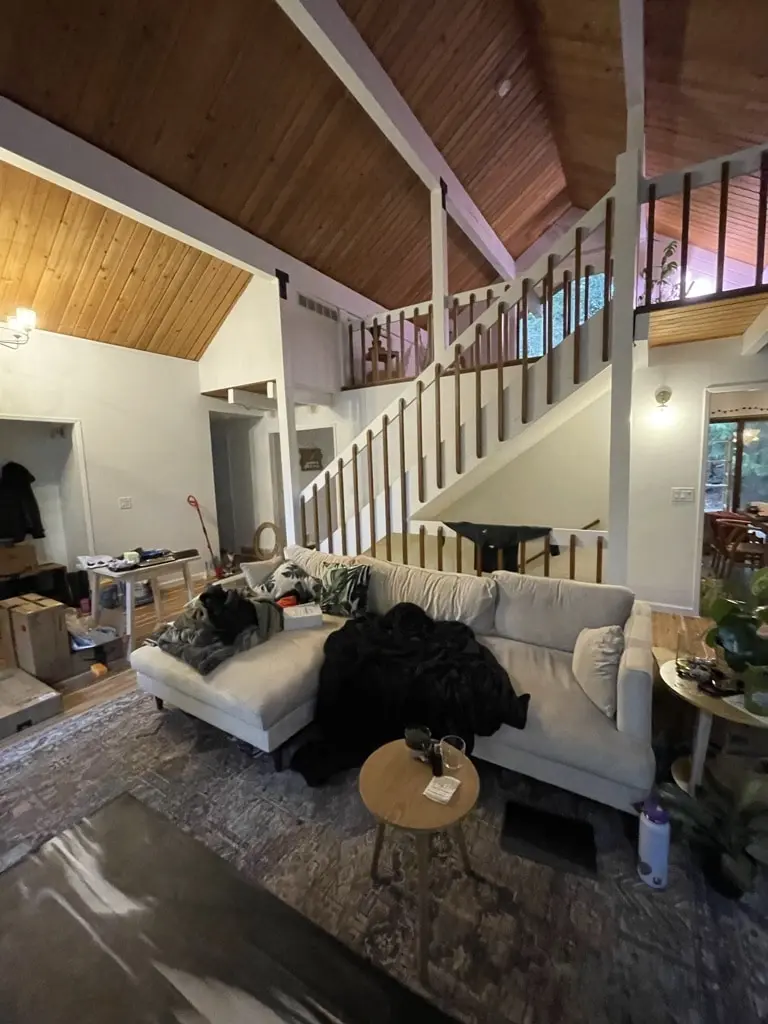
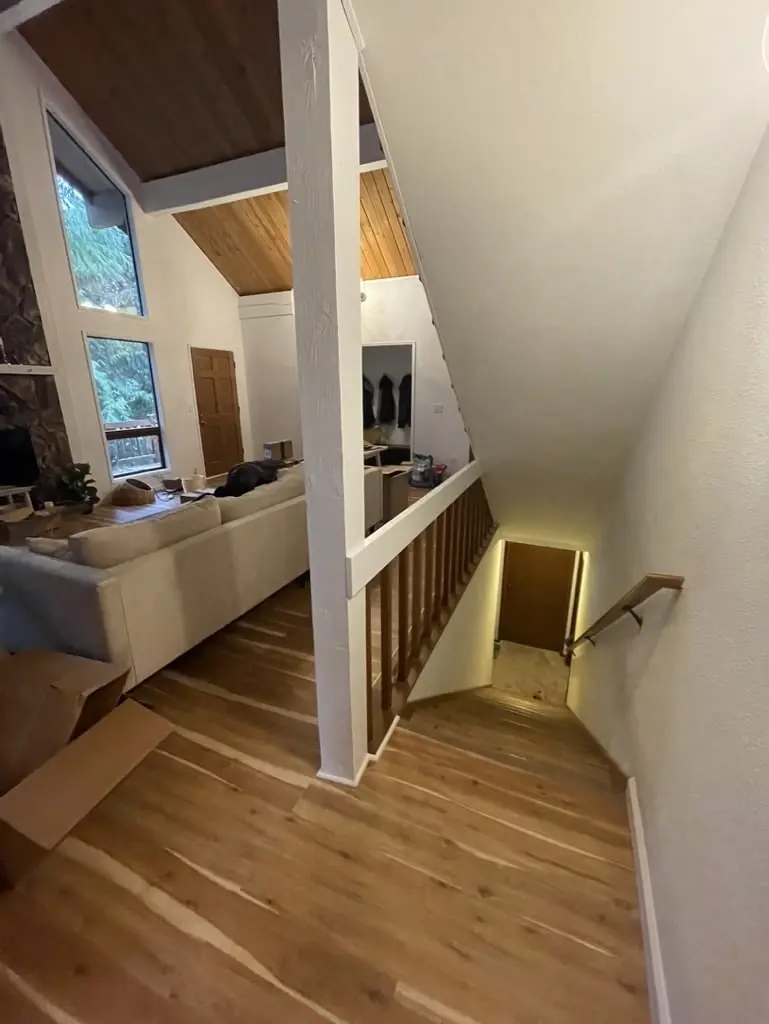
This house, with its tongue-and-groove wood ceilings, exposed beams and a stone fireplace, was remodeled room by room between October 2021 and January 2022. The old floors came up and new wood floors went down through the great room, dining room, halls and stairs; the oak galley kitchen became a run of white shaker cabinets; and two bathrooms were rebuilt with white subway tile, black fixtures and new vanities.
- Service
- Whole house remodel
- Year
- 2021 to 2022
- Scope
- Old flooring removed and new wood floors laid through the main rooms and stairs, galley kitchen cabinets replaced, two bathrooms rebuilt
- Duration
- Photos span October 6, 2021 to January 20, 2022 (first to last dated photo)
- Approximate investment
- About $220,000
- Materials
- Wood plank floors, white shaker cabinets, white subway tile, pebble shower floor, double vanity with black hardware
- Kept in place
- Tongue-and-groove wood ceilings, exposed beams, stone fireplace, open staircase
- Contractor
- Volcano Builders, WA license VOLCABI792C6
Every project is priced in writing, line by line, for your home.
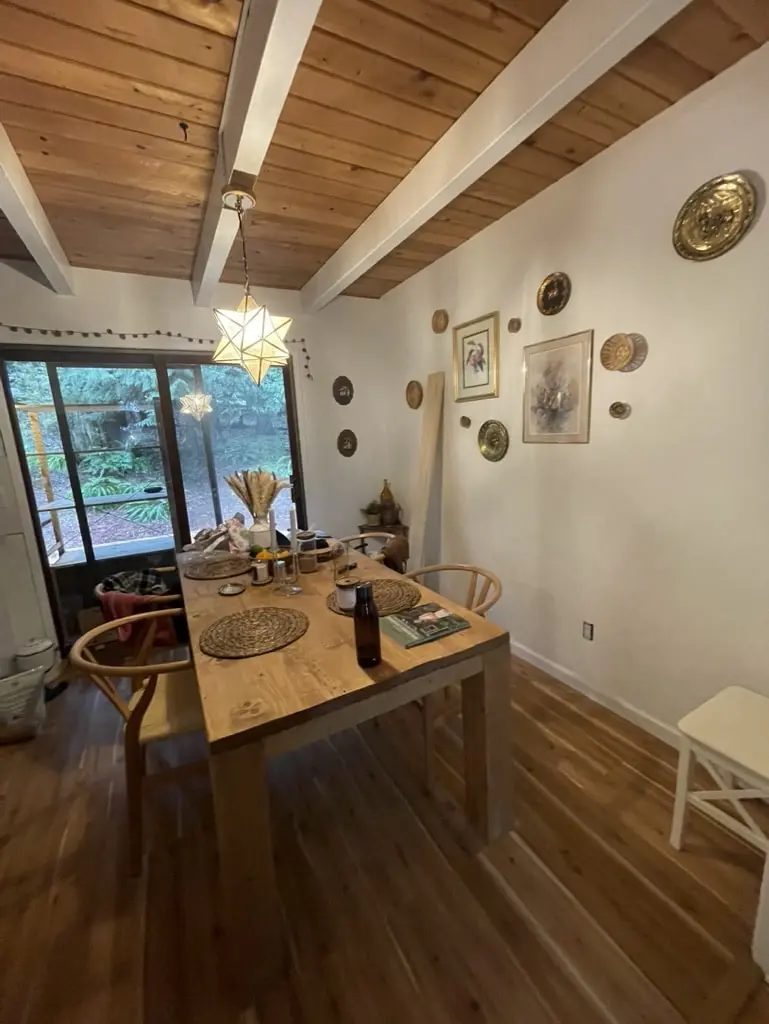
Before the work
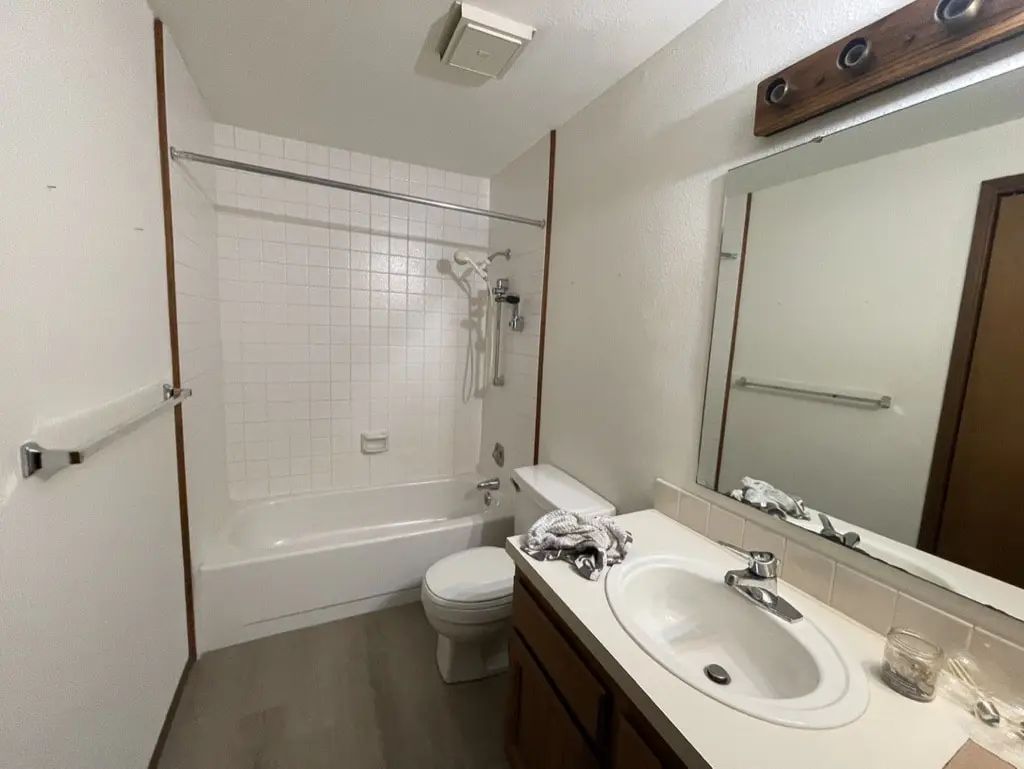
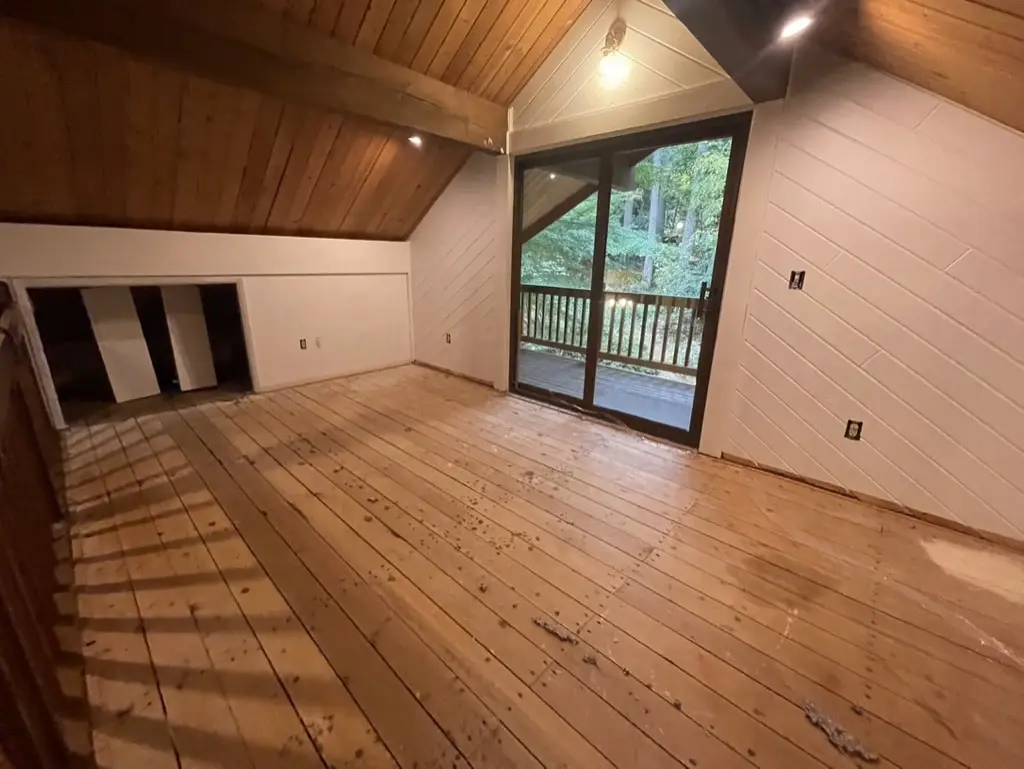
The finished house
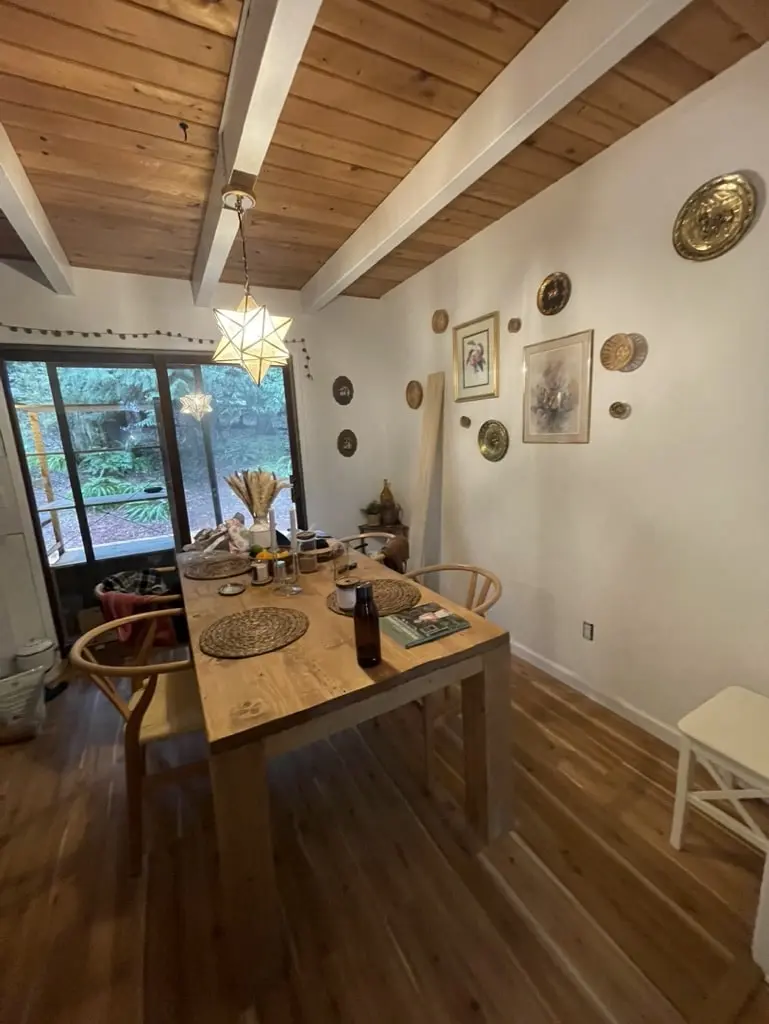
How this house came together
The goal
The house had real character in its ceilings, beams, staircase and stone fireplace, but the floors were worn, the kitchen was a dated oak galley and the bathrooms had older tub surrounds and vanities. The aim was to renew the surfaces people touch every day and leave the ceilings and beams overhead alone.
The challenge
The work touched nearly every room at once in a house with open, vaulted spaces and a staircase between levels. The old flooring had to come up all the way to the subfloor, and the wood ceilings and beams had to be protected throughout.
The solution
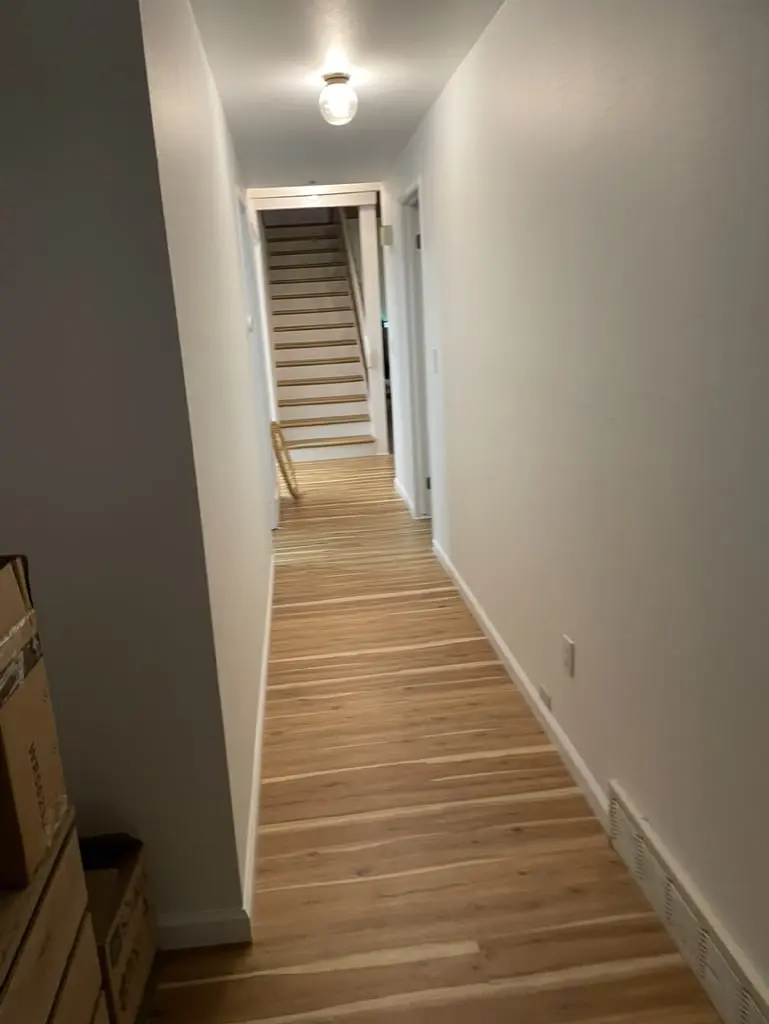
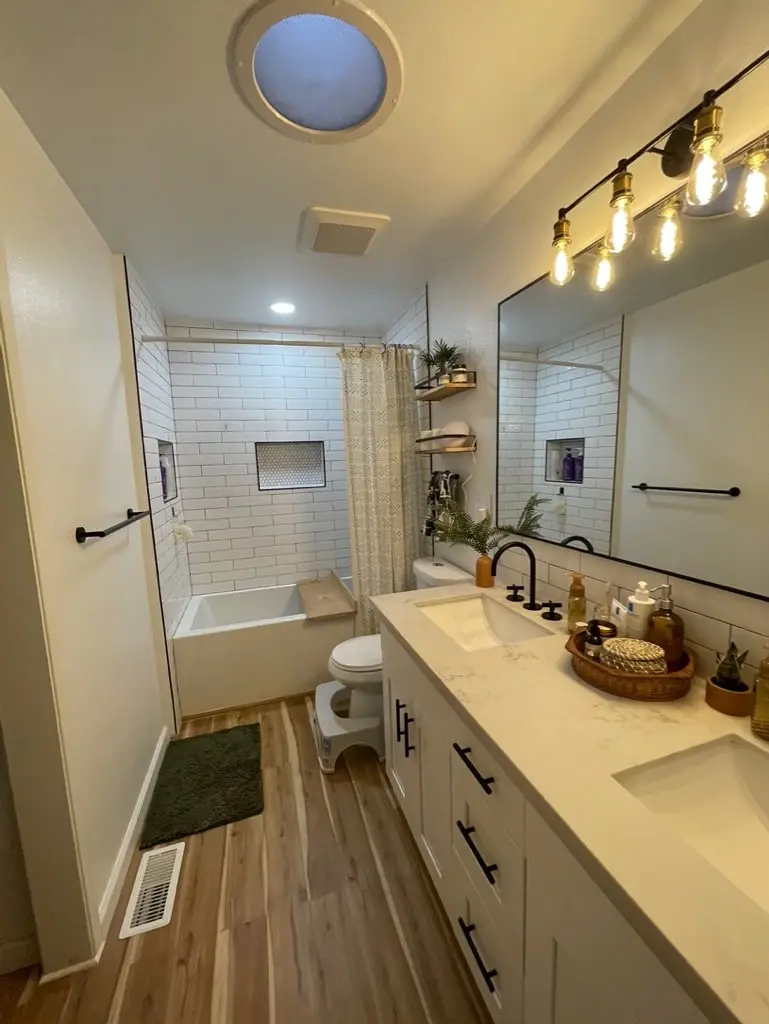
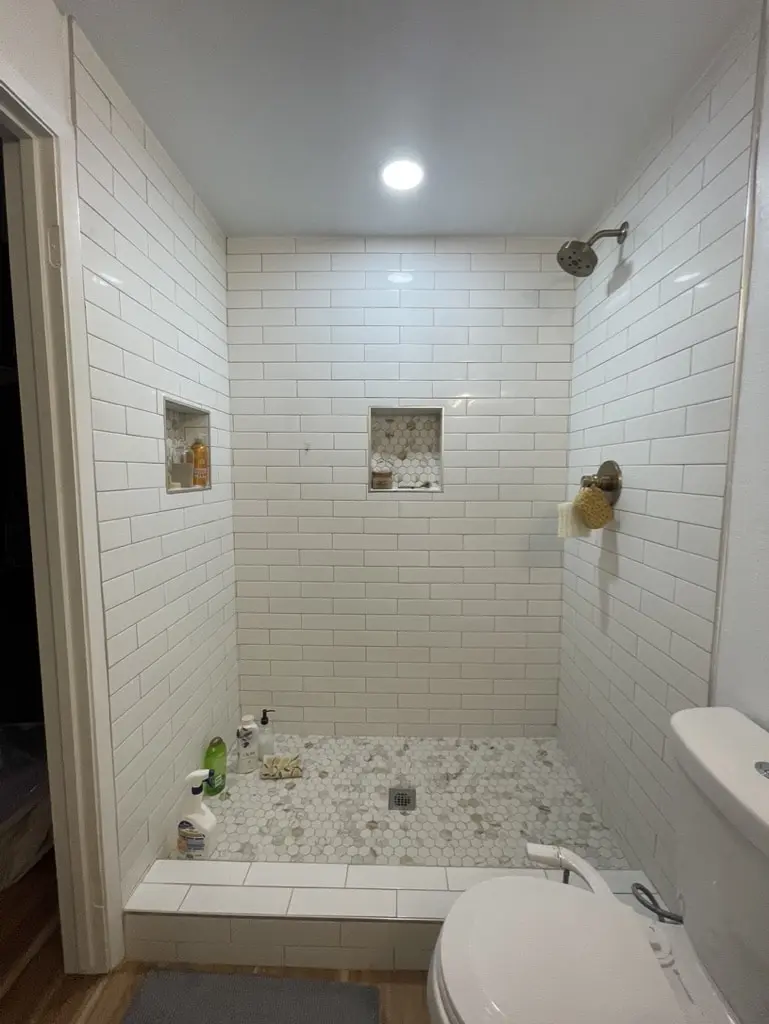
The bathrooms were photographed first, in early October 2021. By late October the great room was stripped to the subfloor, and by mid November new wood plank floors ran through the great room, dining room, halls and up to the staircase. The galley kitchen was lined with white shaker cabinets on both sides. In the main bathroom, a white double vanity with black pulls faces a tub wall of white subway tile with a recessed niche, finished on January 20, 2022 with a black-framed glass panel. The second bathroom got a walk-in shower in the same subway tile, with two niches and a pebble floor.
The result
The first photo is dated October 6, 2021 and the last January 20, 2022. The wood ceilings, beams and fireplace now sit over new floors and white walls, and both bathrooms are new from the floor up.
Related pages
- Whole Home Remodeling in SeattleWhole-home and multi-room remodeling by one team.
- Remodeling Pricing Guide for Seattle and Bellevue, WAWhat drives the price of a remodel in the Seattle area.
- Condo Kitchen and Wood Floor Remodel in Seattle, WAA Seattle condo kitchen opened up, plus a new wood floor.
- White Shaker Kitchen with Waterfall IslandA long white kitchen with a marble-look waterfall island.
Questions about this project
Can you replace floors under exposed wood ceilings without damaging them?
Yes. In this house the old flooring came up to the subfloor and new wood floors went down through the main rooms while the tongue-and-groove ceilings, beams and stone fireplace stayed as they were.
Can several rooms be remodeled in one project?
Yes. Here the floors, the galley kitchen and two bathrooms were done as one project. Our dated photos of it run from October 2021 to January 2022.
How much did this project cost?
About $220,000. Every project is priced in writing, line by line, for your home.
How do I get a price for a whole house remodel like this one?
Book a consultation. We walk every room with you, agree what stays and what changes, and send a written, itemized price before work starts. For what moves the price, read the Remodeling Pricing Guide for Seattle and Bellevue, WA.
Before you book
- Remodeling Reviews in Seattle and Bellevue, WAWhat homeowners say about working with us, in their own words.
- Home Renovation Financing in SeattleHow remodeling financing works, and the application.
- Home Remodeling Warranty in WashingtonHow our warranty protects the work once it is finished.
- Referral Program for Volcano Builders in Seattle and Bellevue, WARefer a friend who is planning a remodel and choose your reward.
- Home Remodel Steps: Your Complete Guide to Whole House Remodeling ProjectsFrom our blog.
- How Much Does a Full Home Remodel Cost?From our blog.
