
Wooden Soaking Tub Master Bathroom Remodel
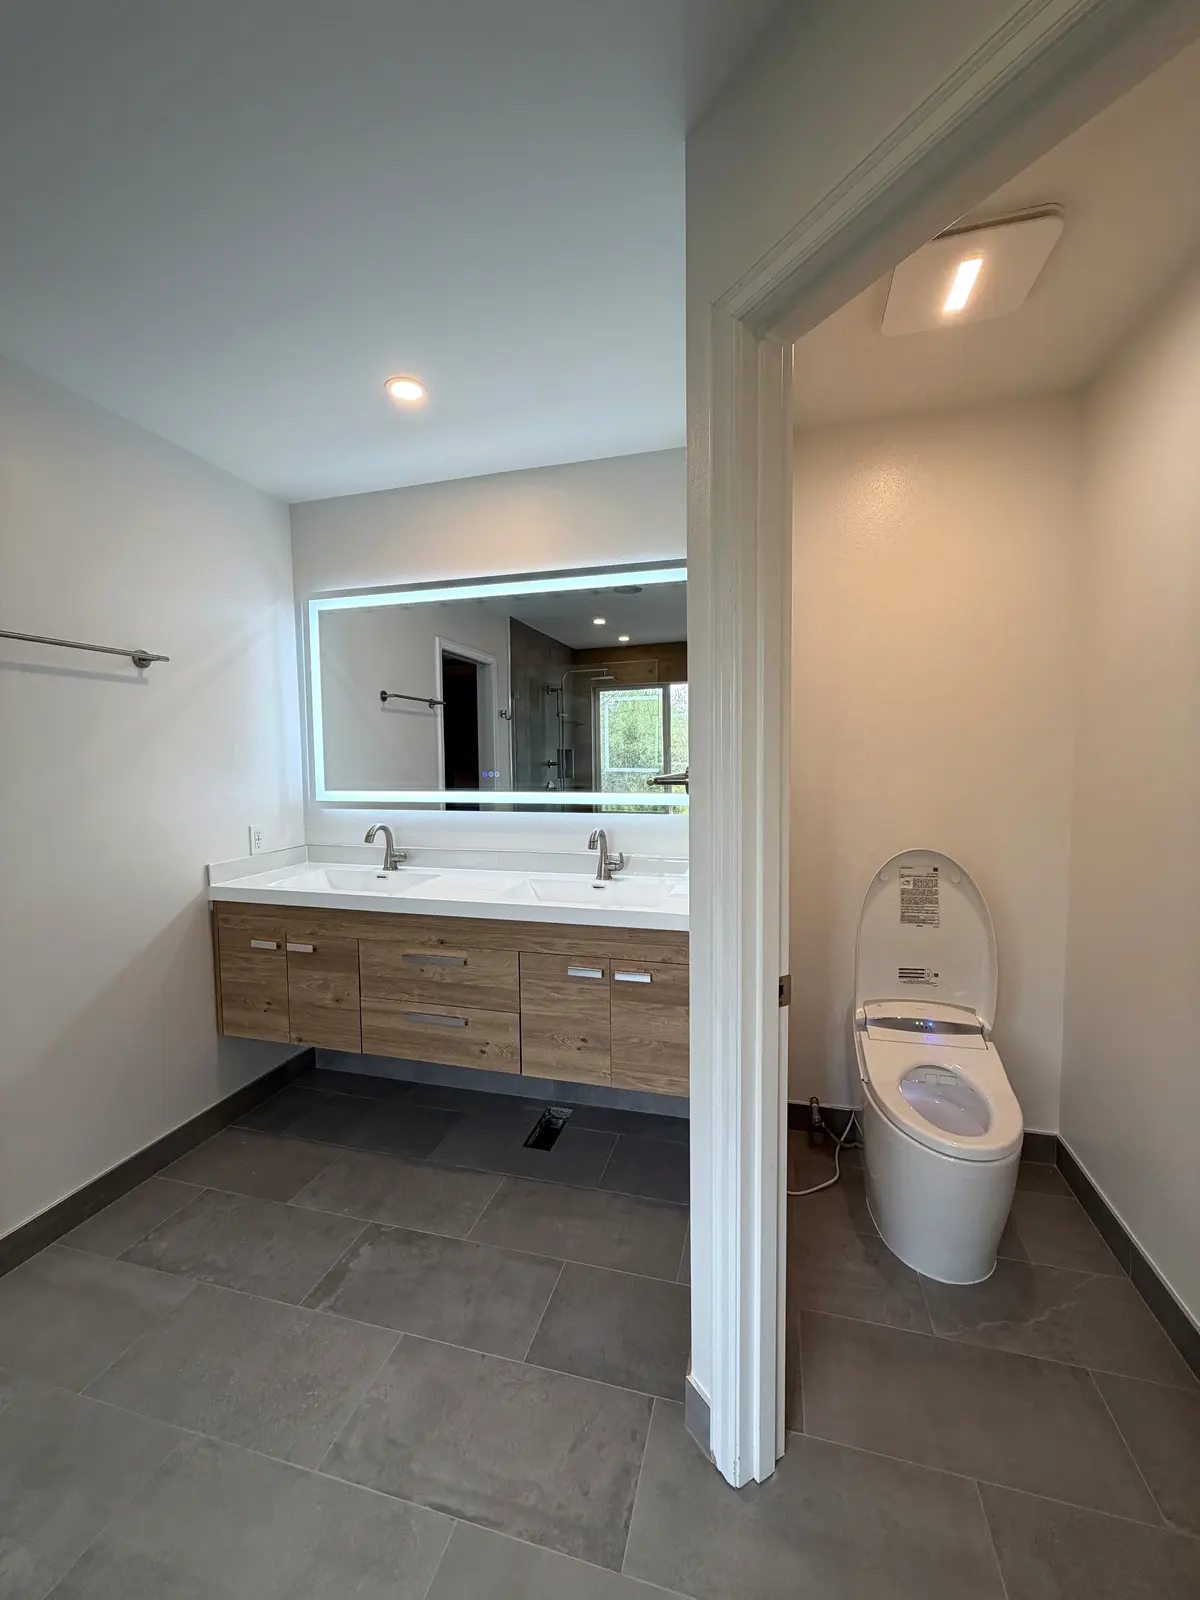
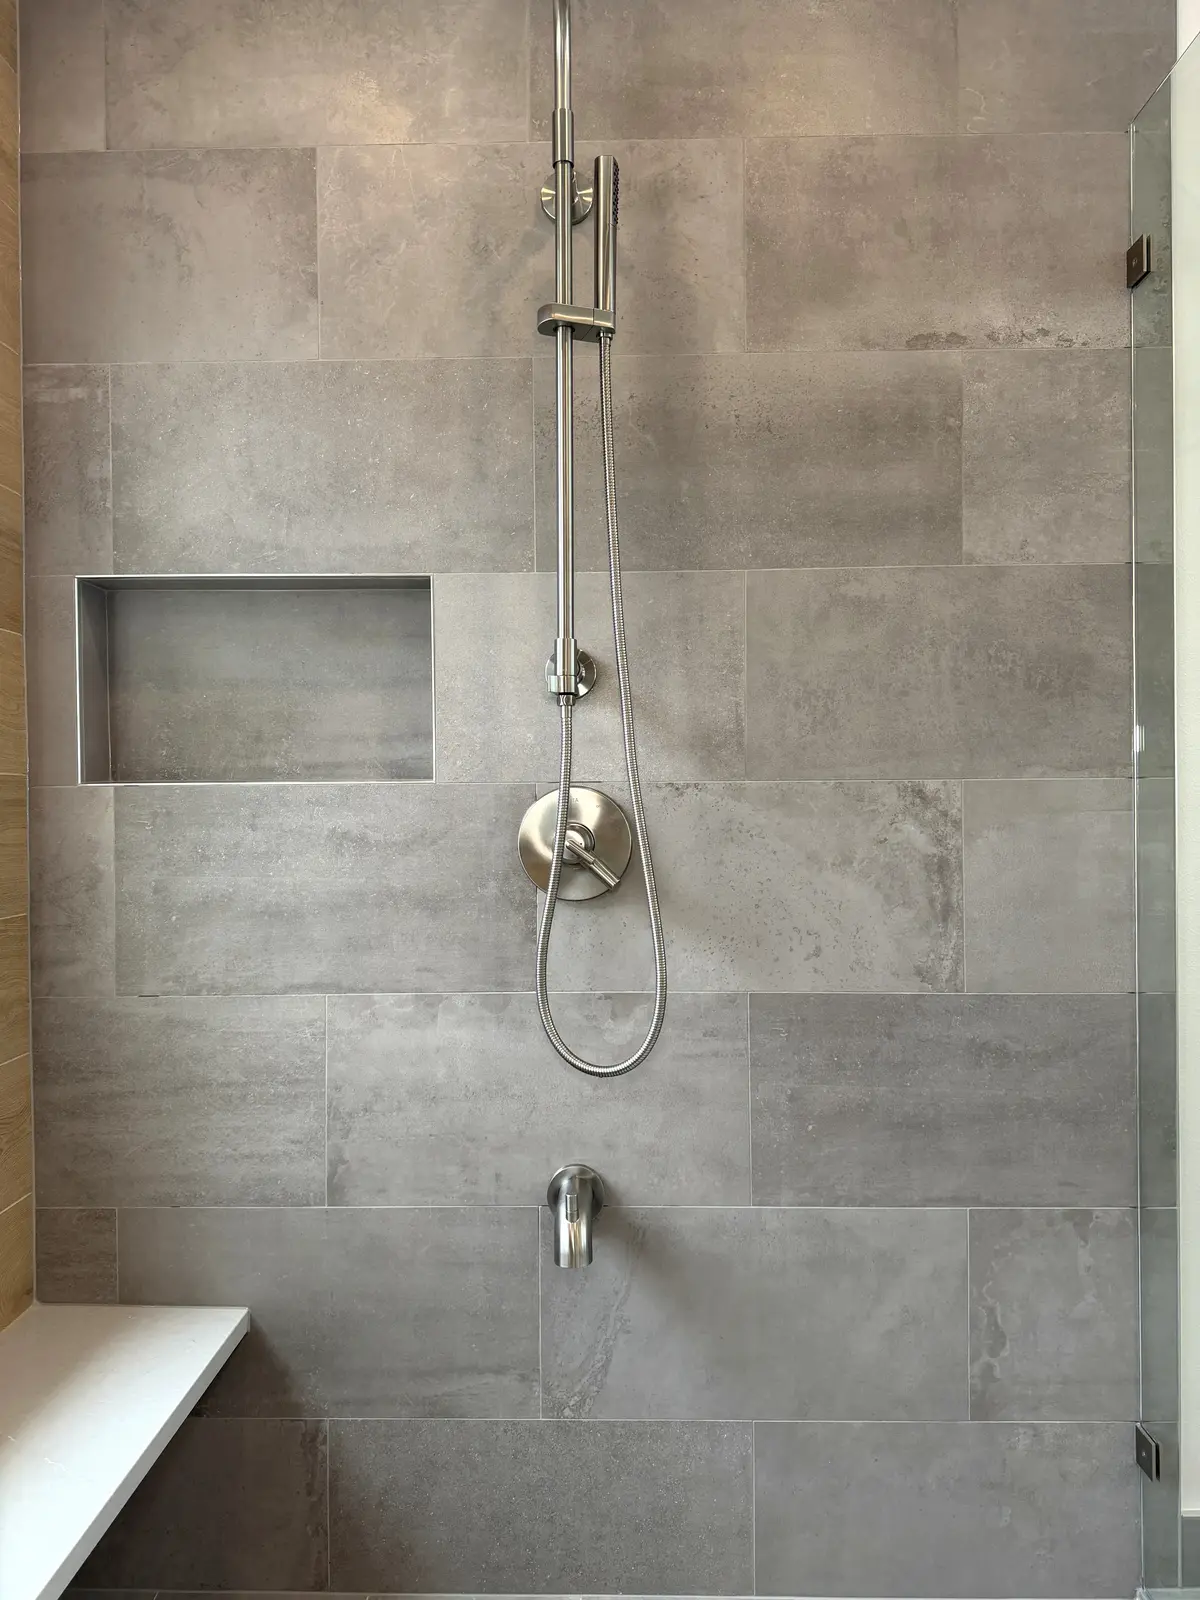
This master bathroom replaced a drop-in tub and a framed shower with a wooden soaking tub by the window and a walk-in shower behind a single glass panel. Large gray tile now covers the floor and the shower, a wood-look accent wall frames the tub, and a floating wood vanity with two sinks and a lighted mirror sits beside a separate toilet room.
- Service
- Master bathroom remodel
- Scope
- Drop-in tub and framed shower removed, walk-in shower with a glass panel, bench and niche, soaking tub, floating vanity, new floor tile, lighting
- Materials
- Wooden soaking tub with a floor-mounted filler, large gray floor and shower tile, wood-look accent wall, floating wood double vanity, lighted mirror
- Contractor
- Volcano Builders, WA license VOLCABI792C6
- Approximate investment
- About $60,000
Every project is priced in writing, line by line, for your home.
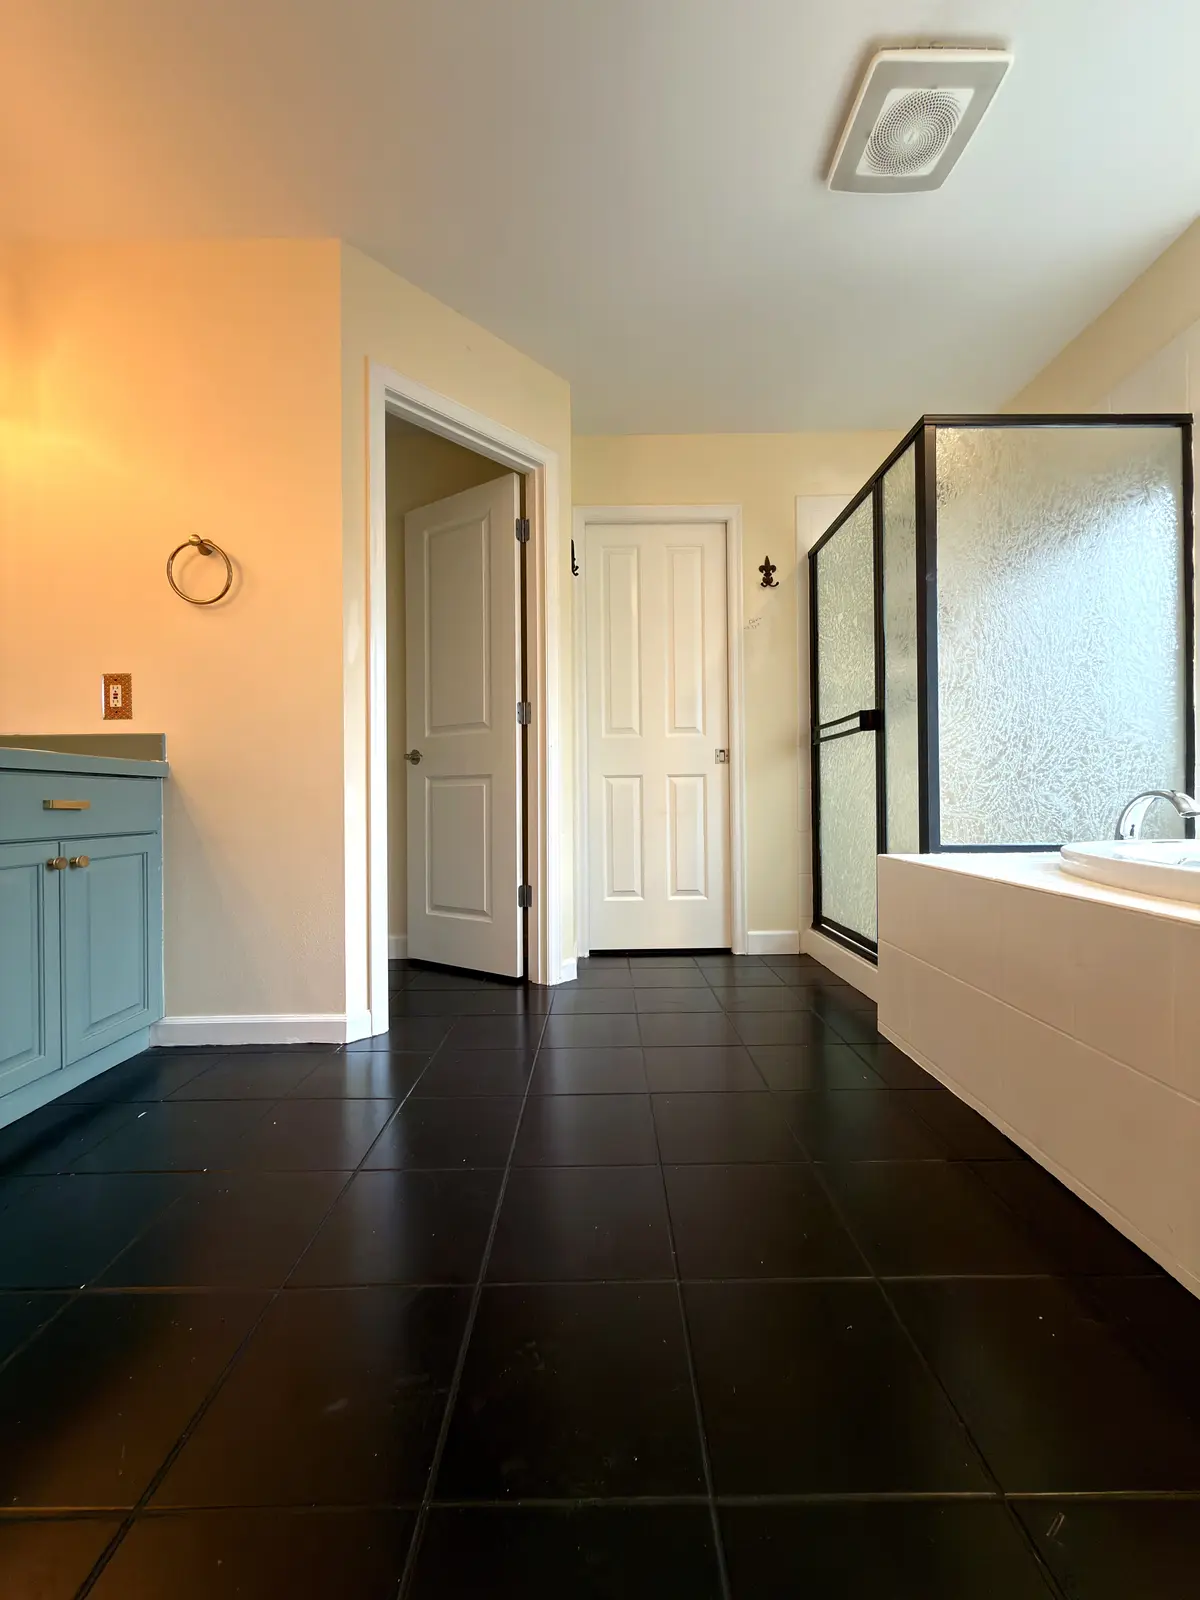
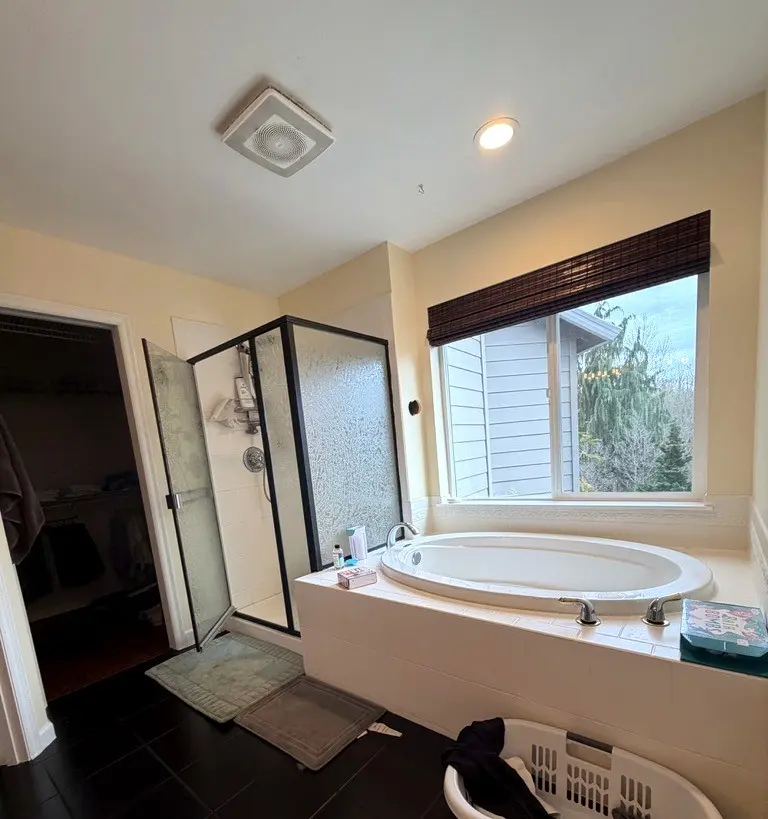
Before the remodel
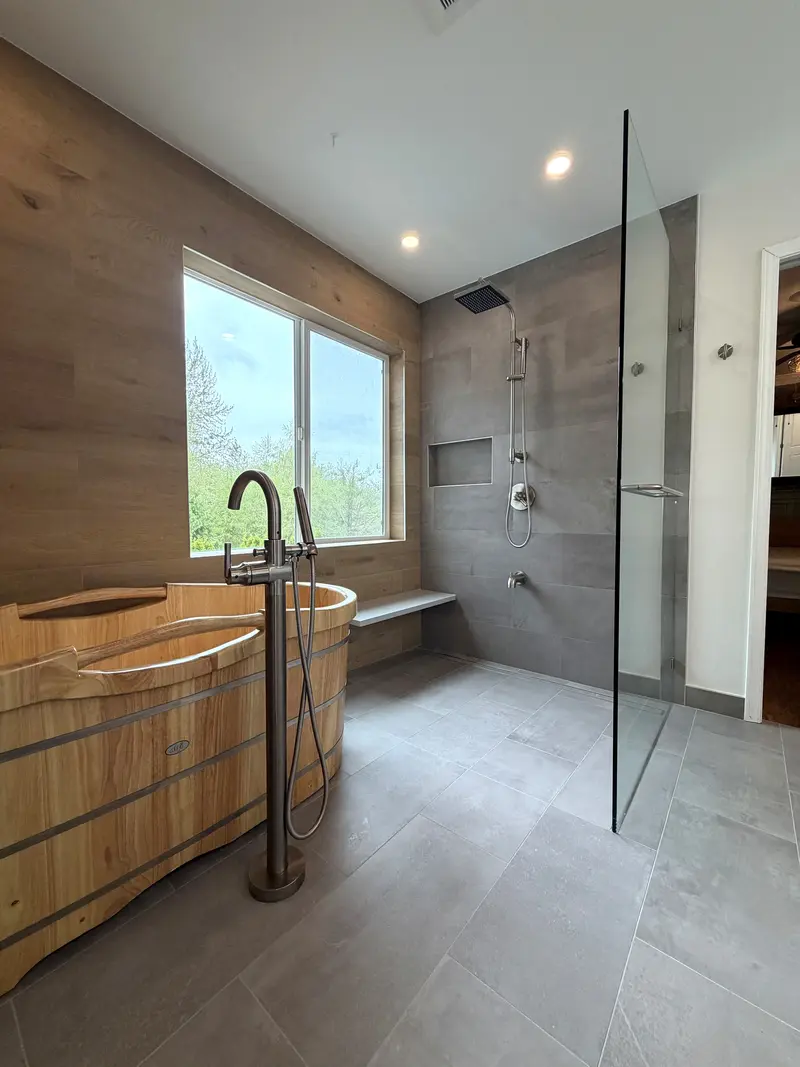
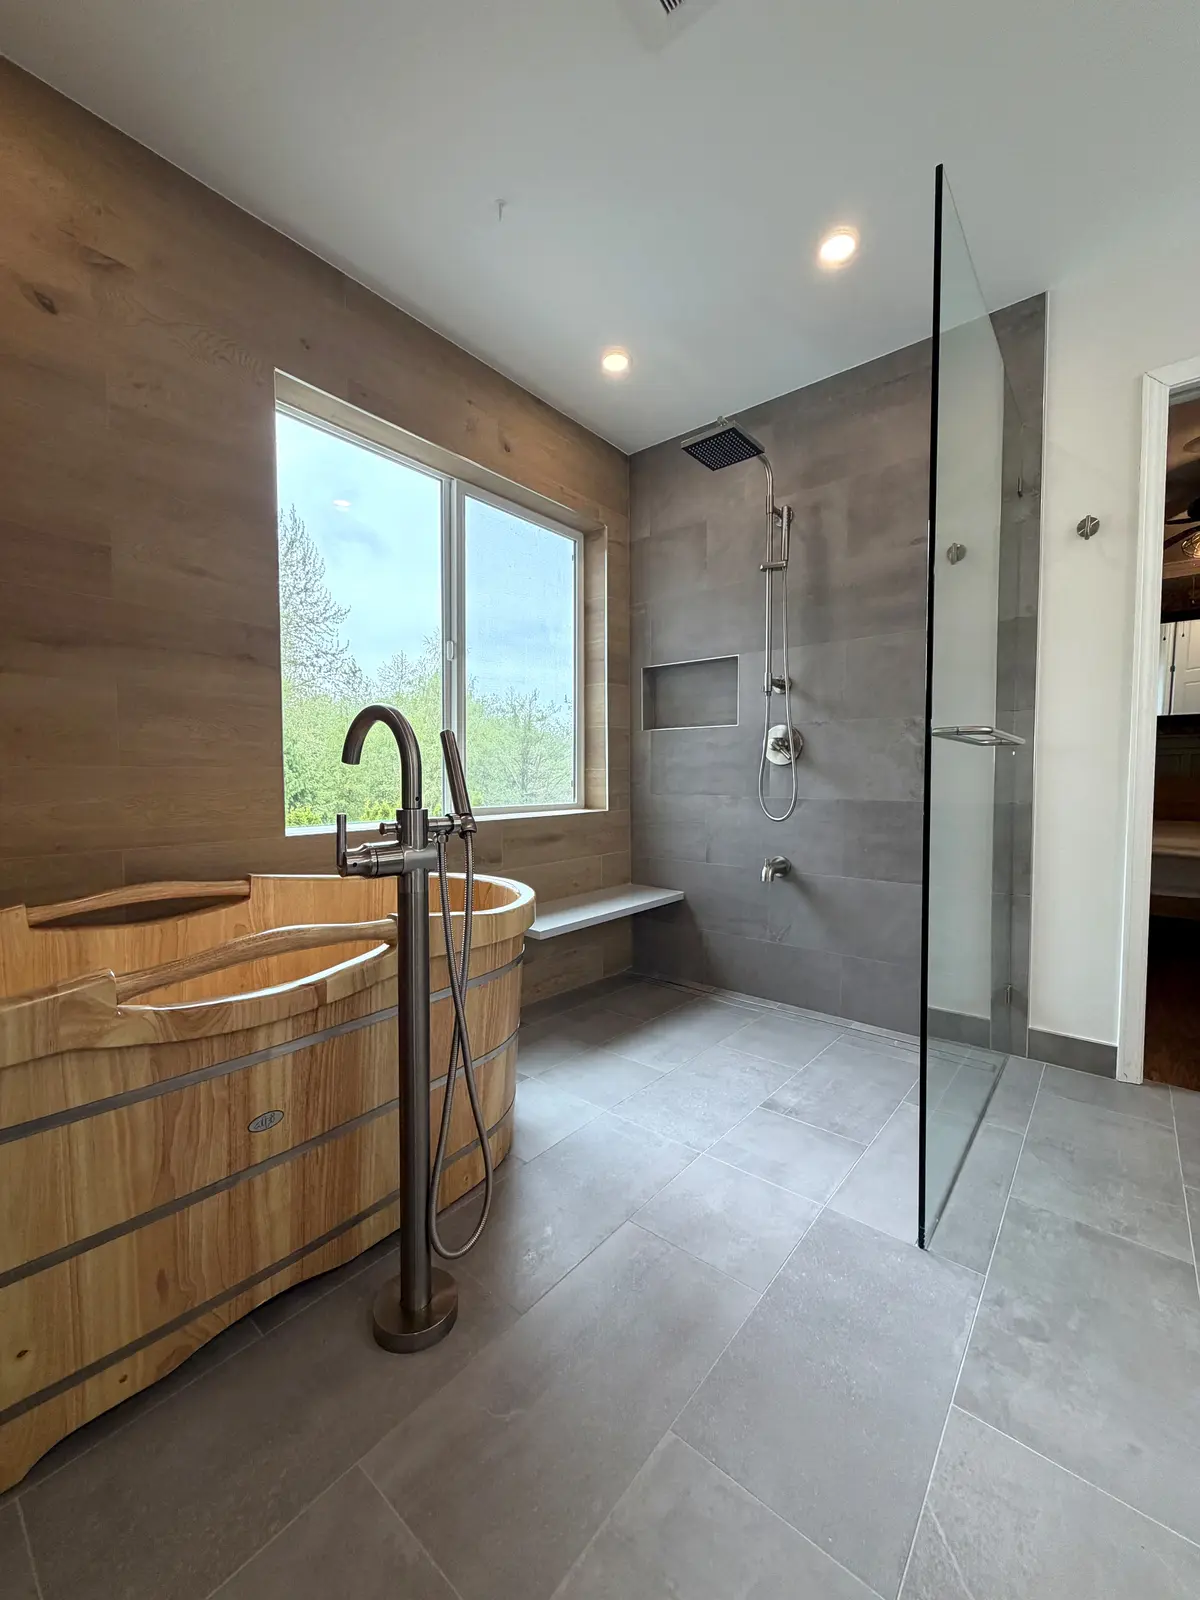
The finished master bathroom
How this soaking tub bathroom came together
The goal
The old master bathroom had a dark tile floor, a drop-in tub in a tiled deck under the window and a framed shower with textured glass. The plan was to turn it into a calm, spa-like room built around a deep soaking tub, with an easier walk-in shower and a cleaner vanity wall.
The challenge
The tub deck and the framed shower took up most of the wall by the window. Replacing them meant working out where a freestanding tub, its floor-mounted filler and a larger shower could all sit, while still leaving open floor between them and a clear path to the closet.
The solution
We removed the drop-in tub, its deck and the framed shower. A wooden soaking tub now stands by the window, filled from a floor-mounted spout so nothing has to mount on the window wall, and a wood-look tile accent wall rises behind it. The walk-in shower sits beside the tub behind one fixed glass panel, with no door to swing. Its walls and floor are large gray tile, with a long recessed niche, a bench along one side, a ceiling rain head and a handheld spray on a slide bar. The same large gray tile covers the bathroom floor. On the vanity wall, a floating wood double vanity with a white top hangs under a long lighted mirror, and the toilet now sits in its own small room off the vanity wall.
The result
The dark, closed-in room is now light and open, with the wooden tub as the centerpiece by the window. The walk-in shower has room to move, a place to sit and a niche for everything, the floating vanity leaves the floor visible beneath it, and the toilet room keeps the main space private.
Related pages
- Bathroom Remodeling in SeattleOur bathroom remodeling service: design, permits and build by one team.
- Cost of a Bathroom Remodel in Seattle and Bellevue, WAWhat moves the price of a bathroom, from tile to plumbing changes.
- Spa Master Bathroom with a Stacked Stone Shower WallA freestanding tub beside a stacked stone shower wall and a skylight.
- Stone Tile Master Bathroom with a Herringbone FloorAn open curbless shower and a freestanding tub by a tall window.
- Luxury Master Bathroom with a Marble Slab ShowerA frameless glass shower in marble-look slabs with a bench.
Questions about this project
Can a drop-in tub be replaced with a freestanding soaking tub?
Yes. In this bathroom the drop-in tub and its tiled deck came out, and a wooden soaking tub with a floor-mounted filler took its place by the window. The floor tile then runs under and around the tub, which makes the room look larger.
Why use a single glass panel instead of a shower door?
A fixed glass panel keeps the spray inside the shower while leaving an open entry, so there is no door to swing, no hinges to adjust and less glass to clean. Here it also keeps the view from the tub to the shower open.
How much did this project cost?
About $60,000. Every project is priced in writing, line by line, for your home.
How do I get a price for a soaking tub bathroom remodel like this one?
Book a consultation. We look at your bathroom, talk through the tub, shower and vanity you want, and send a written, itemized price before work starts. For what moves the price of a bathroom, read Cost of a Bathroom Remodel in Seattle and Bellevue, WA.
Before you book
- Remodeling Reviews in Seattle and Bellevue, WAWhat homeowners say about working with us, in their own words.
- Home Renovation Financing in SeattleHow remodeling financing works, and the application.
- Home Remodeling Warranty in WashingtonHow our warranty protects the work once it is finished.
- Referral Program for Volcano Builders in Seattle and Bellevue, WARefer a friend who is planning a remodel and choose your reward.
- Bathroom Makeovers With Soaking TubsFrom our blog.
- How to Plan a Bathroom Remodeling Project in SeattleFrom our blog.
