Soaking tub bathrooms, Greater Seattle Area
Bathroom Remodels With Soaking Tubs: How to Plan One
A soaking tub is a deep tub with no jets, holding about 14 to 18 inches of water. A bathroom remodel around one is planned on four things: the tub type, the floor under it, the filler and drain, and the open floor around it. Our soaking tub bathrooms cost about $30,000 to about $100,000 to build.
Below is how we plan each of the four, with figures from tub makers and the Seattle code. To plan yours, Book a Consultation.
Which soaking tub fits: freestanding, alcove or drop-in?
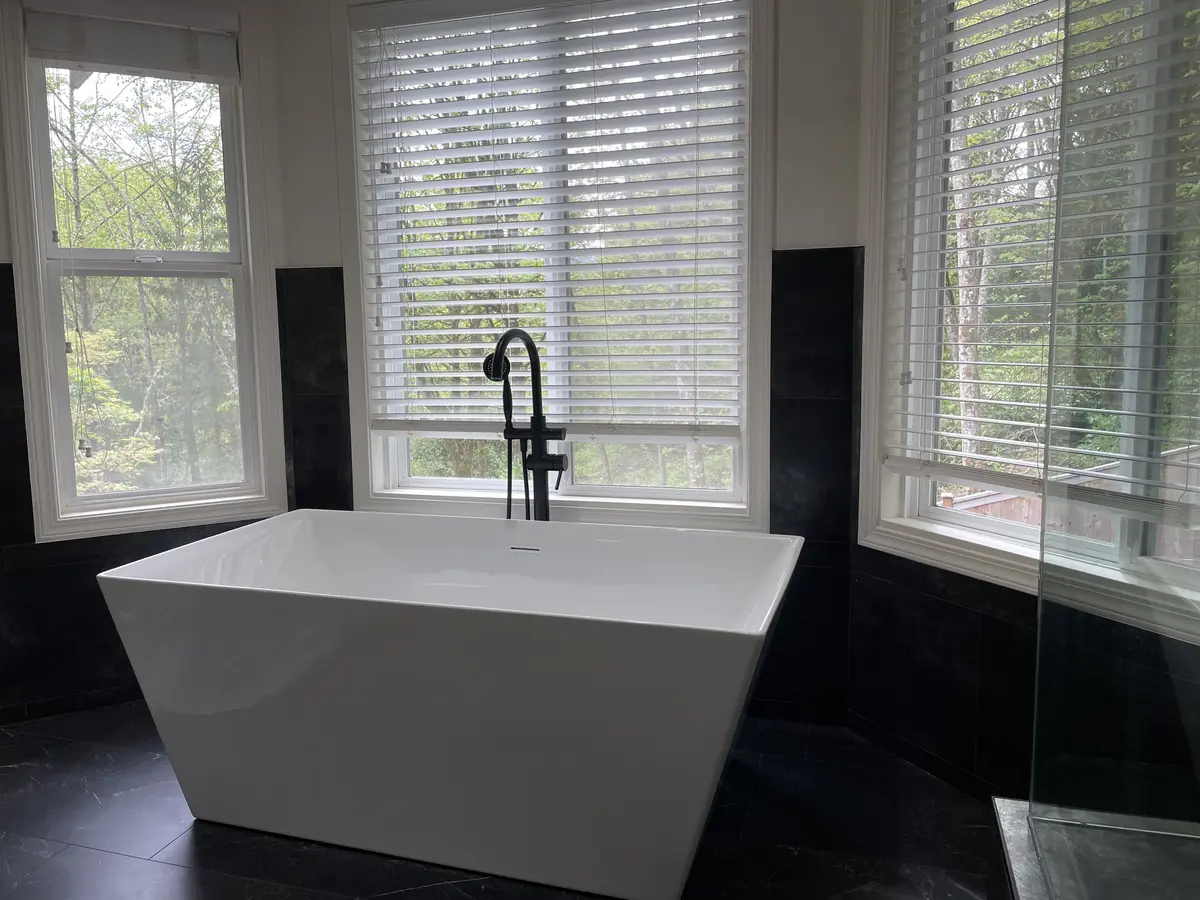
A freestanding tub stands on the floor on its own, with no wall or deck around it. An alcove tub sits between three walls, with a finished front called an apron. A drop-in tub is set into a built deck or platform, so only its rim shows. All three come as soaking tubs: a deep basin for sitting in water, with no jets.
The type sets how much floor the tub takes and how it is filled. A freestanding tub needs open floor on every side you want to reach, and its filler often rises from the floor. An alcove tub uses the walls for the faucet and can take a shower head above it. A drop-in tub needs a deck that is framed, waterproofed and tiled around it.
Material sets the weight. Kohler's spec sheets show the spread: an acrylic freestanding bath weighs 100 pounds, a cast iron one 396 pounds (Kohler K-11344 sheet, 2020; Kohler K-21000-P5 sheet, 2024).
| Tub (type, material) | Water depth | Water capacity | Tub weight | Filled weight | Minimum floor load |
|---|---|---|---|---|---|
| Villager 60" (alcove, cast iron) | 8 5/8 in | 33 gal | 316 lb | About 590 lb | 49 lb/sq ft |
| Greek 4 ft (drop-in, acrylic) | 17 7/8 in | 68 gal | 60 lb | About 630 lb | 61 lb/sq ft |
| Escale 72" (freestanding, acrylic) | 16 1/2 in | 71 gal | 100 lb | About 690 lb | 43 lb/sq ft |
| Artifacts 66" (freestanding, cast iron) | 14 3/8 in | 69 gal | 396 lb | About 970 lb | 90 lb/sq ft |
Sources: Kohler specification sheets K-715 (2020), K-1490-X (2018), K-11344 (2020) and K-21000-P5 (2024), read October 2026. Filled weight is our math: tub weight plus water at 8.33 pounds per gallon (USGS, Facts About Water, 2026), before anyone gets in. These are examples, not tubs we recommend.
How big and how deep should a soaking tub be for a small bathroom?
Depth is what makes a tub a soaking tub. The Villager alcove bath in the table holds water 8 5/8 inches deep. The three Kohler soaking tubs in the table hold water 14 3/8 to 17 7/8 inches deep.
A short tub can still hold a lot of water. The Greek drop-in bath is a 4 foot tub with a basin 42 by 26 inches at the top, and it still holds 68 gallons because it is short and deep (Kohler K-1490-X sheet, 2018). A tub like that fits a small bathroom where a 6 foot tub would not.
Sit in the tub before you buy it, in the showroom, with your shoes off. Check where your back rests, where your feet land and whether you can stand up without help.
Can your bathroom floor hold a filled soaking tub?
Often, but check before you buy. The 2021 Seattle Residential Code designs the floors of rooms other than sleeping areas for a live load of 40 pounds per square foot (Table R301.5, PDF page 30, Seattle Residential Code Chapter 3, 2021). Every tub in the table above asks for more than that: 43 to 90 pounds per square foot, per its Kohler sheet.
The same code, in R301.4, says "The actual weights of materials and construction shall be used for determining dead load with consideration for the dead load of fixed service equipment." A filled cast iron tub is that kind of weight. At about 970 pounds before a bather, the Artifacts tub in the table puts more load on a few square feet than the floor around it was likely built for.
So we look at the joists before a heavy tub is ordered: their size, spacing and span, and which way they run under the tub. A cast iron or stone tub on an upper floor can need added framing, and structural changes and engineering are priced separately in writing.
What does a soaking tub need for its filler, drain and hot water?
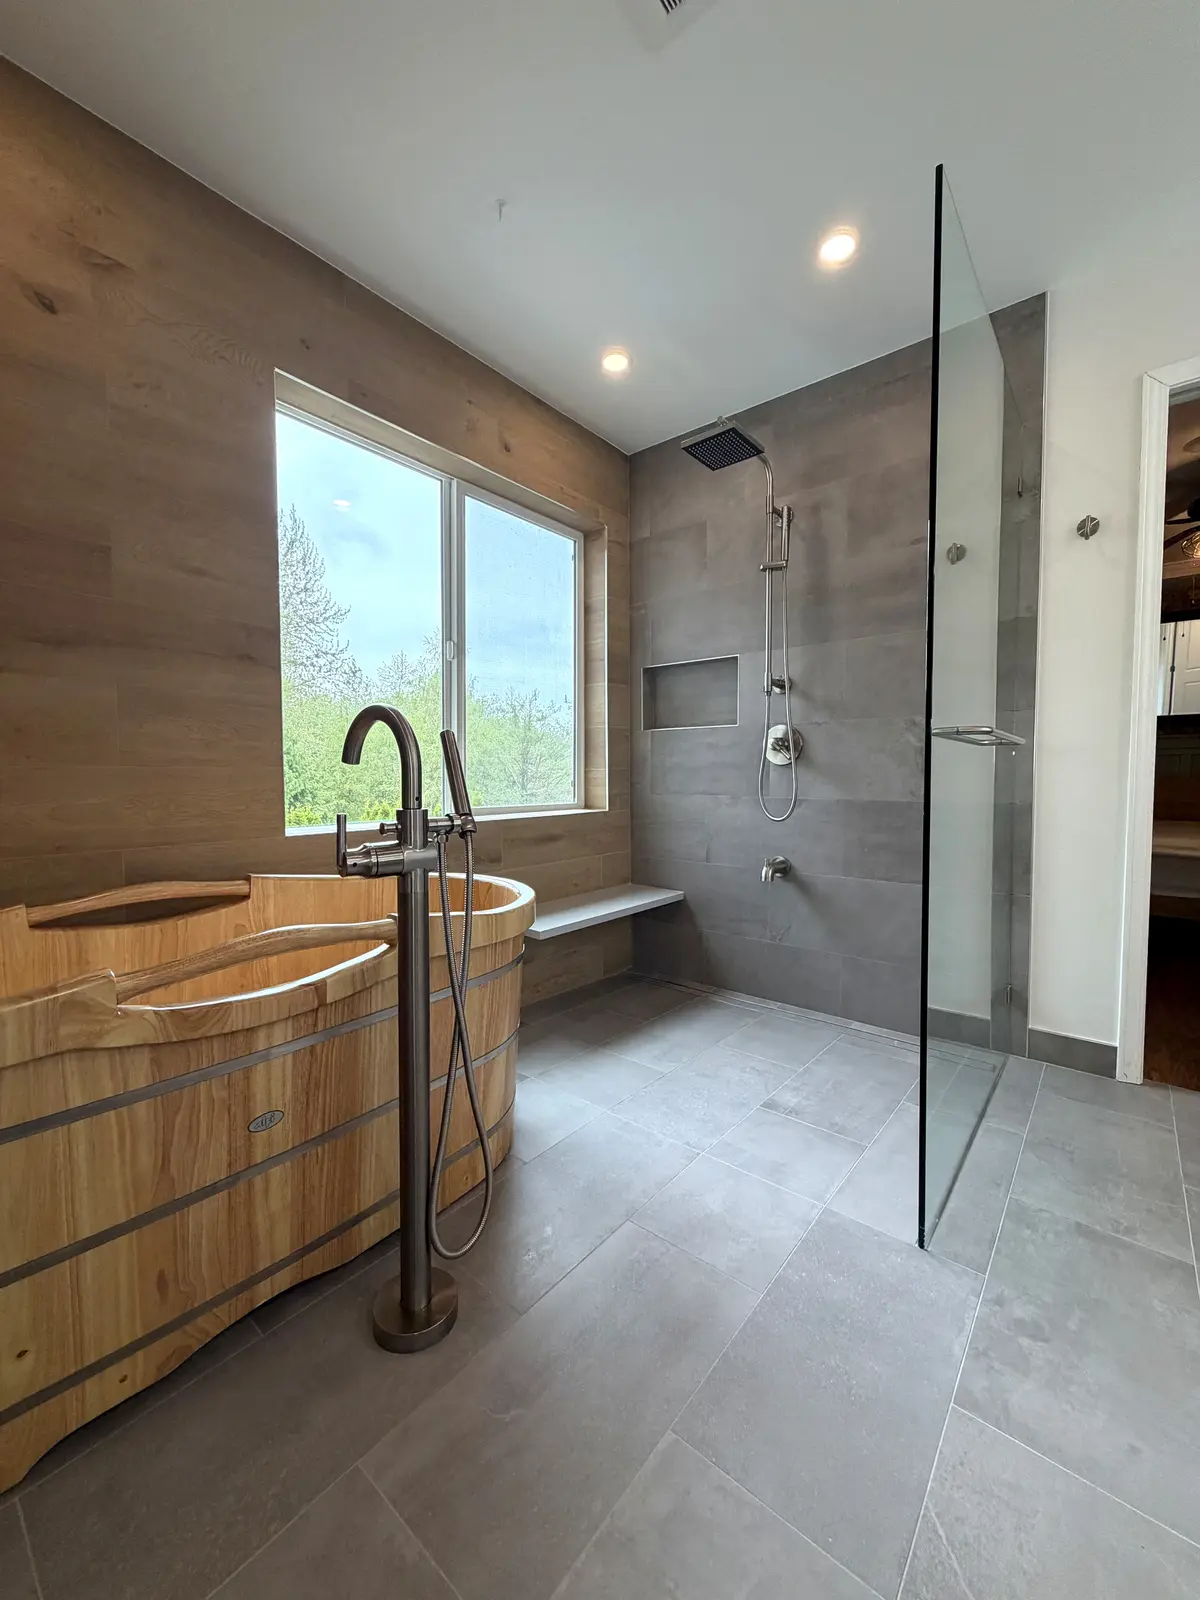
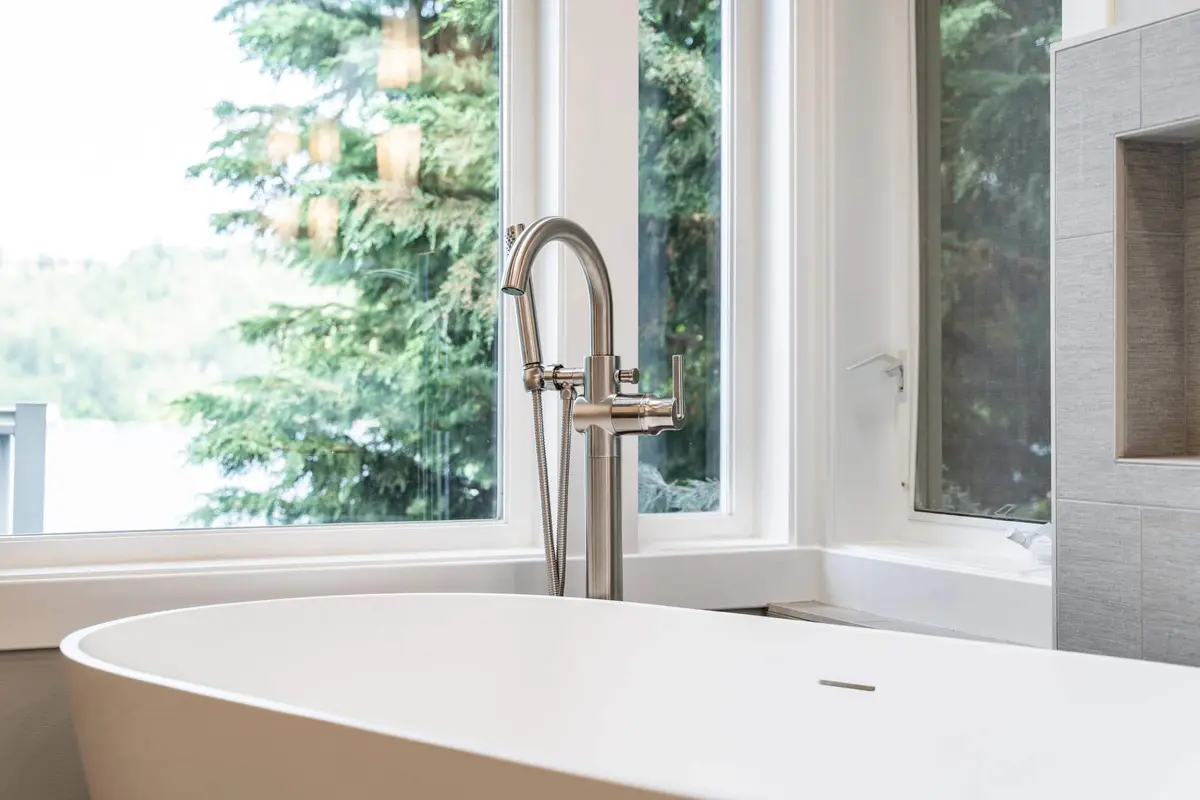
A freestanding tub has no wall at its faucet end, so it is filled from a floor-mounted filler, a deck-mounted faucet on the rim, or a spout on the nearest wall. A floor-mounted filler needs its hot and cold lines brought up through the floor at the exact spot. In our Kirkland master bathroom, the drop-in tub and its tiled deck came out, and a wooden soaking tub now stands by the window. It is "filled from a floor-mounted spout so nothing has to mount on the window wall," as the project page puts it.
The drain sits under the tub, so its position is set by the tub you choose. Kohler's Artifacts sheet calls for a 1 1/2 inch pop-up drain made for freestanding baths (Kohler K-21000-P5 sheet, 2024). If the new drain lands where the old one did not, the drain is moved, and we price that in writing. Moving plumbing also needs a plumbing permit.
Then the water heater. Each of the four Kohler sheets in the table says "The hot water supply should be 70% of the capacity of the bath or greater." For the 69 gallon Artifacts tub, that is about 48 gallons of hot water for one fill, so check the size of your tank before the tub is ordered.
How much room does a soaking tub bathroom need?
Our pricing guide puts a separate tub in the larger rooms. A medium bath of 40 to 70 square feet can take a 4-piece layout with a separate tub and shower. A large bath of 70 to 100 square feet is typically a 9 by 10 foot room with a tub plus a separate shower. A typical 12 by 14 foot primary bath holds a double vanity, a walk-in shower, a freestanding tub and a toilet room. A small bath of 16 to 40 square feet usually keeps a tub and shower combo. For layouts with two sinks, a tub and a shower, see What Is a Five-Piece Bathroom?
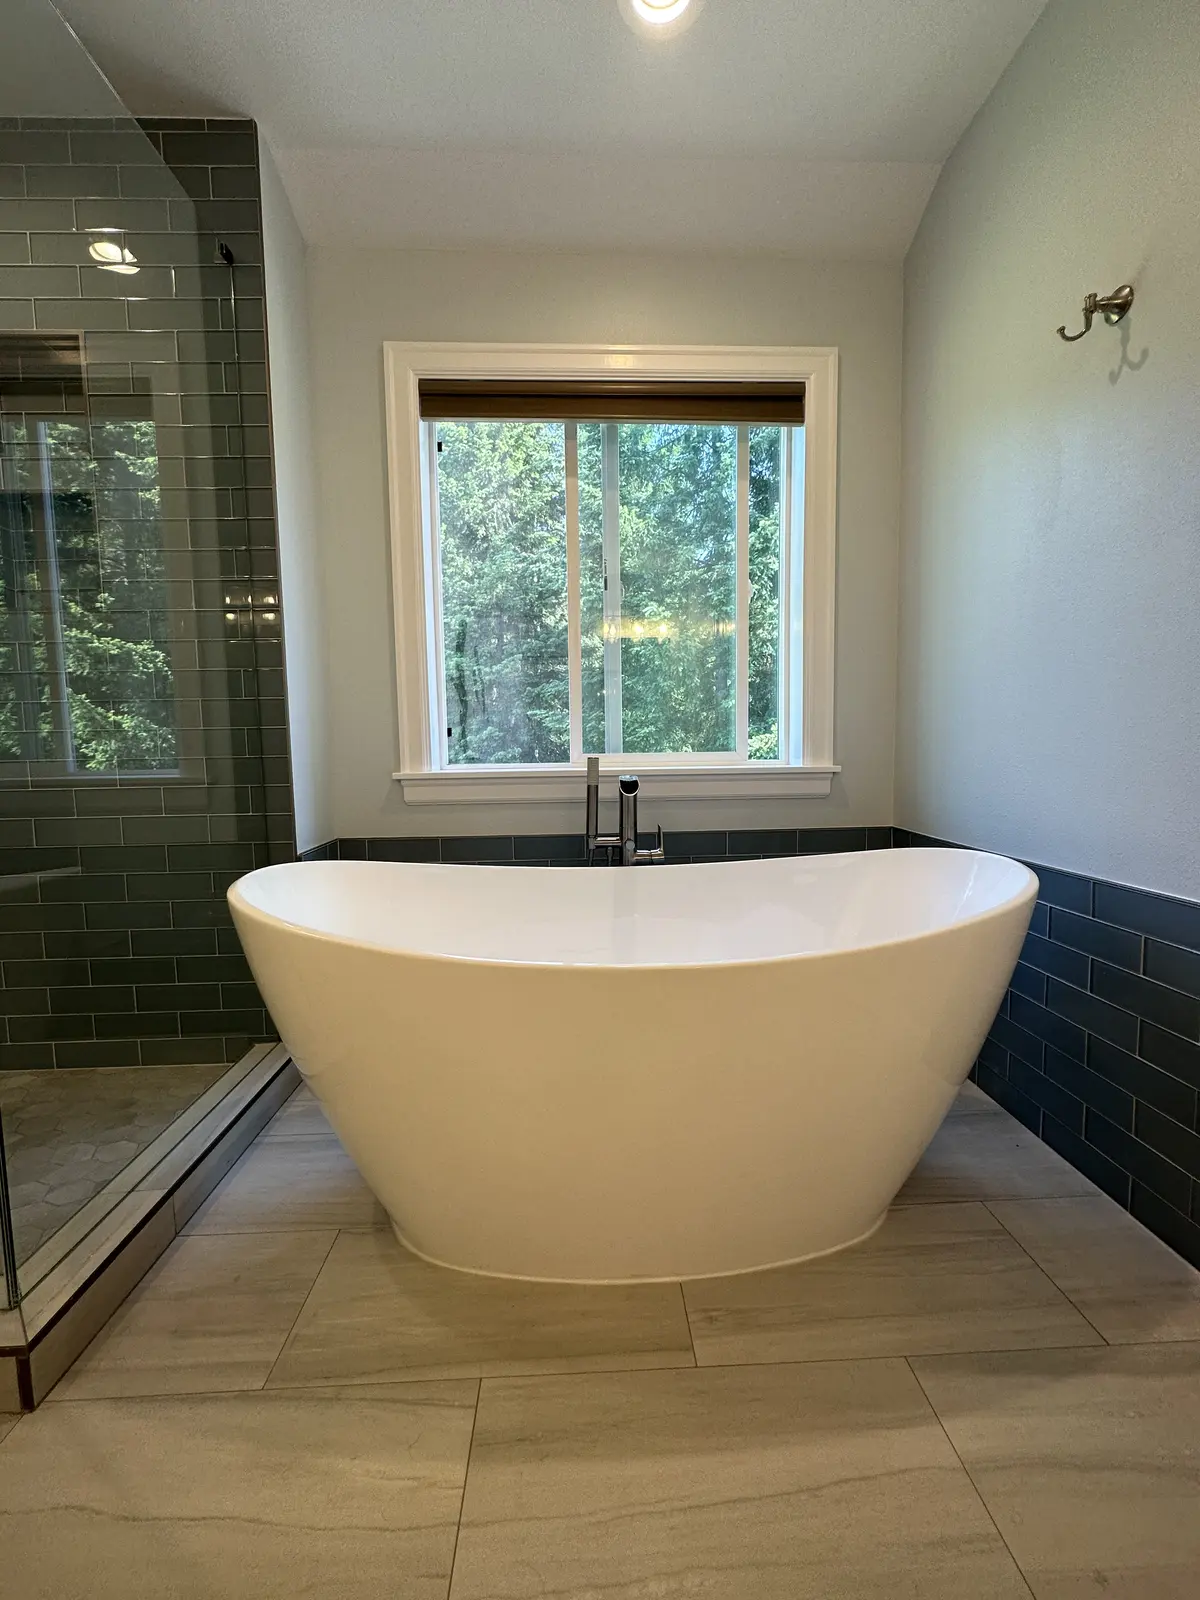
Leave floor to walk around the tub and to clean behind it. In Kirkland, the plan had to leave "open floor between them and a clear path to the closet." In Snohomish, taking out the tiled corner tub and its deck left open floor around the new freestanding tub.
Many soaking tubs go under a window, and that brings in a glass rule. Section R308.4.5 of the 2021 Seattle Residential Code reads: "Glazing in walls, enclosures or fences containing or adjacent to hot tubs, spas, whirlpools, saunas, steam rooms, bathtubs, showers and indoor or outdoor swimming pools where the bottom exposed edge of the glazing is less than 60 inches (1524 mm) measured vertically above any standing or walking surface shall be considered to be a hazardous location" (PDF page 46, Seattle Residential Code Chapter 3, 2021). Its exception covers glazing "more than 60 inches (1524 mm), measured horizontally, from the water's edge of a bathtub". A window in a hazardous location needs safety glass, so we check it when the tub moves under it.
What does a bathroom remodel with a soaking tub cost?
A soaking tub bathroom is priced like the room around it, by size, layout changes and finish level. Our six soaking tub and freestanding tub bathrooms below cost about $30,000 to about $100,000. Those are past prices from the year each room was finished, and material and labor costs have risen since. For what a jetted tub adds, see How Much Does a Jacuzzi Bath Remodel Cost?
| Bathroom | Tub and what it replaced | Price |
|---|---|---|
| Soaking tub bath in a whole home remodel, 2022 | Blue tub; deep soaking tub with a tile surround and a rain shower over it | About $30,000 |
| Snohomish primary bath, 2023 | Tiled corner tub and deck; freestanding tub under the window | About $50,000 |
| Issaquah bath, 2021 | Tiled tub deck in the window bay; freestanding tub with a floor-mounted filler | About $55,000 |
| Kirkland master bath | Drop-in tub and deck; wooden soaking tub with a floor-mounted filler | About $60,000 |
| Redmond master bath, navy vanity, 2024 | A Jacuzzi tub that did not work (owner, project video); white freestanding soaking tub against a mosaic wainscot | About $65,000 |
| Redmond master bath, wood slat wall, 2024 | Corner jetted tub; freestanding tub with a floor-mounted filler | About $100,000 |
| Large bath, Luxury level (starting price) | Lists "Freestanding tub or larger shower" | $115,000+ |
| Primary bath, Luxury level (starting price) | Lists "Freestanding tub" | $150,000+ |
Project prices from each project page; years as the project page or our pricing guide gives them (the Kirkland page gives none). Starting prices from Cost of a Bathroom Remodel in the Greater Seattle Area, updated October 2026, with a standard material allowance. Permit fees are outside every starting price, and we price added work in writing.
How do we plan a bathroom remodel around a soaking tub?
We start with the tub, because it sets the floor, the plumbing and the layout. At the consultation we measure the room, look at the floor framing and the water heater where we can, and ask how you bathe. Our designer then lays out the room and shows it in 3D, so you can see the walking space around the tub before anything is ordered. You get a written, line by line price, and we file the permits your scope needs.
The Redmond master bathroom with the wood slat wall took about 13 weeks on site, May 20 to August 15, 2024. For how the weeks of a smaller bath break down, see How Long Does a 5x8 Bathroom Remodel Take? The full service is on Bathroom Remodeling Across the Greater Seattle Area. Two of the bathrooms above are in Redmond; see Home Remodeling Contractors in Redmond, WA.
Frequently Asked Questions
Do I need a permit to put in a soaking tub?
Usually, when plumbing moves. Moving a drain or supply line needs a plumbing permit; in Seattle it comes from Public Health, Seattle and King County. The 2021 Seattle Residential Code (R105.2 item 2) exempts surface finishes over existing wall and ceiling systems from a building permit "provided no changes are made to the building envelope." (PDF page 7, Seattle Residential Code Chapter 1, 2021) See Do You Need Permits to Remodel a Bathroom?
Can a soaking tub have a shower over it?
An alcove soaking tub can. The walls above a bathtub with a shower head need a nonabsorbent finish at least 6 feet above the floor (R307.2, PDF page 44, Seattle Residential Code Chapter 3, 2021), and glass beside the tub falls under R308.4.5. Most freestanding tubs are bath only, with a separate shower nearby.
How long does a soaking tub bathroom remodel take?
On site, after design and permits, our pricing guide gives a medium bath 6 to 10 weeks, a large bath 8 to 13 weeks and a primary bath 10 to 18 weeks. Custom glass and stone add lead time.
Can a soaking tub go where my old tub was?
Often. A soaking tub can take the old tub's place when it fits the same opening and its drain lands where the old drain was. A deeper tub holds more water, so check the floor and the water heater first. If the drain has to move, that work and its plumbing permit are priced in writing.