
Luxury Master Bathroom with a Marble Slab Shower
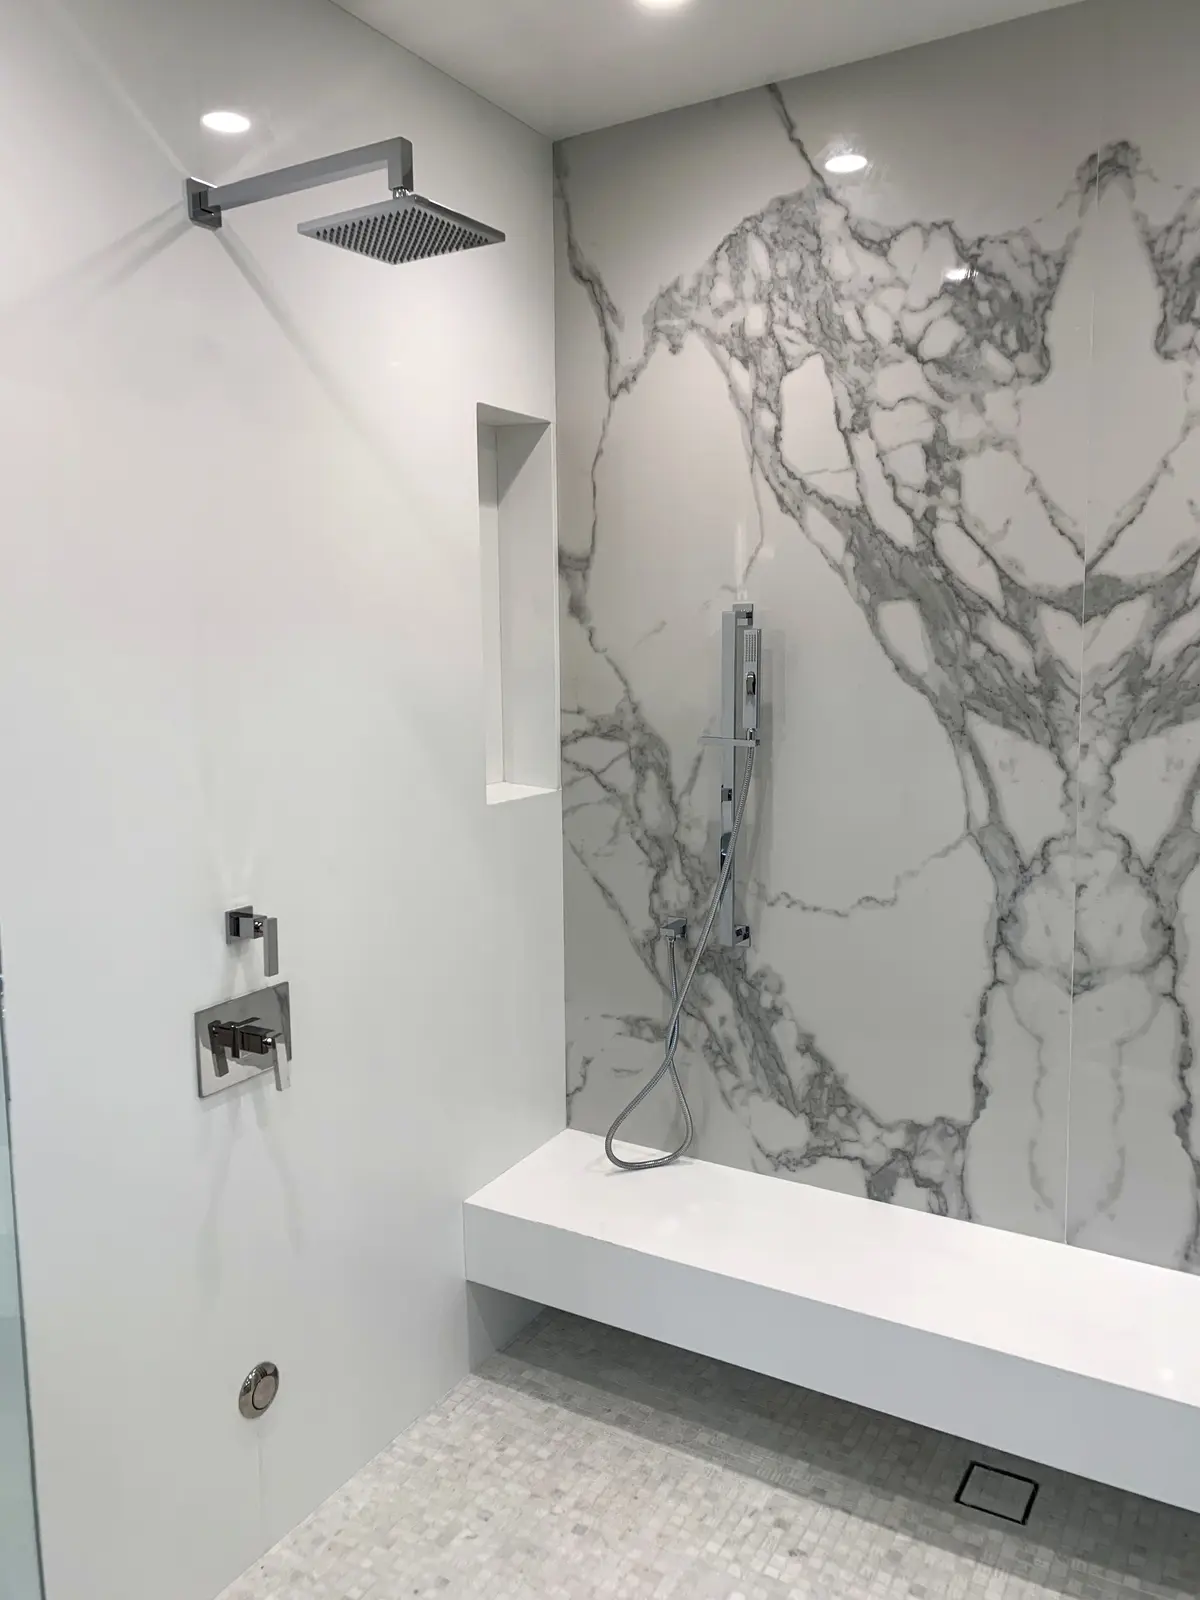
This master bathroom pairs a freestanding soaking tub under a wide window with a walk-in shower enclosed in frameless glass and lined in large white and gray marble-look slabs. Inside the shower are a floating bench and a ceiling rain head. White vanities with a sit-down makeup counter run along the wall, and wide plank wood floors and exposed ceiling beams warm the room.
- Service
- Master bathroom remodel
- Scope
- Walk-in shower with frameless glass, slab walls and a bench, freestanding tub with a floor-mounted filler, vanities, lighting
- Materials
- Marble-look slab shower walls, small mosaic shower floor, frameless glass, white vanities with open shelves, wide plank wood floor, polished fixtures
- Contractor
- Volcano Builders, WA license VOLCABI792C6
- Approximate investment
- About $125,000
Every project is priced in writing, line by line, for your home.
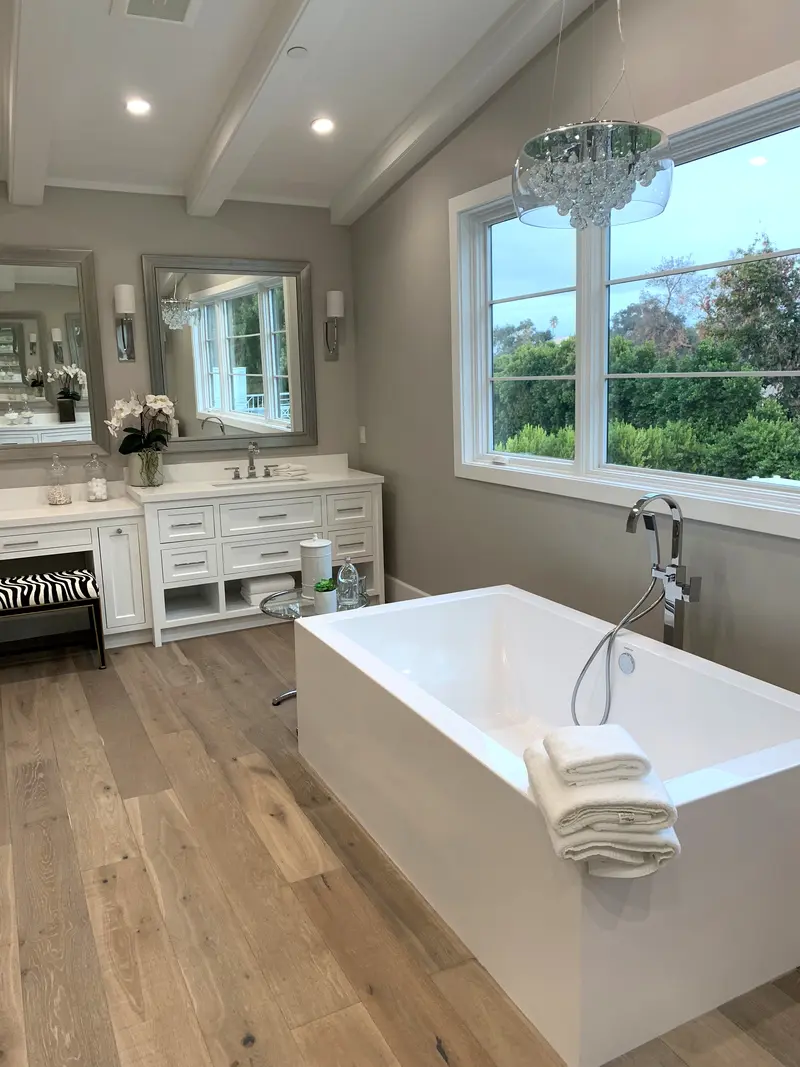
The finished master bathroom
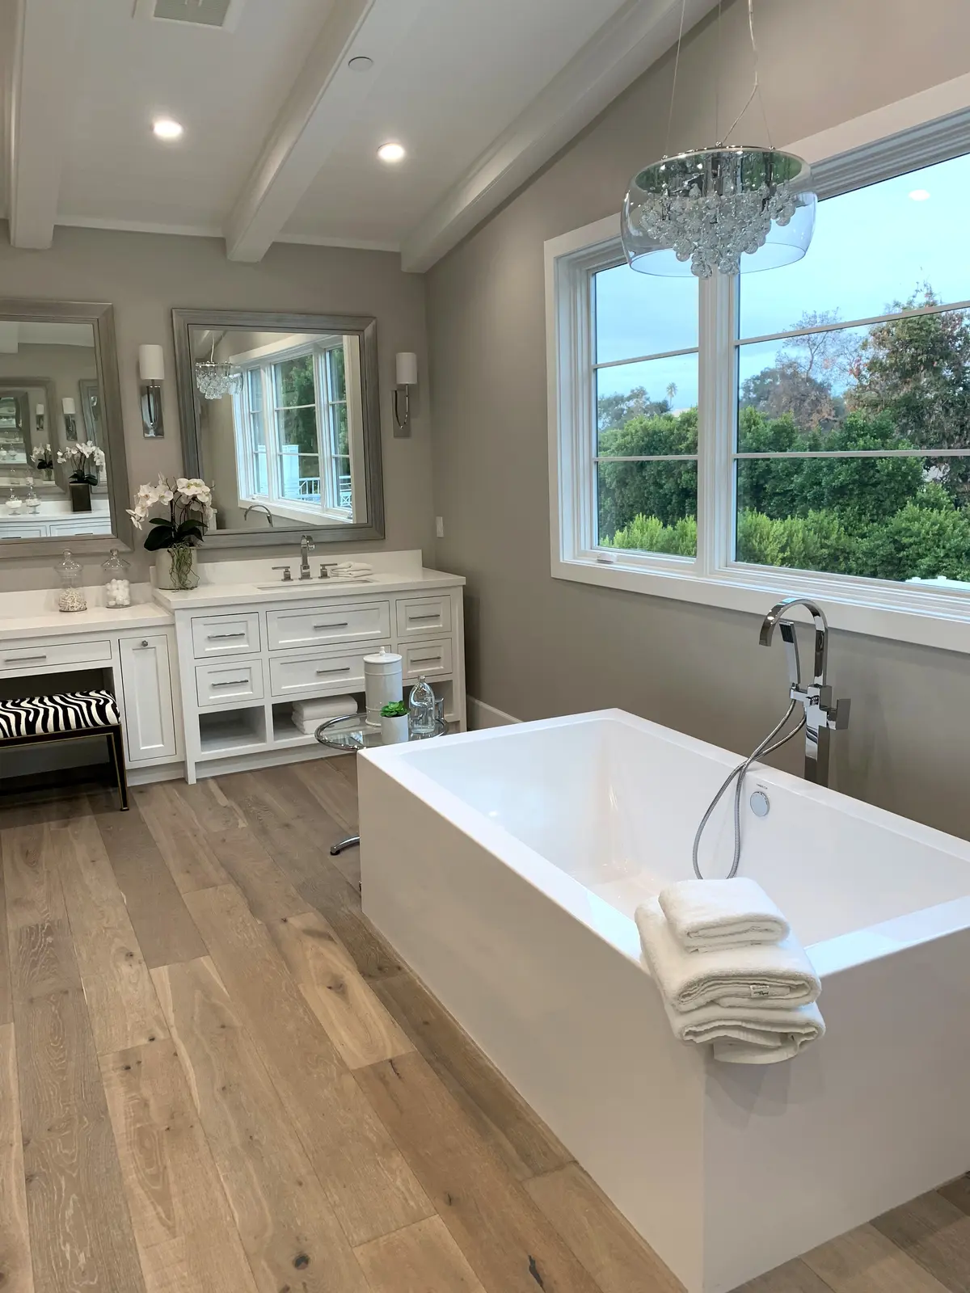
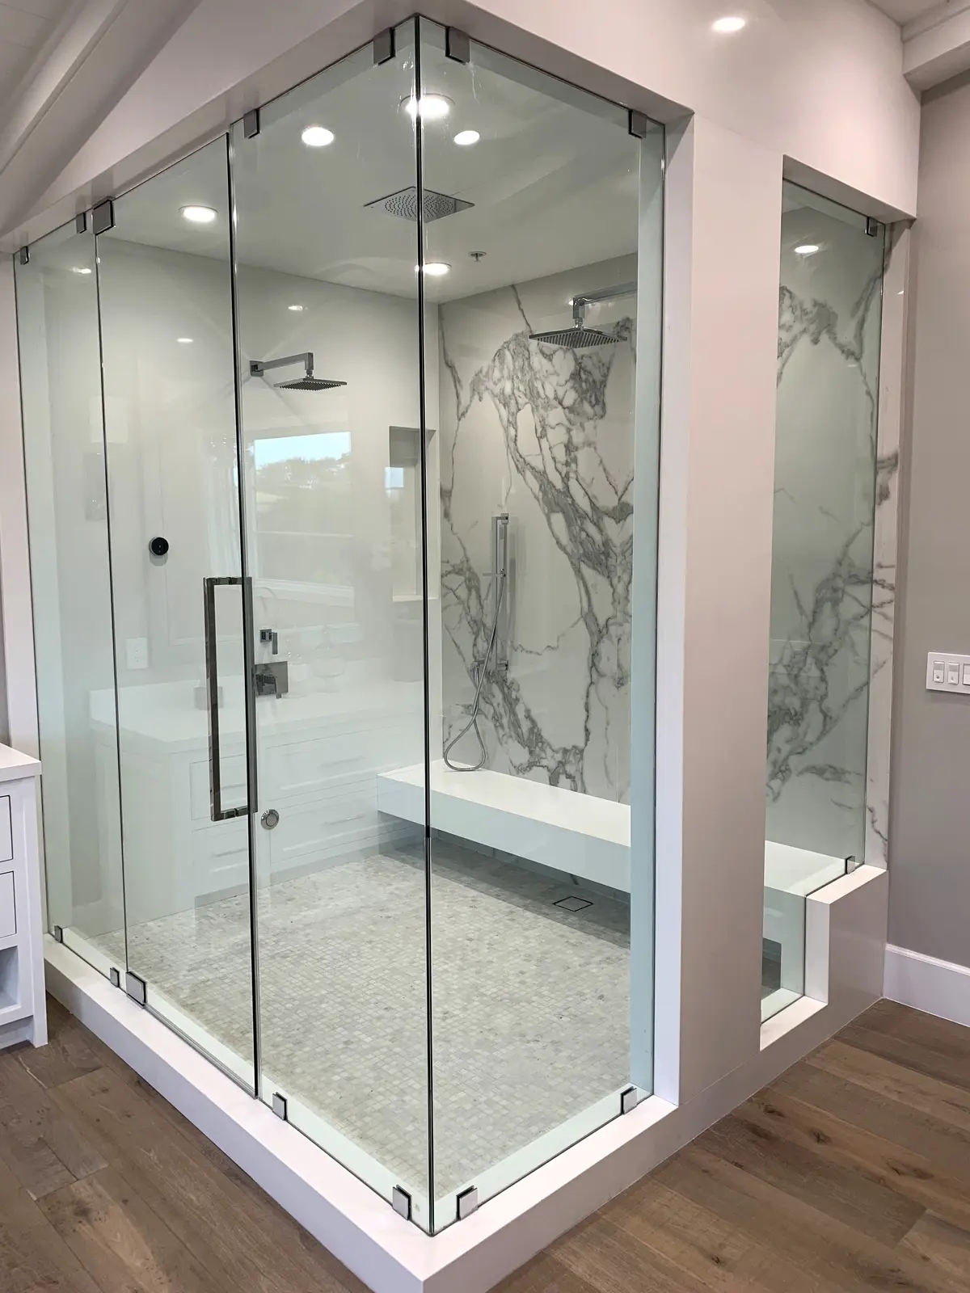
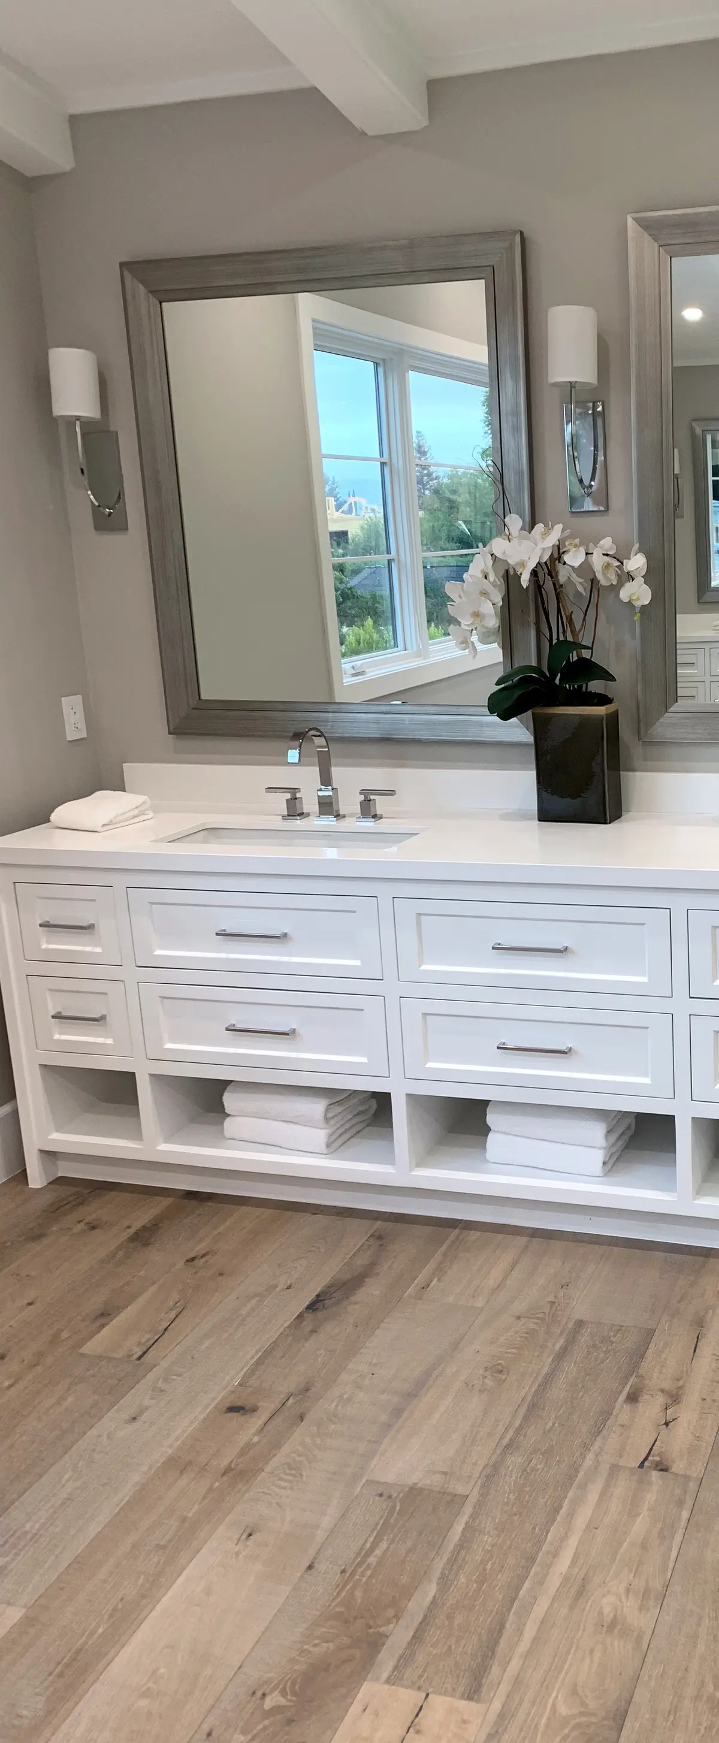
How this luxury master bathroom came together
The goal
The room was meant to feel like a retreat: a place to soak by the window, a large shower with somewhere to sit, and separate vanity space so two people can get ready at once. Every finish needed to look calm and bright, with the wood floor and ceiling beams kept as the warm part of the design.
The challenge
A tub, a large shower and long vanities all compete for the wall space in a master bathroom. The tub needed the window and the view, the shower needed its own walls for slab panels, and the glass had to meet a wood floor cleanly without water reaching it.
The solution
We set the freestanding tub in the middle of the window wall, with a floor-mounted filler and hand shower beside it, so the window wall stays clear. The shower stands as its own room at the far end, enclosed in frameless glass on a raised white base that keeps water off the wood. Inside, large marble-look slabs with bold gray veining cover the walls with very few seams, and a small mosaic tile covers the floor around a square drain. A floating bench runs the width of the back wall, with a recessed niche above it, a square rain head in the ceiling, a wall head and a handheld spray on a slide bar. The white vanities have drawers, undermount sinks, polished faucets and open shelves for towels, with framed mirrors and wall sconces above and a sit-down makeup counter between them.
The result
The finished bathroom reads as one bright, open room: glass instead of shower walls, white slabs and cabinets, and the same wide plank floor from the tub to the vanities. The tub gets the light from the window, the shower has a place to sit and three ways to rinse, and the vanities give each person their own sink and storage.
Related pages
- Bathroom Remodeling in SeattleOur bathroom remodeling service: design, permits and build by one team.
- Cost of a Bathroom Remodel in Seattle and Bellevue, WAWhat moves the price of a bathroom, from tile to plumbing changes.
- Stone Tile Master Bathroom with a Herringbone FloorAn open shower and a freestanding tub in stone-look tile.
- Spa Master Bathroom with a Stacked Stone Shower WallA freestanding tub, a corner glass shower and a skylight.
- Veined Stone Master Bathroom with Black FixturesVeined stone tile on the shower, tub surround and tub deck.
Questions about this project
Why use large slabs instead of tile on shower walls?
Large marble-look slabs cover a shower wall with only a few seams, so the veining runs unbroken and there is far less grout to clean. In this shower the slabs run behind the bench and around the niche, which is what gives the walls their continuous look.
Can a frameless glass shower sit on a wood floor?
Yes, when the shower has its own raised base. Here the glass stands on a white base above the wood floor, and the shower floor slopes to its own drain inside the glass, so the wood stays dry.
How much did this project cost?
About $125,000. Every project is priced in writing, line by line, for your home.
How do I get a price for a master bathroom remodel like this one?
Book a consultation. We walk the room with you, talk through the tub, shower, vanities and finishes, and send a written, itemized price before work starts. For what moves the price of a bathroom, read Cost of a Bathroom Remodel in Seattle and Bellevue, WA.
Before you book
- Remodeling Reviews in Seattle and Bellevue, WAWhat homeowners say about working with us, in their own words.
- Home Renovation Financing in SeattleHow remodeling financing works, and the application.
- Home Remodeling Warranty in WashingtonHow our warranty protects the work once it is finished.
- Referral Program for Volcano Builders in Seattle and Bellevue, WARefer a friend who is planning a remodel and choose your reward.
- 5 Creative Shower Remodel Ideas to Elevate Your Bathroom DesignFrom our blog.
- How to Plan a Bathroom Remodeling Project in SeattleFrom our blog.
