
Gray Composite Backyard Deck
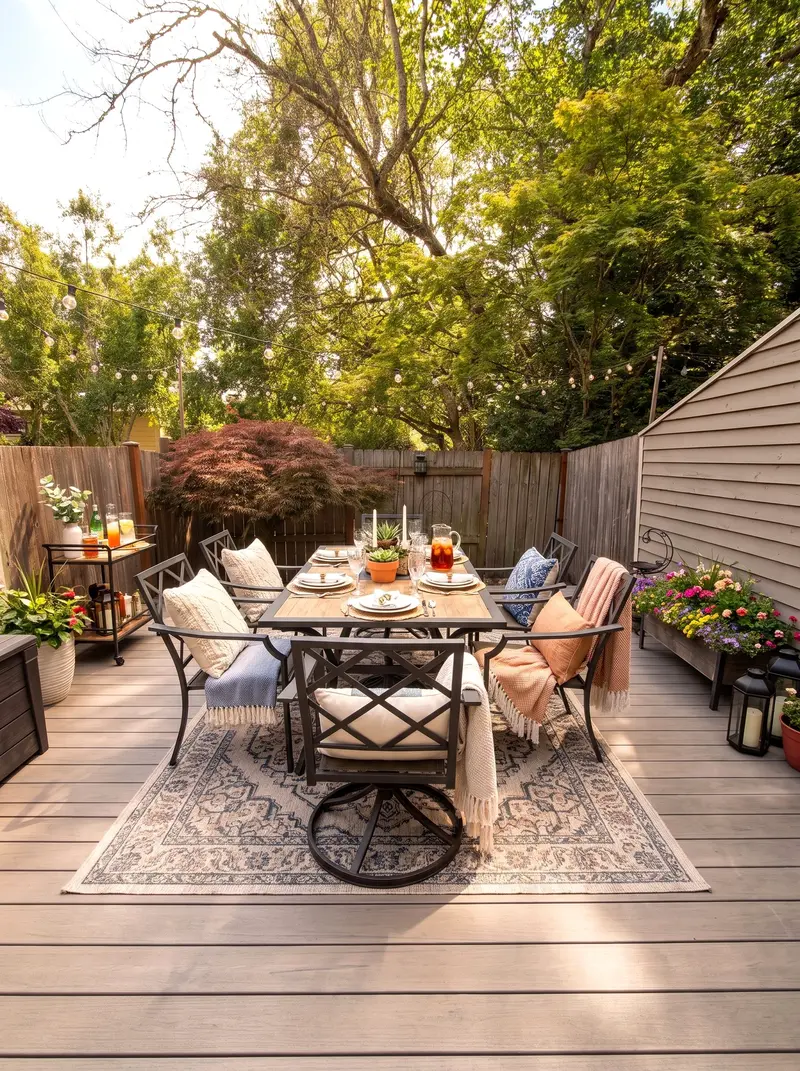
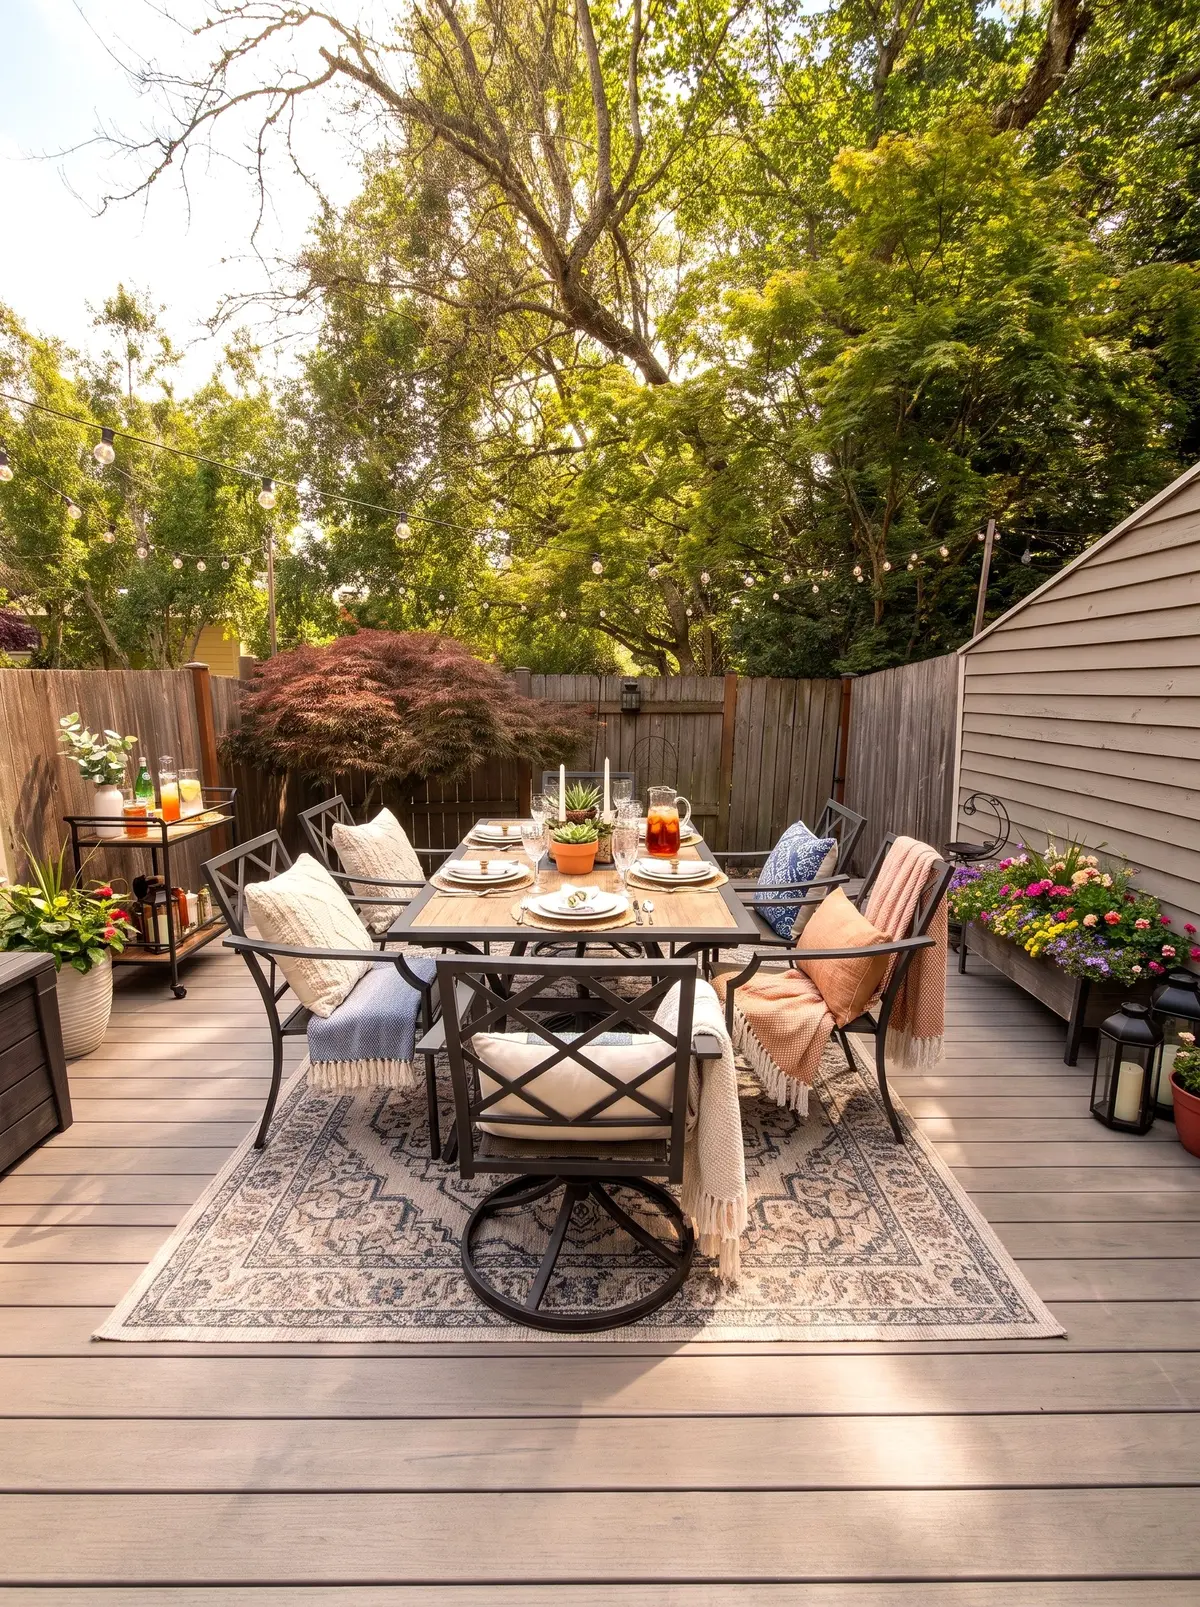
This backyard is now one gray composite deck, laid at the level of the sliding door and running out to the wood privacy fence at the back of the lot. It is wide enough for a full dining table with six chairs on an outdoor rug, with room left over for planter boxes along the edges and a clear path from the door.
- Service
- Deck building
- Deck
- Low backyard deck at the level of the sliding door
- Decking
- Gray composite-look boards
- Setting
- Fenced backyard behind a two-story house
- Contractor
- Volcano Builders, WA license VOLCABI792C6
The finished deck
How this backyard became an outdoor room
The goal
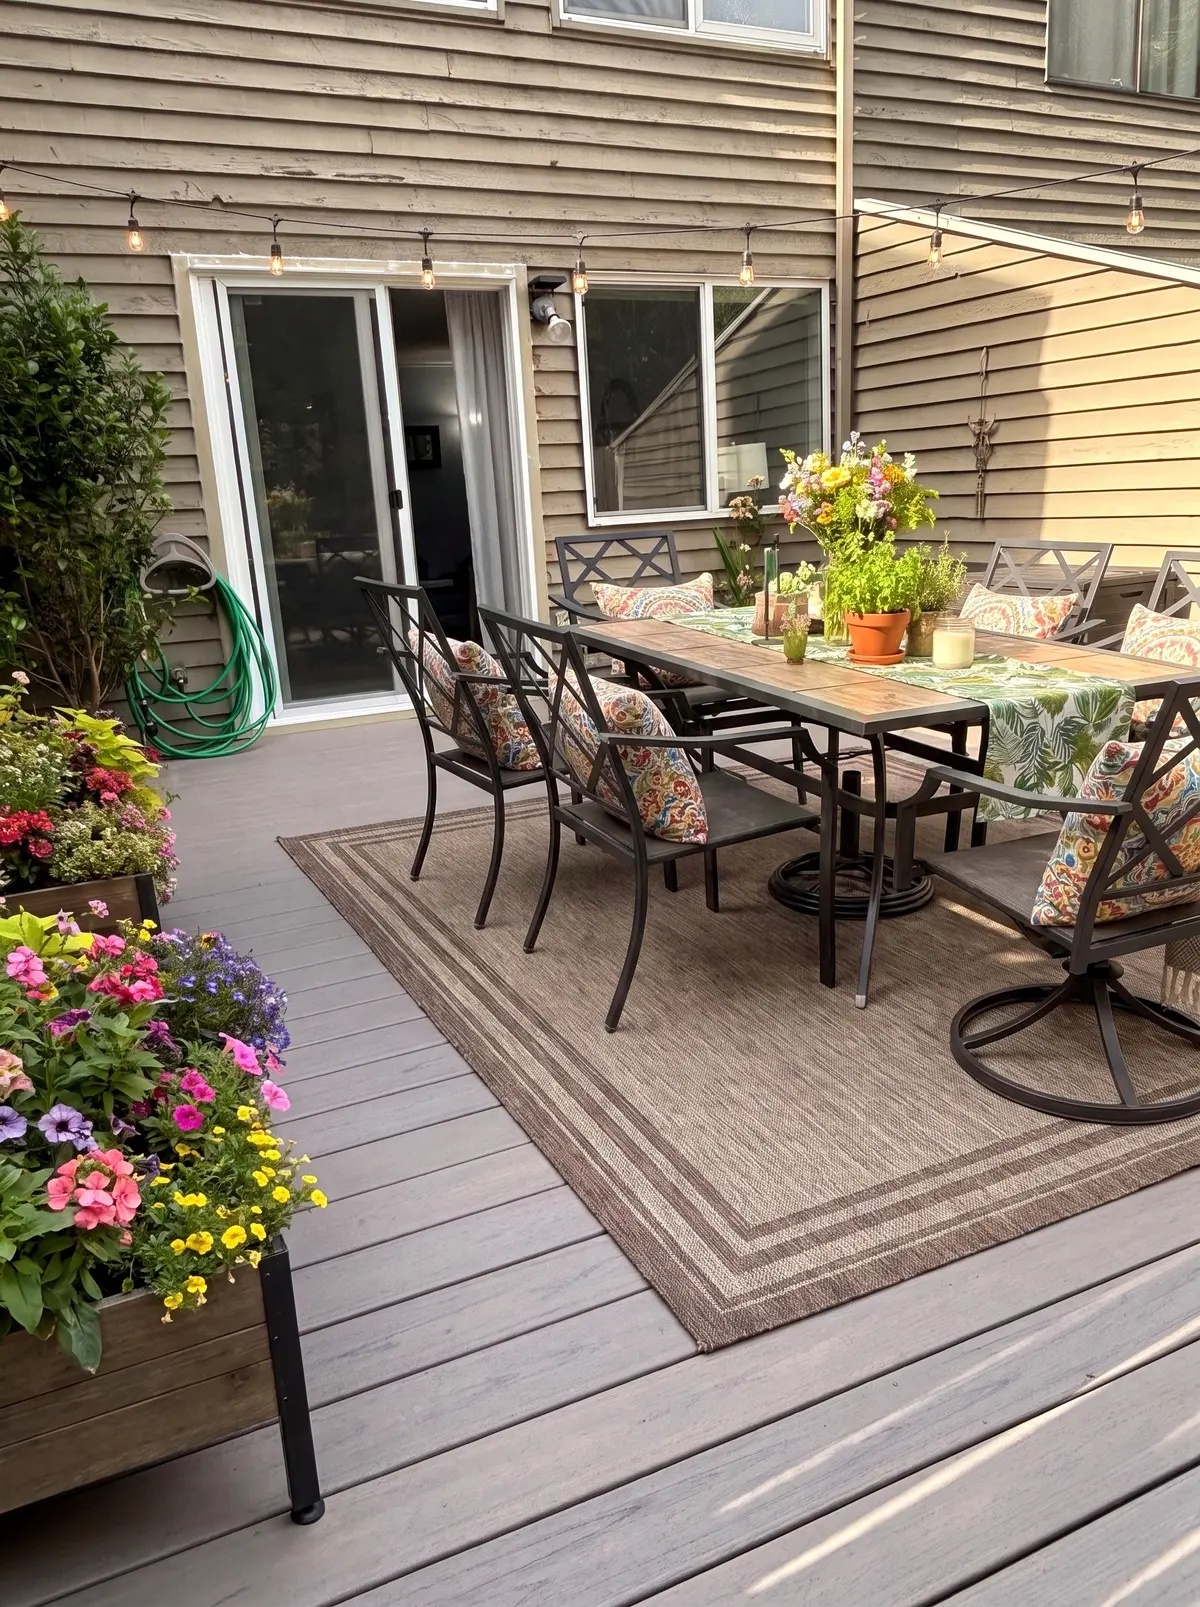
The house opens to the backyard through a sliding glass door, and the yard is closed in on two sides by a tall wood privacy fence with trees above it. The aim was to turn that space into somewhere to sit and eat outside, with one surface from the door to the fence.
The challenge
An outdoor dining area needs a large, flat floor with no awkward step at the door, and the boards have to stand up to chair legs, planters and the wet weather that comes with a shaded yard. The deck also had to fit neatly between the house wall and the fence lines.
The solution
The photos show gray composite-look boards running in long, even rows across the yard, set at the level of the sliding door so there is a smooth step out of the house. The deck carries all the way to the fence, so the whole yard becomes usable floor. At the edge by the door there is space for planter boxes, and the table sits well clear of the walkway from the door. A hose hangs on the wall beside the door, close enough to water the planters and rinse the boards.
The result
The deck now works as an outdoor room: a dining table for six on a rug, flowers along the edges and the fence and trees around it. The cool gray of the boards sits easily against the tan siding of the house and the brown of the fence.
Related pages
- Deck Builder in SeattleOur deck service: new decks, railings, repairs and refinishing.
- Remodeling Pricing Guide for Seattle and Bellevue, WAWhat drives the price of a remodel, decks included.
- Composite Deck with Glass RailingAn upper-level composite deck with black-framed glass panels.
- Commercial Deck Refinishing in Kirkland, WAA long hardwood deck refinished beside a preserved rail line.
- Low Platform Deck Replacement in Mukilteo, WAAn old deck and pergola replaced with a low platform deck.
Questions about this project
Why choose composite decking for a backyard deck?
Composite boards keep their color without sanding or staining, which suits a deck that gets furniture, planters and rain like this one. Wood costs less to start with and can be refinished when it weathers. At the consultation we price both so you can compare.
Does a low deck like this need a permit?
It depends on the height and the city. In Seattle, for example, a deck needs a permit when its surface is more than 18 inches above the ground, is a roof deck or sits in an environmentally critical area such as a steep slope. We check the height and the local rules at the site visit and file the permit when one is needed.
Can a deck be built at the same level as the door?
Usually, yes. Setting the deck just below the door threshold, as here, gives an easy step out of the house and makes the deck feel like part of the room inside. We measure the threshold and the ground at the site visit to plan it.
How do I get a price for a composite deck like this one?
Book a consultation. We measure the space, check the ground, the height at the door and how the deck meets the house, then send a written, itemized price before work starts. For background, read the Remodeling Pricing Guide for Seattle and Bellevue, WA.
Before you book
- Remodeling Reviews in Seattle and Bellevue, WAWhat homeowners say about working with us, in their own words.
- Home Renovation Financing in SeattleHow remodeling financing works, and the application.
- Home Remodeling Warranty in WashingtonHow our warranty protects the work once it is finished.
- Referral Program for Volcano Builders in Seattle and Bellevue, WARefer a friend who is planning a remodel and choose your reward.
- Deck Remodeling Tips to Upgrade Your Outdoor SpaceFrom our blog.
- Five tips before installing a new outdoor deckFrom our blog.
