
Basement Remodeling in Seattle
Bedrooms, bathrooms and family rooms below your main floor, planned and built by one licensed team.
- We check ceiling height, moisture and escape windows before we draw a plan.
- We file the permit and book every inspection for you.
- You approve an itemized price in writing before demolition starts.
By appointment. Limited start dates.
- Over 200 projects
- 4.9 on Google
- 20+ years building
- WA license VOLCABI792C6
A basement you pay for but hardly use
The calls we get about basements come down to three things.
The square footage sits idle
Storage boxes, an old carpet, a furnace in the corner and bare bulbs overhead. The floor area is already part of the house, yet nobody spends an evening down there, and the family keeps running out of room upstairs.
It feels cold, low and damp
Concrete walls, small windows and ducts hanging from the ceiling. Before anyone picks paint colors, the room needs a plan for moisture, headroom, heat and light, or the finished space will feel like a basement with carpet.
A bedroom has to be legal
A guest room with no way out except the stairs is not a bedroom under the code, and it can cause trouble when you sell. The space should be planned, permitted and inspected as the living area you mean it to be.
What we build in a basement
A finished basement touches framing, plumbing, wiring, heating, windows and finishes. We run all of it as one job with one project manager, from the first measurement to the final inspection.
Rooms and layout
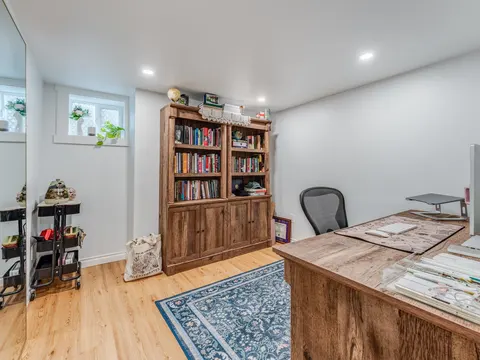
Family rooms, guest suites, home offices and gyms, with walls placed around the stairs, the furnace and the water heater instead of fighting them. We keep the service equipment reachable behind doors or access panels.
Bedrooms and escape windows
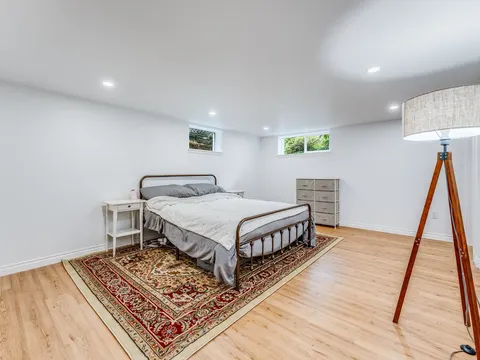
Every new basement bedroom needs an emergency escape opening: in Seattle, at least 5.7 square feet of clear opening, 24 inches high and 20 inches wide, with the sill no more than 44 inches above the floor. Where the window sits below grade, we dig and build the window well too.
Bathrooms, wet bars and laundry
A shower or full bathroom, a kitchenette or wet bar, or a laundry room moved downstairs. Drains below the sewer line may need a pump, so we check where the main line leaves the house before we place a single fixture.
Wiring, heat and air
New circuits, recessed lights, outlets where the furniture will go, and heat that reaches the far corners. When a permit is pulled, the code also requires smoke alarms throughout the house to meet the standard for new homes, so we plan them from the start.
Walls, insulation and floors
Framing and insulation on the foundation walls, drywall on walls and ceiling, then a floor chosen for a below grade room. Luxury vinyl plank and tile handle occasional damp better than solid wood.
Design
Our designer lays out the rooms, the lighting and the finishes with you, and you see the basement in 3D before you approve a thing.
Water or cracks in the walls come first: see Foundation Repair in Seattle for drainage, basement waterproofing and crack repair before we finish the space. Water already in the basement, or mold on the walls? See Water Damage Restoration in Seattle and Mold Remediation in Seattle.
Recent basement remodels
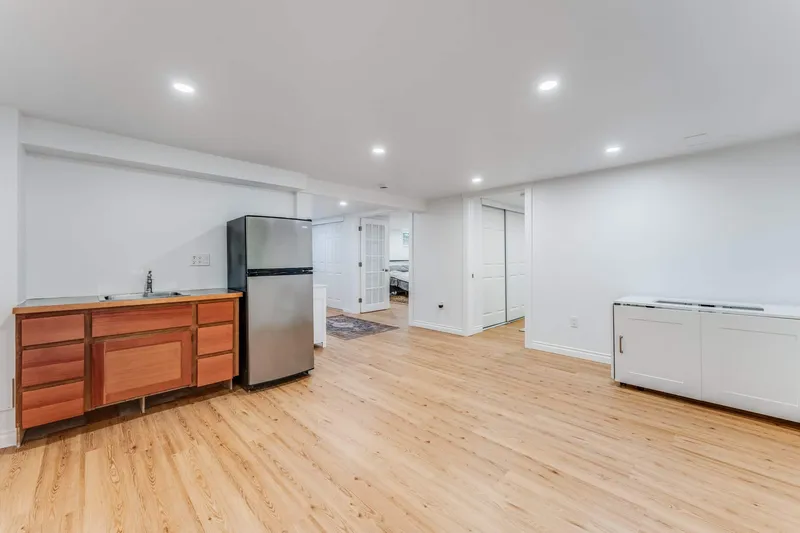
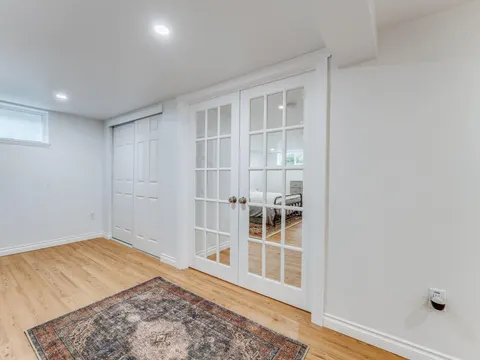
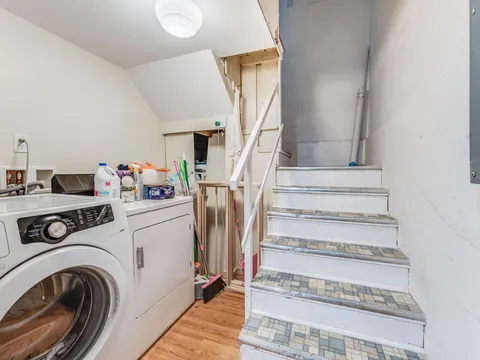
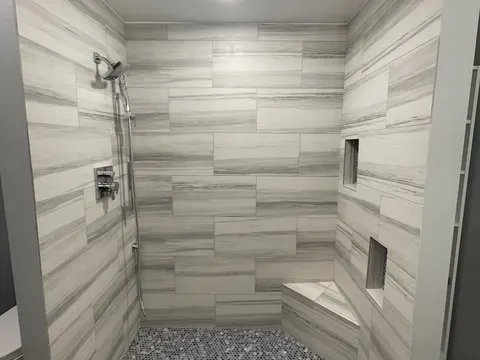
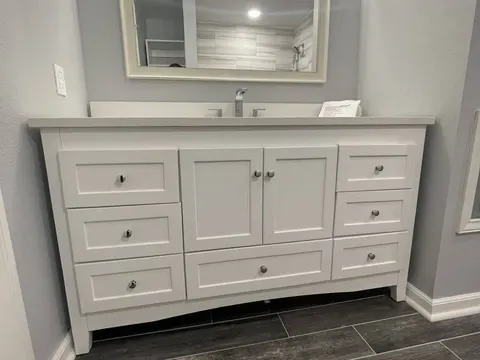
Photos from two basements we finished, each captioned with its city and linked to its project page with the full photo set and timeline.
What homeowners say about working with us
Bar and the team at Volcano Builders did a great job! Professional service, great communication throughout the whole process, and everything was done with care and attention to detail. Highly recommend!
We were nervous about hiring a contractor because we were first-time homeowners, but Volcano Builders made it easy to understand. They made everything clear and helped us stick to our budget. I'm very happy with how everything turned out.
I had an amazing experience with Volcano Builders! Bar was incredibly kind, communicative, and made the whole process smooth. We completely redid the bathroom,new flooring, vanity, tub, and wall tiles, and it turned out fantastic. I'm so happy with their work that I'm already planning my second bathroom and hopefully the kitchen too. Highly recommend them to anyone looking for quality work and great service!
I recently hired Bar from Volcano Builders to remodel my bathroom. Overall, the experience was satisfactory. Bar was professional and communicated well throughout the project. The work was completed on time and within budget. The quality of the remodel met my expectations, though there were a few minor details that could have been improved. I would recommend Bar for anyone looking for a reliable contractor for bathroom renovations.
I just got my bathroom redone by Volcano, and Wow im in love With the final look! Bar was very communicative. Its feel like he was there with me every step of my way, making sure i was kept in the loop. His team was super friendly and professional. They made tge tge process smooth. My new bathroom is everything i hoped for and more. Thank you Volcano!
Volcano did a master bath remodel for us. The project was completed efficiently and on time. All of their workman were courteous and hard working. When we had a couple of material delivery delays they kindly adjusted their schedules. Their pricing was fine and the terms of the contract were fulfilled. We highly recommend Volcano Building.
How your basement remodel works
Three steps, one team, and a written price before anyone picks up a tool.
-
Consultation
We walk the basement with you, measure it, look for signs of water and note the height under the beams and ducts.
-
Design, price and permit
We lay out the rooms, price every line in writing and file the permit, including any escape window and plumbing work.
-
Build and hand over
One project manager runs framing, rough ins, inspections and finishes, then walks the finished rooms with you.
What drives the cost of a basement remodel in Seattle
Four things set most of the price of a finished basement. Your written estimate lists each one on its own line, so you can see what the room needs before you choose what you want.
Starting condition
A dry basement with good headroom is the simplest start. Water marks, a low ceiling under the ducts or old wiring add work before any finish goes on, and we price that work first so it never appears halfway through.
Rooms versus open space
One open family room needs the least framing, doors and wiring. Every separate bedroom, office or bathroom adds walls, circuits and heat runs, and a bedroom adds an escape window.
Plumbing
A bathroom, wet bar or laundry needs supply and drain lines. Fixtures close to the existing stack cost less, and a drain that sits lower than the sewer line needs a pump.
Finishes
Flooring, doors, trim, tile, vanities and lighting come in many grades. Your estimate names the ones you picked, so you can trade up in one room and save in another.
Three choices keep a basement budget on track. Deal with any water before anything is framed, because covering a damp wall only hides the problem. Keep the layout open where you do not need a door. And settle bedrooms and bathrooms at design time, because adding a room once the drywall is up means opening it again.
How Much is a Basement Remodel?
Financing is available: Home Renovation Financing in Seattle.
Homeowners on camera
-
Yoshio Inoue
-
Clinton & Joan
-
Teresa
-
Michelle
-
Rebecca
Basement remodeling across Greater Seattle
Our main office is in Bellevue, and we finish basements across King and Snohomish counties. This page covers basement remodeling in one city:
Each city runs its own permit desk. A Seattle basement goes through the Seattle Department of Construction and Inspections for the building and electrical permits, with plumbing permitted by Public Health, Seattle and King County. A Bellevue basement goes through Bellevue Development Services. Your estimate names the offices your address needs.
Remodeling more of the house? Visit our pages for Seattle and Bellevue, or all 132+ cities we serve.
Basement remodeling questions
How long does a basement remodel take?
Our Seattle basement took 10 weeks on site, and the Federal Way basement bathroom took 3 weeks. A whole floor with a bedroom, bathroom and family room sits at the longer end; a single room at the shorter. Design and the permit come first, and an escape window or new plumbing adds inspections. See Basement Renovation Project in Seattle, WA and Basement Renovation Project in Federal Way, WA.
Do I need a permit to finish a basement in Seattle?
Yes, in most cases. The 2021 Seattle Residential Code (R105.1) requires a building permit to alter a building or change how a space is used, and turning storage into bedrooms or living space does both. New wiring and plumbing may need their own permits. Once a permitted alteration happens, the code (R314.2.2) also requires smoke alarms in the home to meet the rules for new construction. We file every permit the scope needs.
How much ceiling height does a finished basement need?
Under the 2021 Seattle Residential Code (R305.1), living space in a basement needs a ceiling height of at least 7 feet, and a bathroom or laundry room at least 6 feet 8 inches. Beams, girders and ducts may drop to 6 feet 4 inches above the finished floor. We measure under every beam and duct during the consultation, because the answer decides where rooms can go.
Can I add a bedroom in my basement?
Yes, if it has an emergency escape opening. Under Seattle code (R310.1 and R310.6), each new sleeping room in a basement needs one: at least 5.7 square feet of clear opening, 24 inches high and 20 inches wide, with the bottom no more than 44 inches above the floor. A window below grade also needs an area well of at least 9 square feet. More in Finishing a Basement: 7 Things to Know.
Can a basement become a separate unit?
Often, yes, but a separate unit with its own kitchen and entrance is an accessory dwelling unit, which is a different permit from a finished basement. The zoning, fire separation and utility rules depend on the lot, so we check them for your address before design. See ADU and DADU services.
How do I get a price?
Book a consultation. We walk the basement, check height, moisture and windows, and talk through the rooms you want, then send an itemized, written price before any work starts. For background on cost, read How Much is a Basement Remodel?
