Small bathrooms, Greater Seattle Area
Small Bathroom Remodel Ideas: Big Impact in Compact Spaces
A small bathroom remodel is the rebuild of a bathroom of about 16 to 40 square feet to win back floor, storage and light. The changes that do the most are a walk-in shower in place of the tub, a floating vanity, recessed niches, a pocket door, and light tile with clear glass. Ours start at $25,000+.
Below is what each idea gains, what it costs, and the small bathrooms we have built in Seattle, Renton, Bothell and Everett. To plan yours, Book a Consultation.
What counts as a small bathroom, and what makes it hard to remodel?
We price a bathroom as small when it is 16 to 40 square feet: rooms of 4 by 5, 5 by 5, 5 by 6 or 5 by 7 feet. Most are a powder room with a toilet and a vanity, or a 3-piece bath with a vanity, a toilet and a tub or shower. The typical 5 by 7 foot room holds a tub and shower combo.
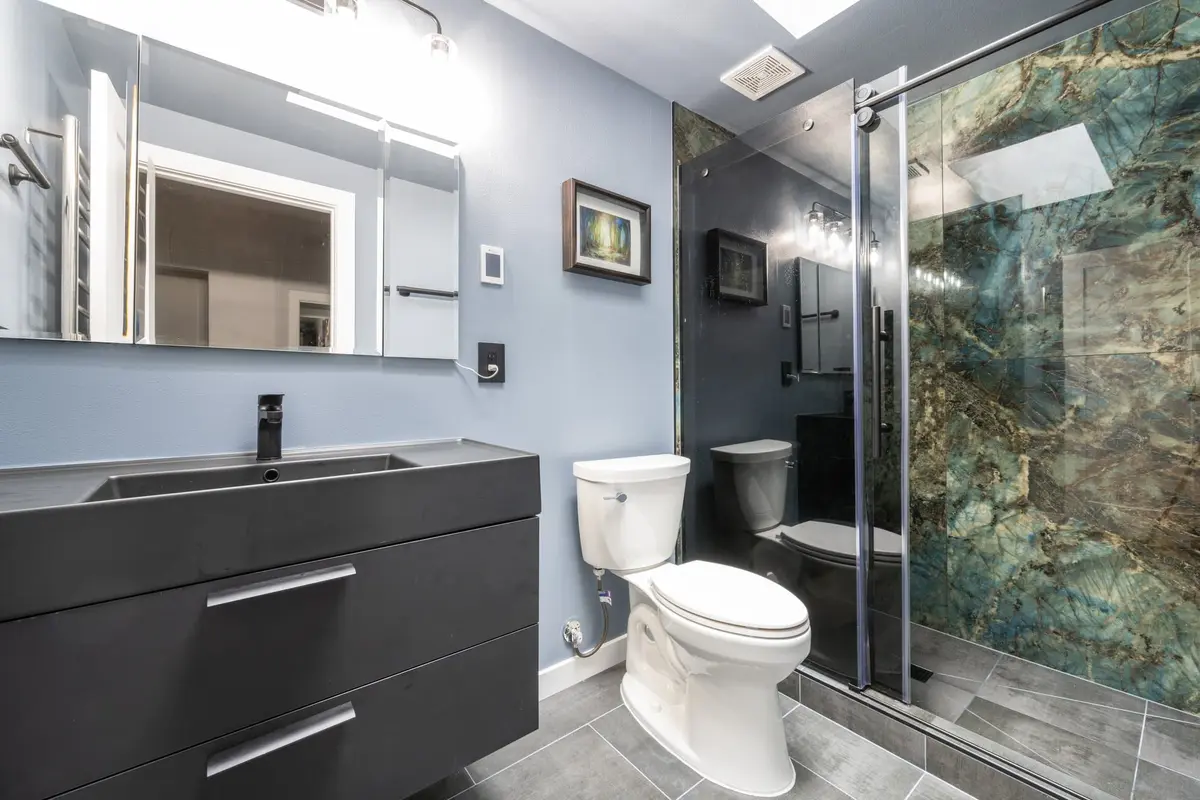
Three things fight each other in that space. The fixtures take most of the floor. Storage has nowhere to go but up. And a hinged door needs a clear arc to swing. In our 2023 Everett bathroom, the shower, the vanity, the toilet and a towel rack all share one wall run, and the door swings into the same short stretch of floor. Our page Bathroom Remodeling Across the Greater Seattle Area shows how we plan and build the room.
Should you replace the tub with a walk-in shower in a small bathroom?
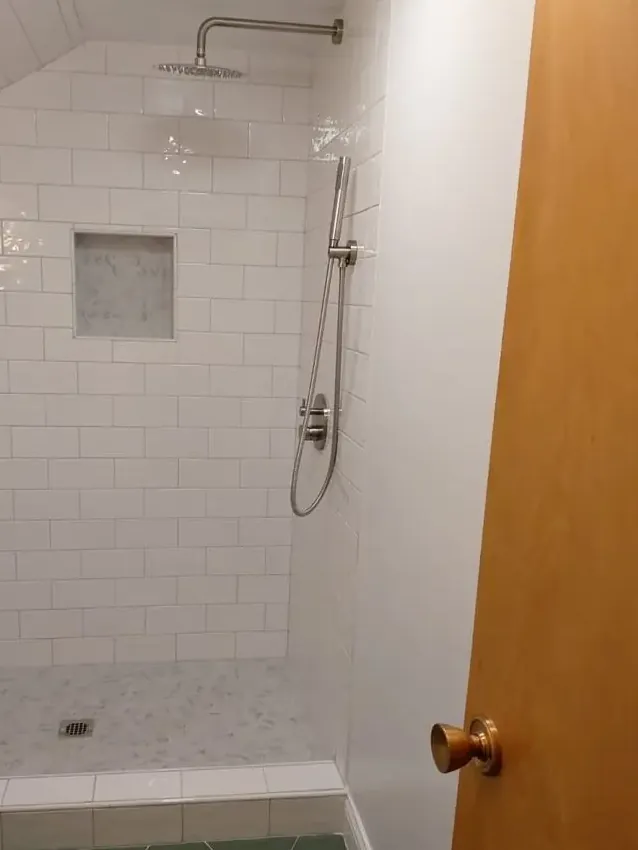
Often, yes. A tub with a curtain blocks the view across the room. A walk-in shower behind clear glass lets you see the back wall, so the room reads larger, and it is easier to step into. In a Seattle attic bathroom we remodeled in 2021, the old tub sat under the sloped ceiling with a curtain rod across it. We built a walk-in shower in the same corner, on the same drain location, with a low curb, a recessed niche and a rain head on the tall wall where an adult can stand.
Keeping the drain where it is matters for cost. Our pricing guide lists moving the toilet or shower drain as work outside the small bathroom starting prices. A curbless walk-in shower is part of the Super-Luxury level on our pricing guide. Glass in a tub or shower enclosure less than 60 inches above the floor has to be safety glazing under the Seattle Residential Code. If it is the only tub in the house, we talk that choice through with you first.
How do you add storage to a small bathroom without losing floor?
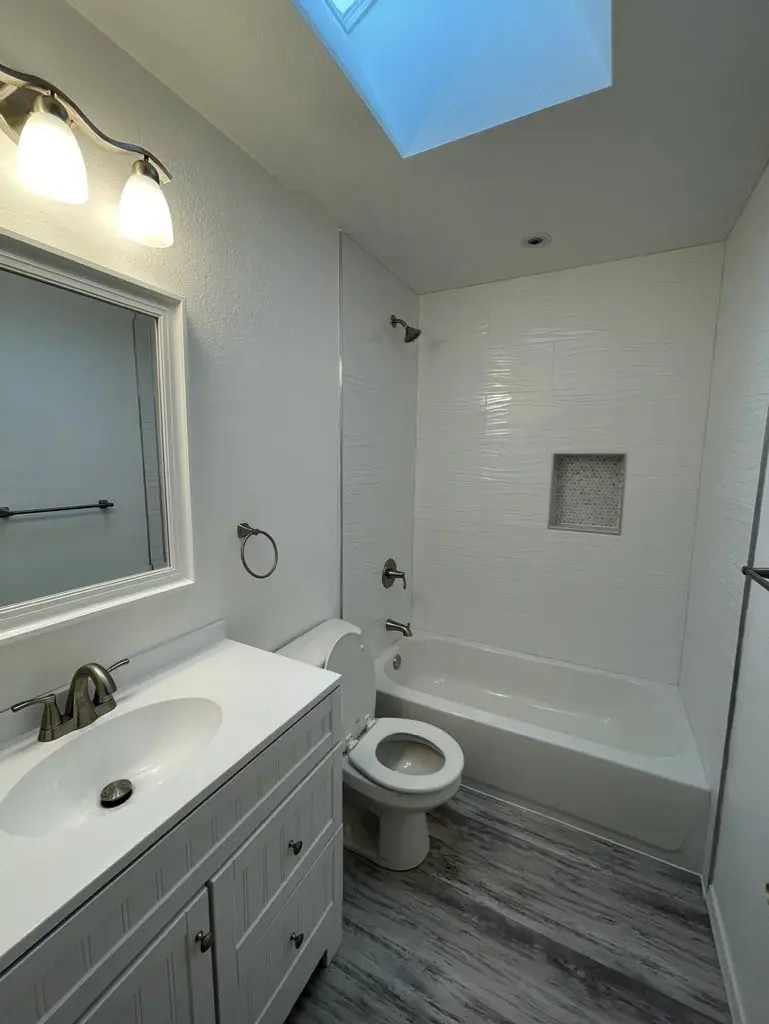
Build storage into the walls and above head height. A recessed niche sits between the studs, so it holds bottles and soap without sticking into the shower. In our 2021 Bothell bathroom, the room is narrow and the layout stayed as it was, so a niche was framed into the back wall of the tub alcove and lined in a gray and white hexagon mosaic. A medicine cabinet in place of a plain mirror adds the same kind of hidden shelf at the sink.
Other storage that takes no floor:
- A shallow cabinet or floating shelves above the toilet for spare rolls and towels.
- A tall, narrow linen cabinet in a corner, close to the ceiling.
- Hooks on the wall or the back of the door, and a vertical or heated towel rail.
- A shelf above the door for things you use less often.
- Pull-out drawers or tiered organizers under the sink.
- A wall cabinet beside the vanity for toothbrushes and skincare, so the counter stays clear.
Niches and recessed cabinets have to be framed while the walls are open, so plan them into the remodel.
Which sinks, vanities and toilets save the most space in a small bathroom?
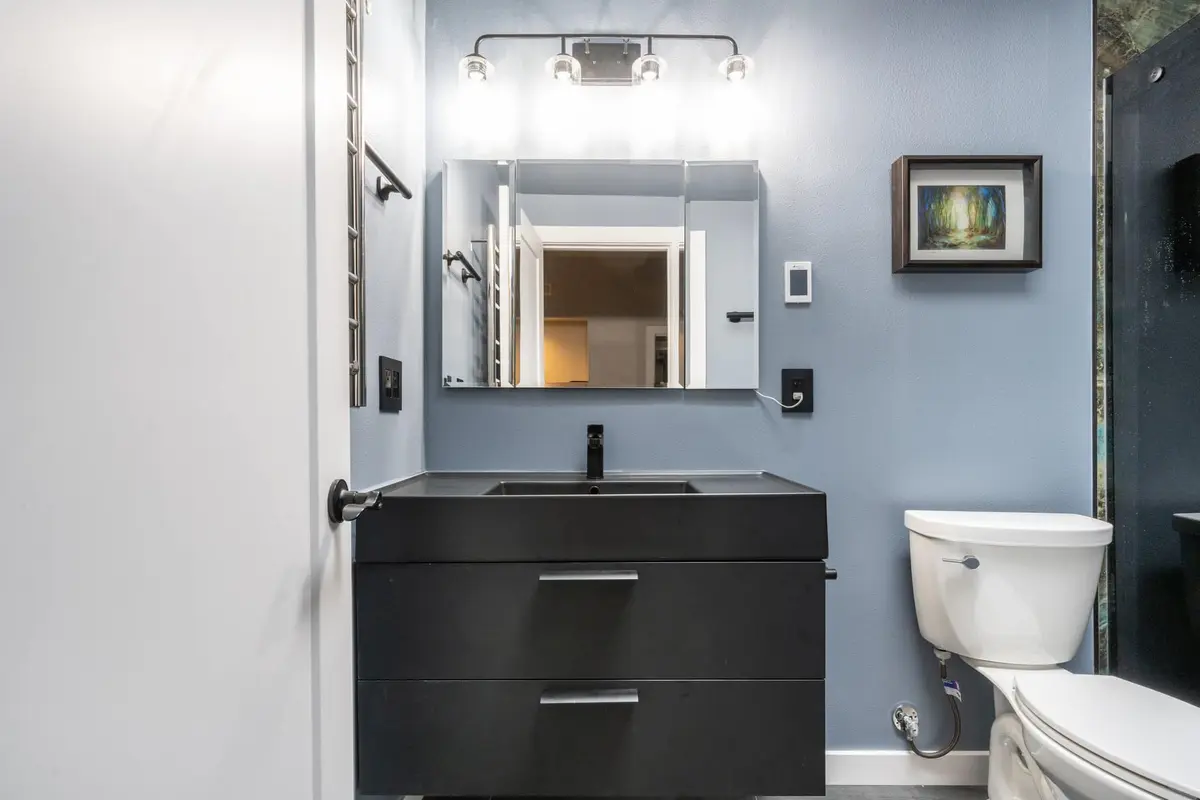
The fixtures that come off the floor or tuck into a corner save the most. A floating vanity is the one we fit most often in small rooms. In the Everett bathroom, the vanity floats off the floor, so the gray tile stays visible underneath and the room reads larger, and the floor is easier to clean.
For the sink, a pedestal or wall-mounted sink takes the least floor. A corner sink uses a corner that is often wasted and keeps the middle of the room open.
| Fixture | Space saving choice | What it gains |
|---|---|---|
| Vanity | Floating, wall-mounted vanity with drawers | Floor shows underneath; counter clutter goes in the drawers |
| Sink | Pedestal, wall-mounted or corner sink | Very little floor taken; a corner sink keeps the middle open |
| Toilet | Wall-hung toilet, or a slim profile toilet | The tank sits in the wall, so the bowl projects less into the room |
| Shower | Walk-in shower with frameless glass | No curtain or frame blocking the view across the room |
| Tub | Corner tub or a small footprint tub | Keeps a tub where one is wanted, on less floor |
| Door | Pocket door | No swing arc, so the floor behind the door is usable |
| Mirror | Mirrored medicine cabinet | Storage and reflected light in one piece |
Fixture choices from our original post, checked against the small bathroom levels in Cost of a Bathroom Remodel in the Greater Seattle Area (frameless glass from Luxury, a custom floating vanity in Super-Luxury), updated October 2026.
Is a pocket door worth it in a small bathroom?
Yes, when the wall beside the doorway can take it. A hinged door needs clear floor for its full swing, and in a small bathroom that arc often lands on the space in front of the toilet or the vanity. A pocket door slides into the wall and needs no swing space at all.
The catch is the wall. The door needs a cavity as wide as itself next to the opening, so pipes, wires or a switch box in that wall have to move first. That is simple to plan while the room is opened up, and hard to add once the drywall and tile are finished.
How do color, light and mirrors make a small bathroom feel bigger?
Light surfaces reflect light and dark ones absorb it. Soft white, beige and pale tile and paint make a small room feel larger, and a glossy finish adds to the effect. In the Bothell bathroom, the dark blue walls were painted white, and the skylight now lights the whole room instead of disappearing into dark walls.
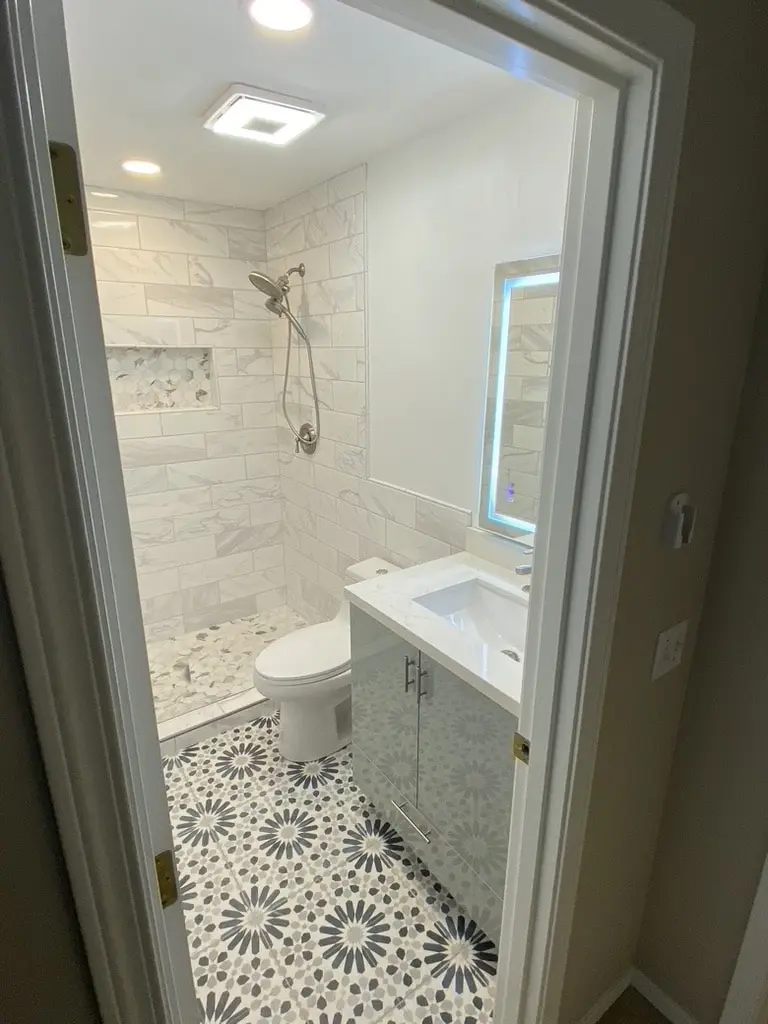
Plan the lighting in layers: a ceiling light for the room, and a light over or beside the mirror for shaving and makeup. An LED fixture in place of an old incandescent one brightens every corner. Size the mirror to the vanity and center it over the sink, so the wall looks orderly. Our 2021 Renton bathroom uses a backlit LED mirror, which does both jobs in one. The fan is part of the job too: the Seattle Residential Code requires local exhaust (R303.4), and a small room steams up fast.
Should a small bathroom use large tile, panels or a bold pattern?
Any of them works if one surface leads and the rest stay quiet. Large tile or panels mean fewer grout lines, so the wall reads as one surface. The Everett shower is lined floor to ceiling in large stone-look panels, with the niche cut into the same panel, and the blue gray walls and black vanity around it stay plain. The Renton bathroom does the opposite: marble-look wall tile and a gray vanity with a white top keep the walls calm, and a navy and white star pattern floor gives the room its character.
For the shower walls themselves, our guide Shower Wall Finishes for a Bathroom Remodeling Project compares tile, stone and panels.
How much does a small bathroom remodel cost in the Seattle area?
Our small bathroom remodels start at $25,000+ on Basic and run to $90,000+ for Super-Luxury. Each starting price includes a standard material allowance. Permit fees, rot, mold or water damage found at demolition, moving the toilet or shower drain and upgrades beyond the allowance are priced separately in writing. Two of the small bathrooms on our pricing guide, in Bothell and in a Renton condo, each cost about $25,000.
| Level or project | Starting at, or project price | What it includes |
|---|---|---|
| Basic | $25,000+ | New toilet, vanity and faucet; mirror, light and fan; LVP or tile floor; waterproofing; paint and trim |
| Mid-Range | $40,000+ | Porcelain tile floor, tiled tub or shower walls, quartz vanity top, recessed niche, simple lighting plan |
| Luxury | $60,000+ | Patterned or large format tile, semi-custom vanity, frameless glass, layered lighting, heated floor option |
| Super-Luxury | $90,000+ | Curbless walk-in shower, custom tile or stone, custom floating vanity, heated floor, full design package |
| Tub and shower bathroom, Bothell, completed 2021 | About $25,000 | Tile tub surround with niche, vanity, mirror, light, floor, paint |
| Condo bathroom, Renton, completed 2024 | About $25,000 | Primary bath: framing, drywall, vanity, shower glass, tile, fixtures. Hall bath: counter, mirrors, fixtures |
Source: Cost of a Bathroom Remodel in the Greater Seattle Area, Small Bathrooms, updated October 2026. Past project prices are from the year each bathroom was completed; costs have risen since.
How do you plan a small bathroom remodel, and what can wait?
Anything behind the walls or under the floor goes in the remodel: waterproofing, drain and supply lines, niches, the pocket door cavity, wiring for lights and the fan, and solid backing for towel bars or grab bars you may add later. Opening finished walls a second time means new tile and drywall, so decide these before work starts.
Surface items can wait. A new faucet, cabinet knobs, towel hooks and rings, or a fresh coat of paint can come later without undoing finished work. Start by sitting down with everyone who uses the room and agreeing on what it must hold and the budget. Then decide tile, fixtures and glass before demolition, so nothing waits on a late order. Our designer shows the room in 3D first, and you get a written, line by line price. We remodel small bathrooms across King and Snohomish counties, including Home Remodeling Contractors in Seattle, WA and Home Remodeling Contractors in Renton, WA.
Frequently Asked Questions
How long does a small bathroom remodel take?
On site, after design and permits, a small bathroom usually takes 4 to 8 weeks, per our pricing guide. Custom glass and stone add lead time, because the glass is measured after the tile is set.
What does a small bathroom remodel cost per square foot?
Square footage is a weak guide for bathrooms, because plumbing, waterproofing, glass and fixtures cost about the same in a small room as in a larger one. Size and finish level are a better guide: a typical 5 by 7 foot bath starts at $25,000+ on Basic and $40,000+ on Mid-Range.
Do I need a permit to remodel a small bathroom in Seattle?
It depends on the scope. The 2021 Seattle Residential Code exempts "installing kitchen cabinets, paneling or other surface finishes over existing wall and ceiling systems" from a building permit when the building envelope does not change (R105.2 item 2), but plumbing, electrical and mechanical work can each need a separate permit (R105.3). Moving a drain for a walk-in shower or adding a circuit usually means a permit. We file what your scope needs and book each inspection.
Can we use the house while you remodel the bathroom?
Yes, as long as the home has another toilet and shower. The bathroom being remodeled is closed while we work, and your project manager tells you ahead of any time the water has to be shut off.