Roofing contractors, Greater Seattle Area
Roofing Considerations Before an Addition or Remodel
Roof planning before an addition or other remodel is four checks: how many layers the roof has, rafters or trusses, the new openings and vents, and the permit. In Seattle, structural changes and replacing sheathing of any size need a permit. If shingles are failing across the roof or the decking is soft, replace it with the remodel.
Roof prices here come from our Cost of a Roof Replacement in the Greater Seattle Area guide, updated October 2026. To have your roof checked before you plan the rest of the work, Book a Consultation.
Which remodels change the roof, and what does each one need?
Five common remodels cut into or load the roof. Each one adds framing, an opening, a penetration or weight. The table lists what changes and the section of the 2021 Seattle Residential Code that sets the rule. Plan the roof work in the same drawings as the remodel, so one crew opens and closes the roof once.
| Remodel | What changes on the roof | Code section |
|---|---|---|
| Addition | A new roof plane ties into the old one; flashing at every wall and roof intersection | R903.2.1, R105.1 |
| Dormer or attic conversion | Rafters or trusses are cut and an opening is framed | R802.9, R802.10.4 |
| Skylight | An opening in the framing and sheathing; a curb on roofs under 3 in 12 | R802.9, R308.6.8 |
| Rooftop solar | Added dead load, fastener penetrations, firefighter pathways | R324.4, R324.6 |
| Kitchen or bath exhaust | A duct to the outdoors, often through the roof | M1503.3, M1501.1 |
Source: 2021 Seattle Residential Code, Chapters 1, 3, 8, 9 and 15, PDFs read October 2026. Bellevue and other Eastside cities issue their own permits.
Should you replace the roof before or during a remodel?
Replace it during the remodel when shingles are failing across the roof or the decking is soft. A recover is not always an option either. Section R908.3.1.1 of the 2021 Seattle Residential Code (PDF page 9-16) rules out a recover over a water soaked or deteriorated roof, over slate, clay, cement or asbestos-cement tile, and "Where the existing roof has two or more applications of any type of roof covering."
Our pricing guide sets these starting prices for a full tear off to the decking. Rotted decking found at tear off is priced per sheet. Structural repairs to rafters or trusses and skylight replacement are priced on their own lines.
| Roof size | Architectural shingle | Designer or impact rated shingle | Standing seam metal |
|---|---|---|---|
| Small, 15 to 20 squares | $25,000+ | $35,000+ | $50,000+ |
| Medium, 20 to 30 squares | $35,000+ | $48,000+ | $65,000+ |
| Large, 30 to 40+ squares | $50,000+ | $68,000+ | $95,000+ |
Source: our Cost of a Roof Replacement in the Greater Seattle Area guide, updated October 2026. A square is 100 sq ft of roof. Permit fees are not included.
How does an addition or dormer tie into the existing roof?
An addition or a dormer joins a new roof to the old one, and that joint is where water gets in. Section R903.2.1 of the code (PDF page 9-2) says: "Flashings shall be installed at wall and roof intersections, wherever there is a change in roof slope or direction and around roof openings." Our pricing guide lists dormers and valleys as work that "adds flashing and cuts." Our Roofing Contractors Across the Greater Seattle Area page covers flashing and tie in work.
Check the framing first. A dormer cuts an opening, and Section R802.9 (PDF page 8-28) says: "Openings in roof and ceiling framing shall be framed with header and trimmer joists." Over 4 feet, the header and trimmers are doubled. Trusses are stricter. Section R802.10.4 (PDF page 8-29) says: "Truss members shall not be cut, notched, drilled, spliced or otherwise altered in any way without the approval of a registered design professional."
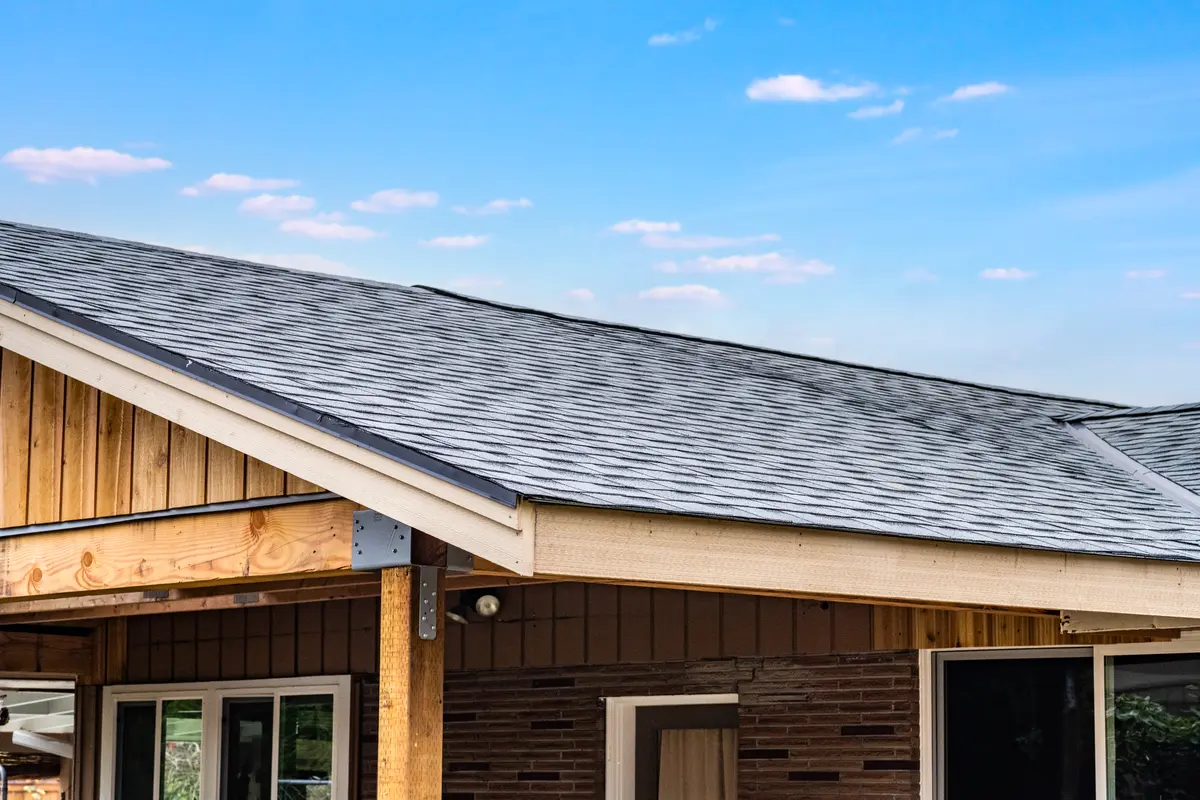
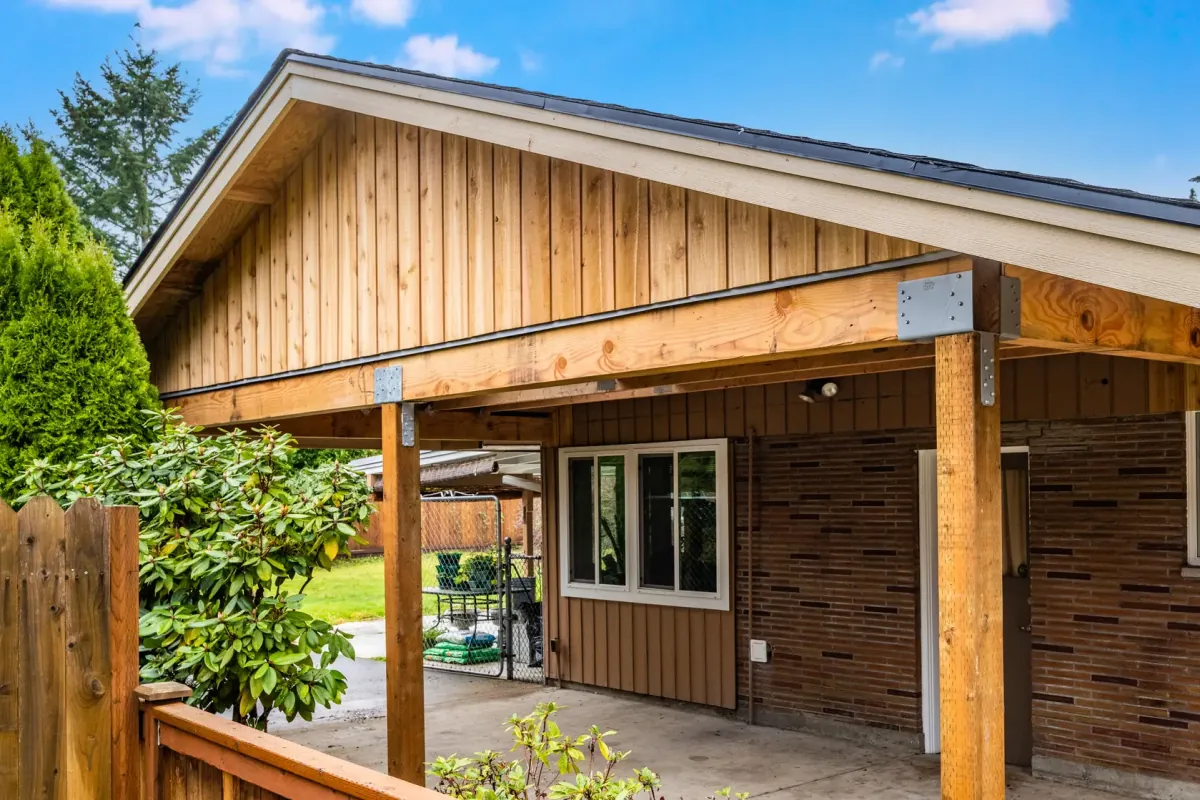
Our 2024 Auburn carport shows the tie in. The new roof had to tie into the house along its whole length, and its gable and shingles line up with the main roof.
What does adding a skylight do to the roof?
A skylight cuts the sheathing and often a rafter or truss. The opening is framed with headers and trimmers under Section R802.9, and a truss is cut only with a design professional's approval. On a roof flatter than 3 in 12, Section R308.6.8 (PDF page 3-47) says unit skylights "shall be mounted on a curb extending not less than 4 inches (102 mm) above the plane of the roof, unless otherwise specified in the manufacturer's installation instructions."
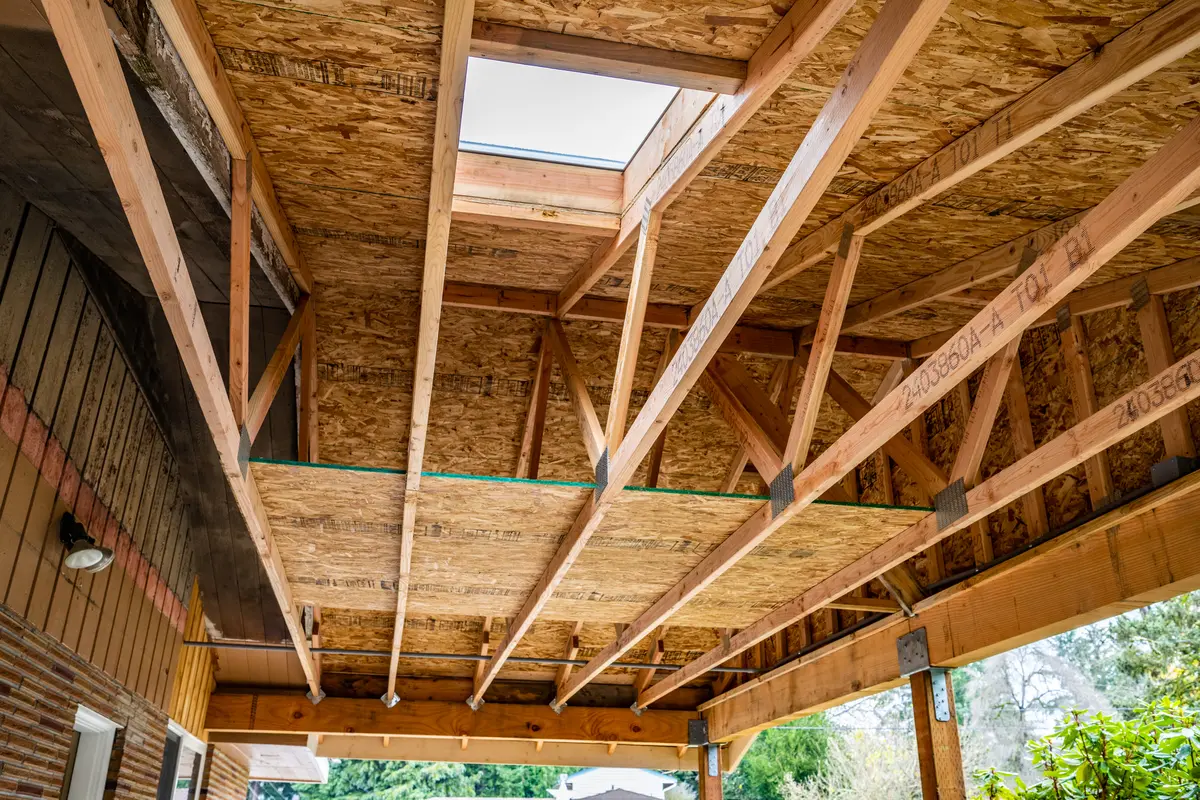
Check the permit too. Item 1 of Section R105.2 (PDF page 1-7) exempts "Minor repairs or alterations if the value of construction, as determined by the building official, is $6,000 or less in any six month period." It adds: "Such repairs and alterations shall not include the removal, reduction, alteration or relocation of any loadbearing support." Cutting a rafter for a skylight is an alteration of a loadbearing support. On the Auburn carport, the skylights sit between the open trusses.
What does rooftop solar need from the roof?
Rooftop solar adds weight, holes and keep clear zones. In Seattle, Section R324.4 (PDF page 3-69) treats the roof as adequate without further design when all five of its conditions are met. Two of them: "The total dead load of modules, supports, mountings, raceways, and all other appurtenances weigh no more than 4 pounds per square foot", and supports spread the load "so that no point load exceeds 50 pounds." Section R324.4.3 says: "Roof penetrations shall be flashed and sealed in accordance with Chapter 9."
Firefighters need room on roofs steeper than 2 in 12. Section R324.6.1 asks for at least two pathways, 36 inches wide, on separate roof planes from the lowest roof edge to the ridge. Section R324.6.2 asks for an 18 inch clear setback on both sides of the ridge when the panels cover up to 33 percent of the plan view roof area, and 36 inches above that. Panels may not sit below an emergency escape window (R324.6.3). Lay out a reroof and the panels together, so the mounts go into new roofing.
Where does a new kitchen or bathroom exhaust vent go through the roof?
Outdoors, through a roof jack or a wall cap, never into the attic. A new range hood or bath fan can vent through a roof jack, and Section M1501.1 (PDF page 15-1) says: "Air shall not be exhausted into an attic, soffit, ridge vent or crawl space." For a range hood, Seattle's Section M1503.3 (PDF page 15-3) says the equipment "shall discharge to the outdoors through a duct", and "Ducts serving domestic cooking exhaust equipment shall not terminate in an attic or crawl space or areas inside the building." The duct needs a backdraft damper. A listed ductless range hood is the one exception, when an enclosed kitchen has continuous local exhaust under Table M1505.4.4.1.
Each new roof jack is a roof opening, so it gets flashing under Section R903.2.1. Put the hood and fan locations on the plan before the roofer comes, so the jacks go in with the new roofing.
Do you need a permit for roof work during a remodel in Seattle?
Usually yes, because the remodel changes the structure. Section R105.2 of the 2021 Seattle Residential Code (PDF page 1-7) lists work for which "A building permit is not required". Item 11 is "Roof recover." Item 12 reads: "Roof replacement if no changes are made to the building envelope other than adding or replacing insulation, and the work is equivalent to or better than the existing structure. Permits are required for structural changes and replacement of sheathing of any size."
An addition, a dormer or a cut rafter is a structural change. A tear off that finds one rotted sheet of sheathing also needs a permit. In Bellevue, permits come from Development Services. We file the permit when the job replaces sheathing or changes the structure.
How long does the roof part of a remodel take, and how do you plan around it?
Our pricing guide publishes typical on site times after permits: 2 to 4 days of shingle work for a small roof, 3 to 6 days for a typical 20 to 30 square house and 1 to 2 weeks for a large roof. Standing seam metal takes 1 to 2 weeks on a small roof, 1.5 to 2.5 weeks on a medium one and 2 to 3 weeks on a large one. These ranges count days on site after the permit is issued.
The roof is open while new framing goes in, so schedule the tear off for the dry season when you can. Our pricing guide names late spring through early fall as the window with the most dry days. Read How to Manage Home Renovation Stress for how we schedule and communicate while you live in the house.
For the replacement steps themselves, read 7 Tips for Replacing Your Roof in the Seattle Area. For materials, read Top 6 Roofing Materials for Seattle Area Homes Compared. See Home Remodeling Contractors in Auburn, WA for our work there.
Frequently Asked Questions
Does an attic conversion need an attic access opening?
Section R807.1 of the 2021 Seattle Residential Code (PDF page 8-50) requires an attic access opening where the remaining attic is at least 30 inches high over at least 30 square feet. The rough opening must be at least 22 by 30 inches. Plan the hatch when part of the attic becomes a room.
What warranty covers the roof work?
Every roof we build carries a 2-year workmanship warranty, extendable to 5 years. Materials carry their manufacturer's warranty, and we help you file a claim.
What did the Auburn carport roof cost?
The whole Auburn carport we built in 2024 cost about $75,000. It replaced a flat carport of translucent corrugated panels with a gable roof of asphalt shingles on open wood trusses, with skylights between the trusses.
Does a roof replacement price include skylight replacement or permit fees?
No. Our pricing guide lists skylight replacement, structural repairs to rafters or trusses, new gutters, a chimney rebuild and permit fees as not included. Rotted decking found at tear off is priced per sheet.