Outdoor kitchens, Greater Seattle Area
Outdoor Kitchen Designs for Ideas and Inspiration
An outdoor kitchen design is a layout plus the services behind it. The common layouts are a straight grill island, an island with bar seating, an L or U shape and a full bar. In the Seattle rain, each needs a roof, permitted gas, power, water and drain lines, and weatherproof counters. Ours start at $50K+.
Below are the layouts, what each one needs and our published prices for outdoor kitchens in Seattle and on the Eastside. To plan one for your yard, Book a Consultation.
What are the main outdoor kitchen layouts, and what does each hold?
Four layouts cover most yards. A straight island puts the grill, a sink and counter space in one run. An island with bar seating adds an overhang on the far side, so guests sit facing the cook. An L or U shape wraps the cook in counter and leaves room for a pizza oven, a smoker and refrigerated drawers. A full outdoor bar adds a tap system and a dishwasher.
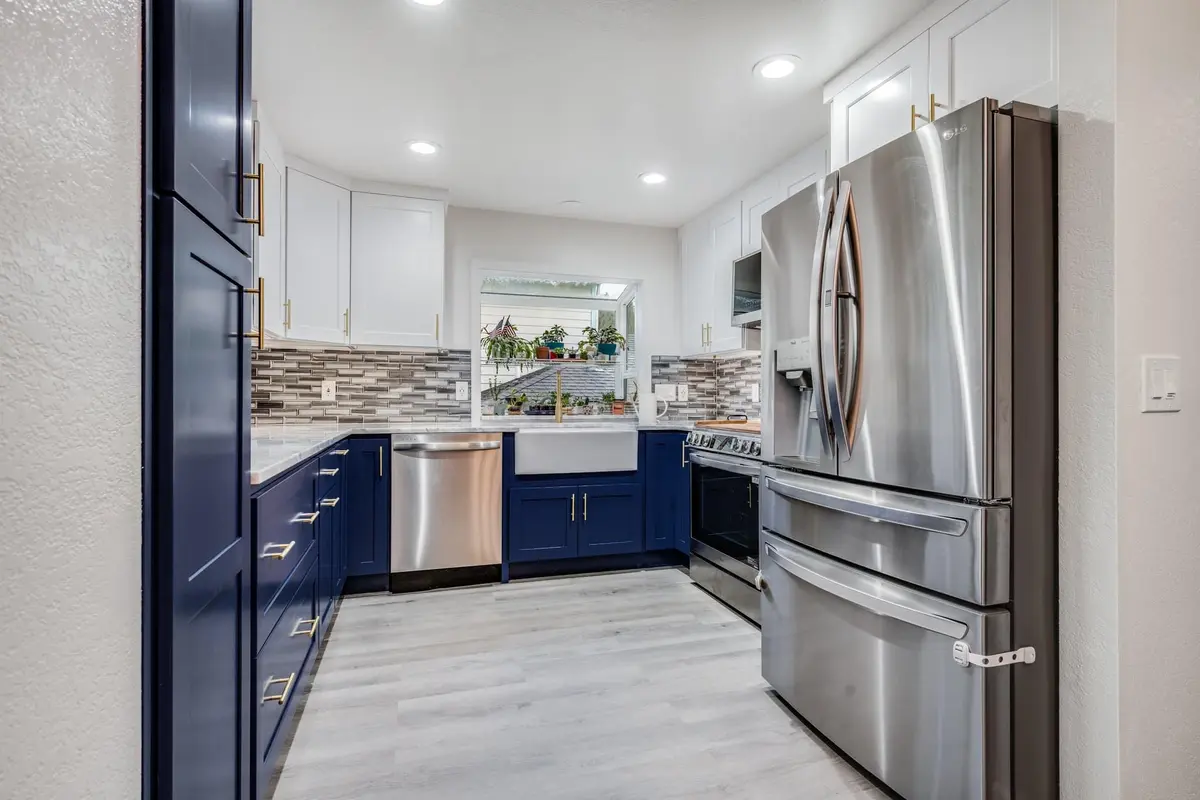
Whatever the shape, plan it as work zones. Set the grill so smoke drifts away from the seating and the house doors. Put the sink and a stretch of counter right beside the grill, for prep on one side and plating on the other. Keep storage within reach of the grill, so tools and fuel stay out of the way. The same rules make an indoor L-shaped kitchen work, as in the Lynnwood kitchen below.
| Layout | What it holds | Starting at |
|---|---|---|
| Straight grill island | Masonry or steel frame island with gas, power and a sink, GFCI circuits and a sink drain | $50K+ |
| Island with bar seating | Bar seating on a granite, basalt or precast concrete top | $85K+ |
| L or U layout | Pizza oven and smoker bays, refrigerated drawers and a bar sink | $130K+ |
| Full outdoor bar | Tap system, dishwasher and custom metalwork | $195K+ |
Source: our outdoor kitchen price list, checked October 2026. Design fees, permit fees and sales tax are priced separately in writing.
Does an outdoor kitchen need a roof in the Seattle area?
For year round use, yes. We build our outdoor kitchens under a roof: a covered outdoor room tied to the house, or a detached pavilion on its own footings. A roof keeps rain off the counters, the grill and the people cooking. An open beam pergola gives shade and a defined space, but it does not keep the counters dry.
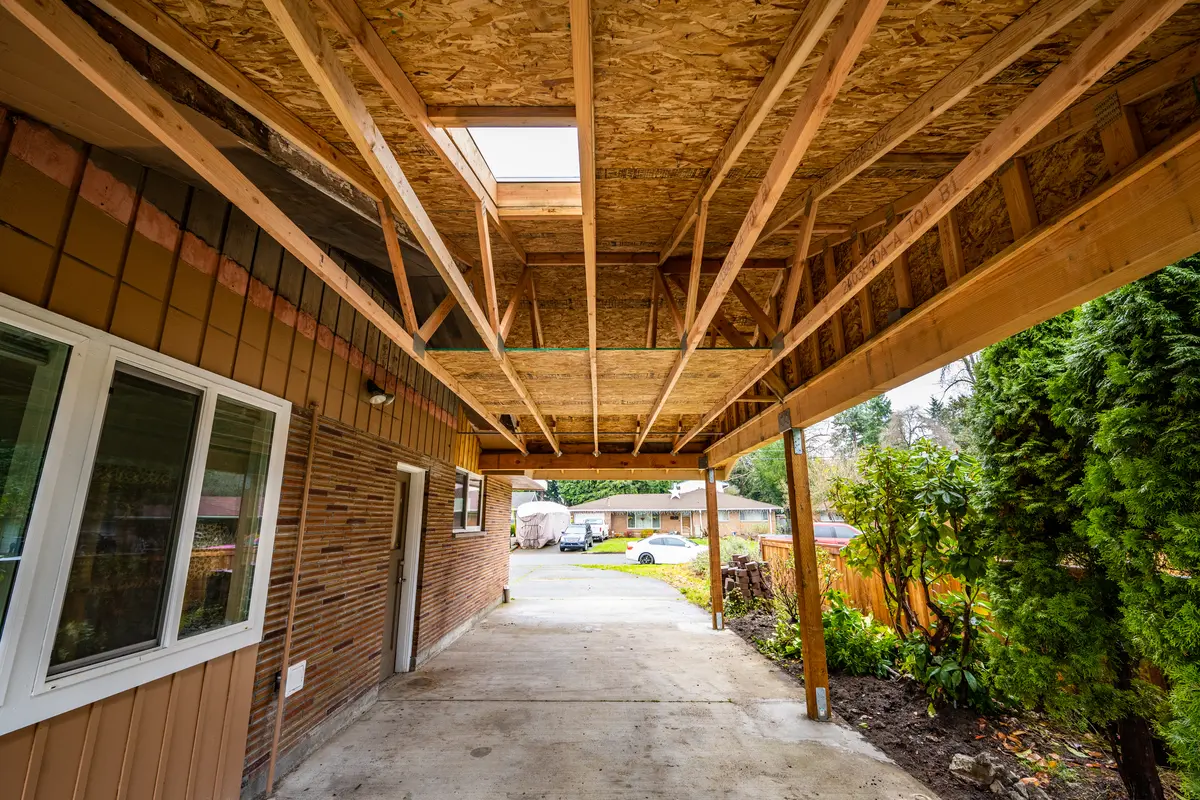
Plan the roof and the kitchen together. The roof height has to clear the grill and any hood, and the posts and footings have to land outside the island. Our Mid-Range covered patio, a solid roof tied to the house, includes gutters, downspouts, recessed lights and an outlet. Our patio page lists one finished cover: a gable roof carport in Auburn, tied into the house on open wood trusses with skylights, which replaced an old flat panel carport in 2024 for about $75,000.
For how a cover ties into the house and when it needs a permit, read How to Build a Covered Patio Attached to Your House. For heaters and lighting that keep the space usable from fall to spring, read How to Create a Winter-Friendly Outdoor Living Space.
Does an outdoor kitchen need a permit for its gas line?
Yes. A built-in grill, side burner or fire feature runs on a gas line, and a new line needs a permit. Bellevue's Work Requiring Permits page (read October 2026) says: "A permit is required for installing a new gas line or modifying an existing line." Barbecues are among its examples.
In Seattle, the gas permit comes from Public Health, Seattle and King County, which says (read October 2026): "Whenever you are going to install, relocate, or change a plumbing or gas piping system, Seattle and King County codes require that you obtain a permit." The same office issues them in Clyde Hill and unincorporated King County. In Bellevue, the city issues the gas permit. Our site visit checks the gas service before any layout is drawn.
What power and water does an outdoor kitchen need?
Power runs the refrigeration, lights, a rotisserie or an outlet for small appliances. Seattle's electrical code, the 2023 NEC with local changes effective November 15, 2024, requires ground fault (GFCI) protection on receptacles "Outdoors" and in "Areas with sinks and permanent provisions for food preparation, beverage preparation, or cooking" (210.8(A)(3) and (7), 2023 Seattle Electrical Code Quick Reference, PDF page 41). New circuits need a permit: SDCI's Electrical Permit page (read October 2026) says "You need an electrical permit any time electrical wiring is installed, altered, extended, or connected to any electrical equipment".
Each infrared heater gets its own circuit. If the panel cannot carry the new load, a service upgrade is priced after a load calculation.
Water is for the sink. It needs a supply line and a drain, and both are plumbing work under the same Public Health permit rule as gas. A detached pavilion has its gas, power, water and drain trenched from the house.
Which island frames, counters and floors hold up to the weather?
Build the island frame from masonry or steel, which do not rot when they get wet. For the top, we use granite, basalt or precast concrete.
The floor under the kitchen carries spills, grease and foot traffic. Concrete, pavers, natural stone and porcelain all work outside, and they are the surfaces on our patio price list. Whatever the surface, it is pitched away from the house so rain and wash water drain off. If the kitchen may come later, say so at the start. Our large patio Luxury level includes an outdoor kitchen rough in, so the lines are under the patio before the surface goes down.
How do you vent a grill under a covered patio?
A grill under a solid roof needs room for its smoke and heat to leave. Choose a grill rated for the space, and install it to the maker's clearances to the ceiling, the walls and anything that burns. That is why we choose the grill, refrigeration and any heaters by model with you before framing. The roof height, the clearances and any vent hood are then planned around those models.
A hood over the grill pulls smoke and grease up and out, the same job a hood does over an indoor cooktop.
How much does an outdoor kitchen cost in the Greater Seattle Area?
Our outdoor kitchens start at $50K+. That covers the island and its gas, power, sink and drain connections, built under permit, with a standard material allowance. The grill and other appliances are bought by you. The roof over it is a separate piece: a covered patio, a covered outdoor room or a pavilion. The table shows each piece, from a patio with a kitchen rough in to a detached pavilion. Full patio and cover tiers are on Patio Contractors Across the Greater Seattle Area, and the kitchen tiers on Outdoor Living, Custom Outdoor Kitchens and Pool Houses in Bellevue and Seattle.
| Piece of the project | Starting at, or project price | What it includes |
|---|---|---|
| Large patio, Luxury | $75,000+ | Natural stone or porcelain, seat walls, fire pit or fireplace, outdoor kitchen rough in |
| Covered patio, Basic | $45,000+ | Open beam pergola on footings and posts, permit managed |
| Covered patio, Mid-Range | $70,000+ | Solid roof tied to the house, gutters, recessed lights and fan, outlet |
| Outdoor kitchen, Basic | $50K+ | Island with gas, power and sink, GFCI circuits, sink drain |
| Covered outdoor room, Luxury | $250K+ | Outdoor kitchen island with bar seating under the same roof |
| Detached pavilion with kitchen and fireplace | $200K+ | Room and kitchen on their own footings, utilities trenched from the house |
| Gable roof carport rebuild, Auburn, 2024 | About $75,000 | Open wood trusses, skylights, shingled roof, wood posts on steel connectors |
Starting prices from our patio and outdoor kitchen pages, checked October 2026; each includes a standard material allowance. A gas line for fire features, appliances, design fees, permit fees and sales tax are priced separately in writing. The Auburn price is from its project page.
How long does an outdoor kitchen take to design and permit?
Plan on 3 to 5 weeks of design and 2 to 6 weeks of city review for an outdoor kitchen, per our outdoor kitchen timeline. A covered patio then takes 4 to 8 weeks on site after the permit. Your written schedule gives the build time for your plan.
How do we design and build an outdoor kitchen with you?
It starts with a site visit. We walk the yard and check the slope, drainage, setbacks, the electrical panel and the gas service. Our designer then lays out the kitchen and its roof in 3D, so you see the layout from the house before anything is ordered. You get a written, itemized proposal, we file the permits, and the city inspects each stage.
We build across King and Snohomish counties, including Home Remodeling Contractors in Seattle, WA and Home Remodeling Contractors in Bellevue, WA.
Frequently Asked Questions
Can I put an outdoor kitchen on a deck?
Sometimes. A masonry island, a stone top and a grill are heavy, so the deck framing has to be checked or built for the load, and the grill needs the maker's clearances from the wood. Bellevue's Work Requiring Permits page (read October 2026) requires a permit with plan review for a deck whose highest walking surface is more than 30 inches above the ground. A patio slab is the simpler base.
Can you remodel an existing outdoor kitchen?
Yes. Moving or adding a gas line needs a permit, since Bellevue's Work Requiring Permits page (read October 2026) covers "modifying an existing line". SDCI requires an electrical permit when wiring is "altered, extended". Our site visit checks the gas service and the electrical panel, then we price the new island, counters and lines in writing.
Can an outdoor kitchen be added to an existing patio?
Often, yes. The gas, power and drain lines have to reach the island, so they are trenched or run under the patio, and a cover needs footings that miss the island. If the patio is new, an outdoor kitchen rough in puts the lines in before the surface goes down.
Does Volcano Builders build pools with an outdoor kitchen?
We build the outdoor kitchen, covered room and pool house. A partner pool contractor builds the pool shell under its own pool permit, and we run one schedule with them.