Roofing contractors, Greater Seattle Area
Roof Construction: Top 7 Factors to Consider
Roof construction is seven decisions: the pitch, the roofing material, the deck and sheathing, the underlayment, attic ventilation, flashing and gutters, and the permit. In Seattle, the 2021 Seattle Residential Code sets the minimum for most of them. A shingle roof replacement on a typical 20 to 30 square roof starts at $35,000+.
Prices come from our Cost of a Roof Replacement in the Greater Seattle Area guide, updated October 2026. To have your roof checked against all seven, Book a Consultation.
What roof shape and pitch do shingles and metal need?
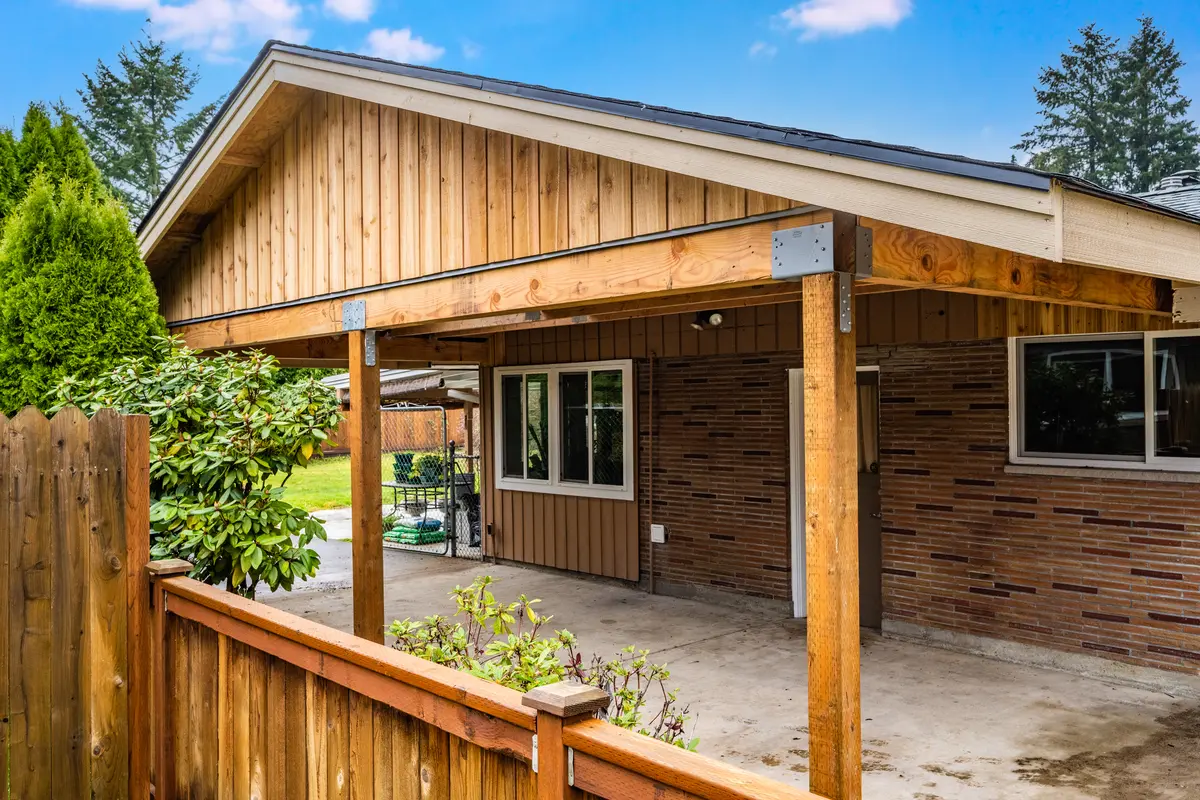
Shape and pitch decide which coverings can go on. Our Auburn carport replaced a flat roof of translucent corrugated panels with a gable roof. Asphalt shingles need a pitch of at least 2 in 12. The 2021 Seattle Residential Code, Section R905.2.2 (PDF page 9-5), says: "Asphalt shingles shall be used only on roof slopes of 2 units vertical in 12 units horizontal (17-percent slope) or greater." From 2 in 12 up to 4 in 12, the same section requires "double underlayment application". Standing seam metal can go lower: Section R905.10.2 sets its minimum at 1/4 unit in 12.
Pitch also moves the price. Our pricing guide lists pitch and complexity as one of three things that control the cost. Its list of what raises the cost says: "Steep roofs need harnesses, roof jacks and more time."
| Factor | Seattle code minimum | Section | Our Basic tier |
|---|---|---|---|
| Pitch | 2 in 12 for asphalt shingles; double underlayment from 2 in 12 to 4 in 12 | R905.2.2 | Priced by pitch and complexity |
| Material | Shingles tested to ASTM D7158 for the 98 mph design wind speed | R905.2.4.1, Table R301.2 | Architectural asphalt shingles |
| Deck and sheathing | Tear off down to the roof deck; shingles on solidly sheathed decks | R908.3, R905.2.1 | Tear off to the decking; rotted decking priced per sheet |
| Underlayment | Over the drip edge at eaves, under it at rakes | R905.2.8.5 | Synthetic, with ice and water at eaves and valleys |
| Ventilation | Cross ventilation; vent area 1/150 of the vented space, or 1/300 under the exception | R806.1, R806.2 | Ridge vent and roof vents |
| Flashing | At wall and roof intersections, slope changes and openings; step flashing 4 by 4 inches | R903.2.1, R905.2.8.3 | Drip edge, pipe boots and step flashing |
| Permit | Required for structural changes and replacement of sheathing of any size | R105.2 item 12 | Permit fees priced separately |
Sources: 2021 Seattle Residential Code, and our Cost of a Roof Replacement in the Greater Seattle Area guide, October 2026. The Basic tier on a typical 20 to 30 square roof starts at $35,000+.
Which roofing material fits a Seattle area roof?
Our pricing guide lists architectural asphalt shingle as the Basic tier and the best fit for most Seattle area houses. Designer or impact rated shingles and standing seam metal cost more. Our pricing guide puts standing seam metal at about 1.9 to 2 times the shingle price for the same roof size, and says it lasts about twice as long.
Seattle sets a design wind speed of 98 mph (2021 Seattle Residential Code, Table R301.2, PDF page 3-2). Section R905.2.4.1 says: "Asphalt shingles shall be tested in accordance with ASTM D7158", and the package must carry the wind class for that speed.
What happens to the roof deck and sheathing?
A full replacement strips the roof to the deck, so the sheathing gets checked sheet by sheet. Section R908.3 of the 2021 Seattle Residential Code (PDF page 9-16) says: "Roof replacement shall include the removal of existing layers of roof coverings down to the roof deck." Section R905.2.1 adds: "Asphalt shingles shall be fastened to solidly sheathed decks."
Soft or rotted sheathing comes out before anything new goes on. Our starting prices do not include it, because nobody can count the bad sheets until the old roof is off. We price that decking per sheet, in writing. Replacing sheathing also changes the permit question, covered below.
What underlayment does a new roof need?
Underlayment is the layer between the sheathing and the shingles or metal. Section R905.1.1 sets the material standards and the application tables for each roof covering. Section R905.2.8.5 (PDF page 9-7) sets the order at the edges: "Underlayment shall be installed over the drip edge along eaves and under the drip edge along rake edges."
Seattle's Table R301.2 lists ice barrier underlayment as not required. We still put ice and water membrane at the eaves and valleys on every Basic roof. Mid-Range upgrades the underlayment over the whole roof, and standing seam metal goes over high temperature underlayment.
How much attic ventilation does a roof need?
A vented attic needs cross ventilation, with openings that keep out rain and snow. Section R806.1 of the 2021 Seattle Residential Code (PDF page 8-48) says: "Enclosed attics and enclosed rafter spaces formed where ceilings are applied directly to the underside of roof rafters shall have cross ventilation for each separate space by ventilating openings protected against the entrance of rain or snow." Section R806.2 sets the vent opening area at 1/150 of the vented space, or 1/300 when the conditions in its exception are met.
Insulation must not block the eave vents. Section R806.3 says: "Not less than a 1-inch (25 mm) space shall be provided between the insulation and the roof sheathing and at the location of the vent." Every tier in our pricing guide includes a ridge vent and roof vents.
Where does a roof need flashing and gutters?
Flashing goes wherever the roof meets something else. Section R903.2.1 (PDF page 9-2) says: "Flashings shall be installed at wall and roof intersections, wherever there is a change in roof slope or direction and around roof openings." Step flashing against a sidewall must be at least 4 inches tall and 4 inches wide (Section R905.2.8.3).
Gutters are a separate decision. Our Basic tier includes new drip edge, pipe boots and step flashing. Mid-Range adds new chimney and wall flashing and a gutter and downspout check. New gutters are priced on their own line.
Do you need a permit to build or replace a roof in Seattle?
A new roof structure needs a permit in Seattle unless it is a small exempt structure, such as a shed with no more than 120 square feet of roof (R105.2 item 3). A roof replacement may not. The 2021 Seattle Residential Code, Section R105.2 (PDF page 1-7), lists work for which "A building permit is not required". Item 11 is "Roof recover." Item 12 reads: "Roof replacement if no changes are made to the building envelope other than adding or replacing insulation, and the work is equivalent to or better than the existing structure. Permits are required for structural changes and replacement of sheathing of any size."
A tear off that finds one rotted sheet of sheathing therefore needs a permit in Seattle. SDCI summary pages word this differently, and the adopted code governs. We file the permit when the job replaces sheathing or changes the structure. For other projects, read Do you need a permit to remodel in Seattle?
What did our Auburn roof construction project cost?
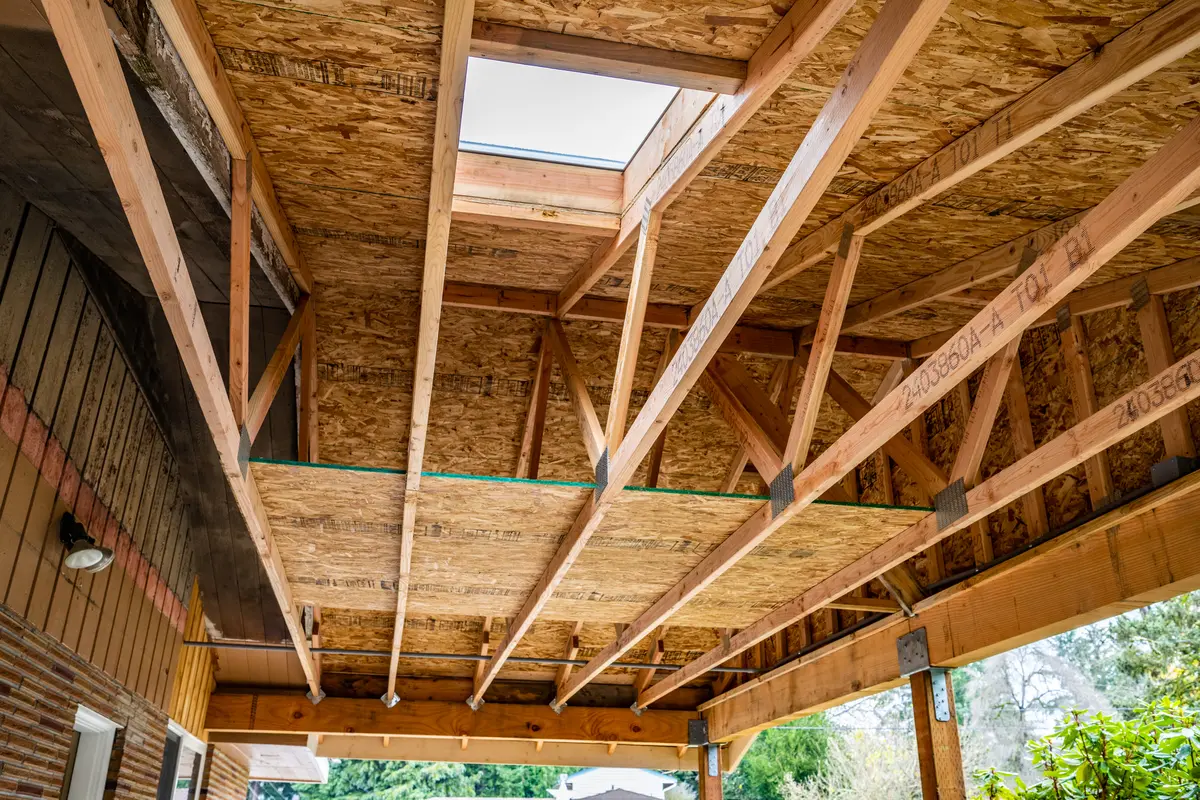
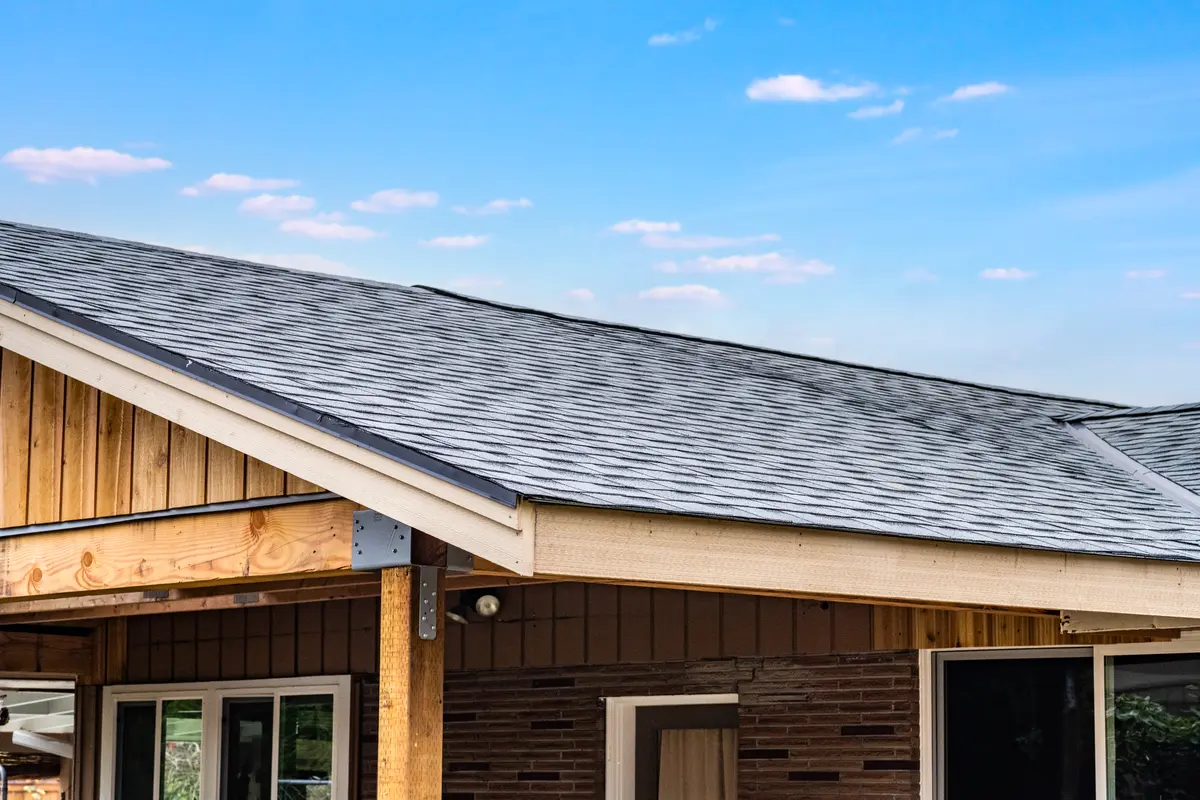
The whole Auburn carport we built in 2024 cost about $75,000. It replaced a flat carport roofed with translucent corrugated panels. The new gable roof has asphalt shingles over open wood trusses and sheathing, with skylights between the trusses and a vertical board gable end.
Replacing an existing roof follows a different checklist: inspection, bids, timing and prep. Read 7 Tips for Replacing Your Roof in the Seattle Area for those steps. Building a deck next? Read Deck Remodeling Tips to Upgrade Your Outdoor Space. See Roofing Contractors Across the Greater Seattle Area for the roofing we take on, and Home Remodeling Contractors in Seattle, WA for other work on the house.
Frequently Asked Questions
What is a roofing square?
A square is 100 sq ft of roof surface. A 2,000 sq ft two story house usually has 20 to 30 squares, depending on pitch and overhangs.
What roof covering goes on a roof flatter than 2 in 12?
Asphalt shingles cannot, because Section R905.2.2 sets their minimum at 2 in 12. Section R905.9.1 of the 2021 Seattle Residential Code (PDF page 9-12) says: "Built-up roofs shall have a design slope of not less than 1/4 unit vertical in 12 units horizontal (2-percent slope) for drainage". Modified bitumen roofing has the same 1/4 in 12 minimum (Section R905.11.1, PDF page 9-13).
When does a roof need a cricket?
Section R903.2.2 of the 2021 Seattle Residential Code (PDF page 9-2) says: "A cricket or saddle shall be installed on the ridge side of any chimney or penetration more than 30 inches (762 mm) wide as measured perpendicular to the slope." Its covering "shall be sheet metal or of the same material as the roof covering." Unit skylights installed under Section R308.6 and flashed to the manufacturer's instructions are exempt.