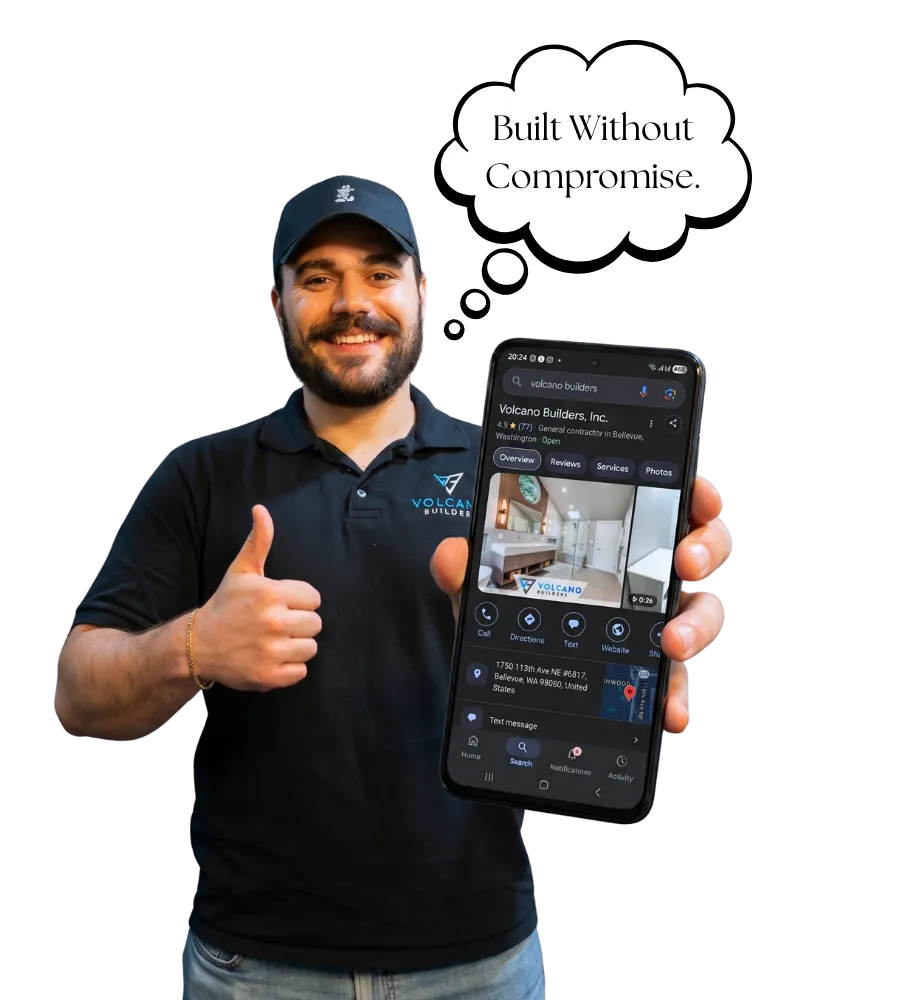
Whole home remodeling, Seattle and the Eastside
Common Styles of Homes Worth Remodeling in Seattle
Seattle preservation surveys name the Craftsman bungalow, the Seattle box (American Foursquare), the Colonial Revival and the Tudor Revival among the city's pre-war houses. Ramblers and split-levels followed after World War II, and condos and townhomes are the attached homes. Older houses often need new wiring and plumbing once walls are open.
Below is how to recognize each style, when it was built according to Seattle and Washington State preservation surveys, and what a remodel of it usually involves. To plan the work on your own house, Book a Consultation.
Which house styles are most common in Seattle?
Seattle house styles fall into a pre-war group and a post-war group. The City of Seattle Historic Preservation Program's University Park survey (February 2015) names four main styles in that neighborhood: Colonial Revival (about 30% of its single-family houses), Craftsman (27%), American Foursquare (18%) and Tudor Revival (11%). Ramblers and split-levels came after World War II, as the Mid-Century King County study below records. Condos and townhomes are the attached homes covered by our condo pricing.
| Style | Built | How to recognize it |
|---|---|---|
| Craftsman bungalow | 1905 to 1930 | One or 1 1/2 stories, low roof, wide eaves, big front porch |
| Seattle box (American Foursquare) | 1890 to 1920 | Two-story cube, hipped roof, four rooms per floor |
| Colonial Revival | 1880 to 1955 | Symmetrical front, accented front door, windows in pairs |
| Tudor Revival | 1900 to 1940 (Fremont survey) | Steep front gables, half-timbering, tall narrow windows |
| Minimal Traditional | About 1935 to 1955 | Small one-story house with little ornament |
| Mid-Century Modern | 1935 to 1965 (Modern group) | An outgrowth of the International Style |
| Rambler or ranch | About 1945 to 1985 | Wide, often L-shaped plan, picture windows, carport or garage |
| Split-level or split entry | About 1950 to 1990 | Entry at mid-level, short stairs between floors |
| Condo or townhome | Varies | Attached unit under an HOA |
Sources: dates and features from the Fremont residential survey (Katheryn H. Krafft for the Fremont Neighborhood Council, January 2010, hosted by the City of Seattle, pages 18 to 21) for the pre-war styles and the Modern group, the University Park survey (February 2015, page 7 for Colonial Revival and page 9 for Minimal Traditional features), and Mid-Century King County: A Context Statement (BOLA Architecture + Planning, August 2017, hosted by DAHP, PDF page 19) for the post-war styles.
What does remodeling a Craftsman bungalow involve?
A Craftsman bungalow remodel usually adds living space inside the shell: an attic bedroom, a finished basement, a new kitchen and bath. The Fremont survey describes the Craftsman bungalow (1905 to 1930) as "A one or 1-1/2 story design" with a very low roof and a prominent porch. The Washington State Department of Archaeology and Historic Preservation Bungalow style guide (read October 2026) says early promotional literature gave the bungalow's chief purpose as "to place most of the living spaces on one floor." It also says the Craftsman style "was the most frequently constructed house type in the country between 1903 and 1930."
That half story is where many bungalows grow. The DAHP page notes that many dormers "allow additional light and egress into 2nd floor living spaces." Below grade, the basement can become finished living space. Before any floor goes down, read How to Revive Your Basement's Concrete Floor. Keep the porch, the exposed rafters and any original built-ins; they are what make the house a Craftsman.
What does remodeling a Seattle box or Foursquare involve?
A Seattle box remodel is mostly about the floor plan. The Fremont survey says the four-square type "featured a simple square, two-story, hipped roof form with interior spaces divided into four equal size rooms at both floor levels," and that Seattle variations are "commonly referred to as a 'Seattle Box' or 'Classic Box.'" The Fremont survey dates the American Foursquare from 1890 to 1920, and the University Park survey says it stayed popular until around 1930.
Four closed rooms per floor is what most Seattle box remodels change. Opening the kitchen to the dining room means taking out a wall, and if that wall carries load we frame a beam and document it for the permit. Our Cost of a Full Home Remodel in the Greater Seattle Area guide puts remodels with layout changes at $300,000+ and lists load-bearing walls among the costs that need a beam, temporary shoring and engineering.
What does remodeling a Tudor Revival house involve?
A Tudor remodel usually keeps the outside and rebuilds the kitchen and baths inside it. The University Park survey describes Tudor Revival houses by their "steeply pitched roofs", tall narrow windows in groups, massive chimneys and "decorative half-timbering", popular "between 1880 and 1955." The Fremont survey adds the Builder Tudor, a version "modest in cost, size and architectural detail" built from plan books between 1925 and 1940.
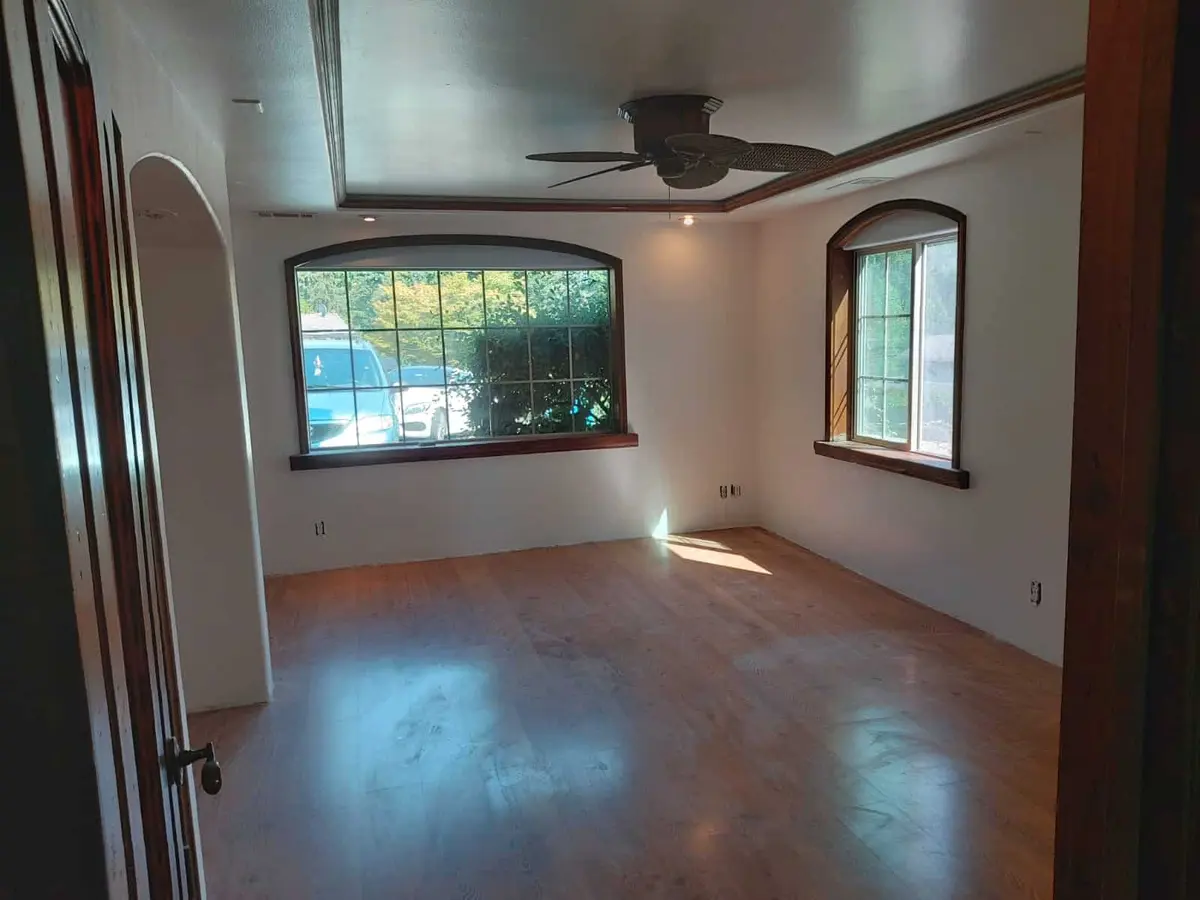
Arched doorways, grouped windows and stained trim are the details worth keeping.
What does remodeling a rambler or ranch house involve?
A rambler remodel usually opens the kitchen to the living room and rebuilds the baths, and many ramblers also get an addition. The Mid-Century King County context statement (August 2017) dates the Ranch House from about 1945 to 1985, with a "more expansive footprint" than earlier houses, often an "L-shape footprint, with integral carport or garage," and large picture windows. The smaller Minimal Traditional houses before it date from about 1935 to 1955. The Fremont survey groups Minimal Traditional, Ranch, Cape Cod and Mid-Century Modern as the Modern styles of 1935 to 1965. The Mid-Century King County study also describes Norwood Village "in present-day Bellevue," designed 1949 to 1951, with five plans "ranging from ramblers to tri-level houses."
For more room, read Ranch House Addition Ideas and Plans.
What does remodeling a split-level house involve?
A split-level remodel usually opens the main level, and the short flights of stairs between levels often need rebuilding to match. The Mid-Century King County study dates split-level and split entry houses from about 1950 to 1990. It describes them as "two or three stories" with the entry "at the mid-level", and says "the upper level contains more private rooms, such as bedrooms, and the lower level contains the living room, dining and kitchen."
Our Split-Level Whole Home Remodel with a Marble Fireplace shows the work. Walls on the main floor came out while temporary steel posts carried the load, and the house got a white kitchen with an island, two new bathrooms, one gray plank floor and a black cable stair railing. It took about seven months, November 2021 to June 2022, and cost about $200,000.
What does remodeling a condo or townhome involve?
A condo or townhome remodel covers everything inside the unit, under the building's HOA rules. Our pricing guide puts a typical unit at 700 to 1,500 sq ft with 1 to 2 bedrooms, and 3 to 5 months on site after design and permits. HOA approvals, work hours, elevator booking and parking add time and cost.
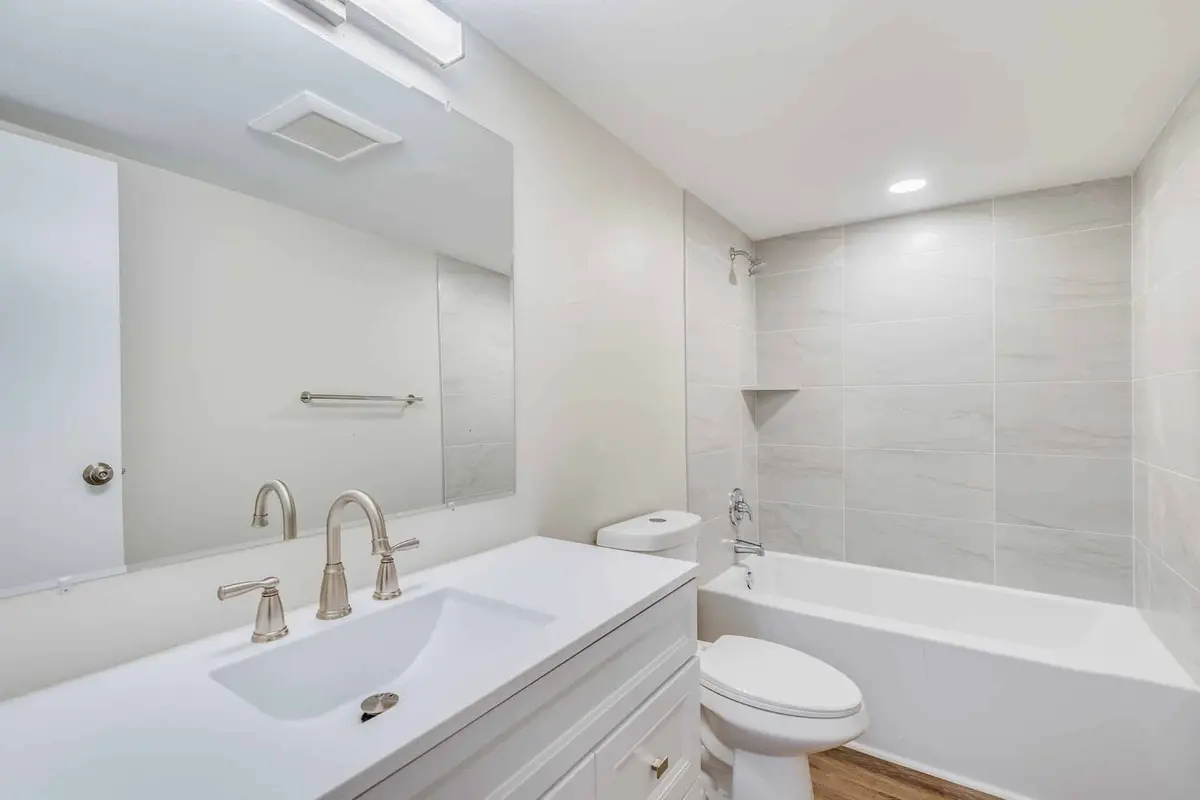
Our Whole Condo Remodel in Renton, WA, finished in 2024, cost about $150,000. Every room got the same luxury vinyl plank floor and fresh paint, both bathrooms were refitted, and the electrical and plumbing were updated along the way.
Does house style change the cost of a whole home remodel in Seattle?
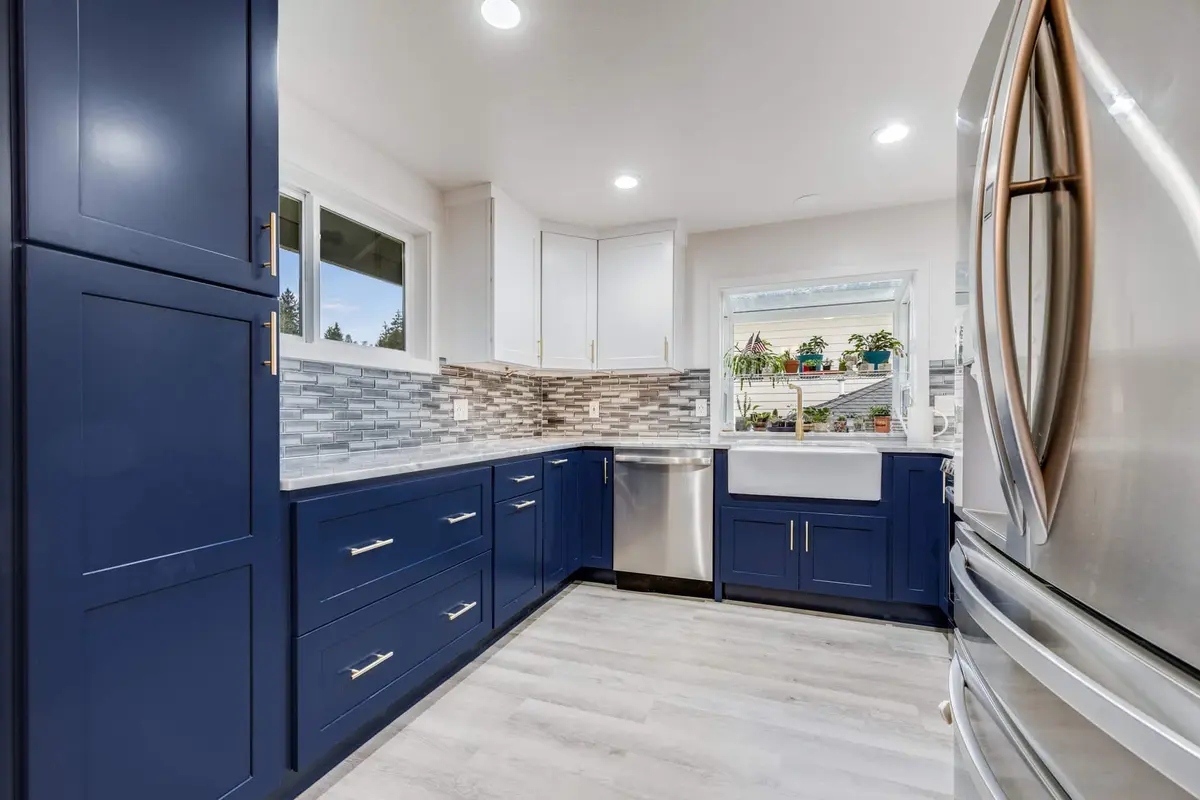
Scope sets the price more than style. A whole home remodel in the Greater Seattle Area starts at $200,000+ when the layout stays and $300,000+ when walls move, at our October 2026 starting prices. A kitchen alone costs less: our Lynnwood kitchen swapped honey oak cabinets for navy and white shaker cabinets with quartzite counters, finished in early 2024 for about $50,000.
| Scope | Starting at | Time on site |
|---|---|---|
| Condo or townhome | $125,000+ | 3 to 5 months |
| Whole home refresh, same layout | $200,000+ | 4 to 7 months |
| Remodel with layout changes | $300,000+ | 6 to 10 months |
| Gut renovation with new systems | $500,000+ | 9 to 14 months |
Source: Cost of a Full Home Remodel in the Greater Seattle Area, updated October 2026, Basic tier starting prices. Design, engineering and permit fees are priced separately.
What should you check before remodeling an older Seattle house?
Check the age, the systems and the permit path before you set a budget. Washington's lead rules in WAC 365-230-020 (read October 2026) define target housing as "any housing constructed prior to 1978," and the chapter sets certification and work practice rules for renovation in it. Every pre-war style above falls in that group. Our pricing guide also lists galvanized pipe, knob and tube wiring and small electrical panels as items that often need replacing once walls are open. In an Edmonds house in 2021 we kept the arched wood doors, the arched front window, the stained trim and the coffered ceiling of a bedroom, skim coated the textured walls smooth and uncovered a brick arch, for about $5,000.
Permits come from the city the house is in: in Seattle, building and electrical permits from the Seattle Department of Construction and Inspections and plumbing from Public Health, Seattle and King County. For when a permit is needed, read Do you need a permit to remodel in Seattle? We plan the whole house in one pass; see Whole Home Remodeling Across the Greater Seattle Area, and for work in the city, Home Remodeling Contractors in Seattle, WA.
Frequently Asked Questions
Is a Seattle box the same as a Craftsman house?
No. A Seattle box is a house form: two stories, square, four rooms per floor. Craftsman is a style of detail. The City of Seattle University Park survey (February 2015) says Craftsman, Colonial Revival or Prairie influences often show in a Foursquare's doors, windows, porches and eaves.
Can we live in the house during a whole home remodel?
For a condo or a refresh, many families stay and we phase the work. For layout changes or a gut renovation, moving out for the main phase is safer and faster.
Is it cheaper to remodel the whole house at once?
Usually yes. One permit, one demo and one crew schedule cost less than separate projects over several years, and finishes match from room to room.