
Master Bathroom with a Wood Slat Wall in Redmond, WA
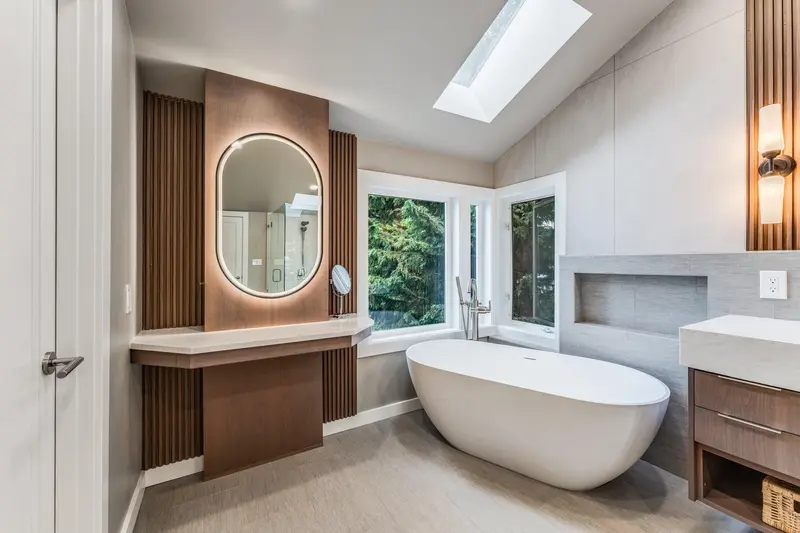
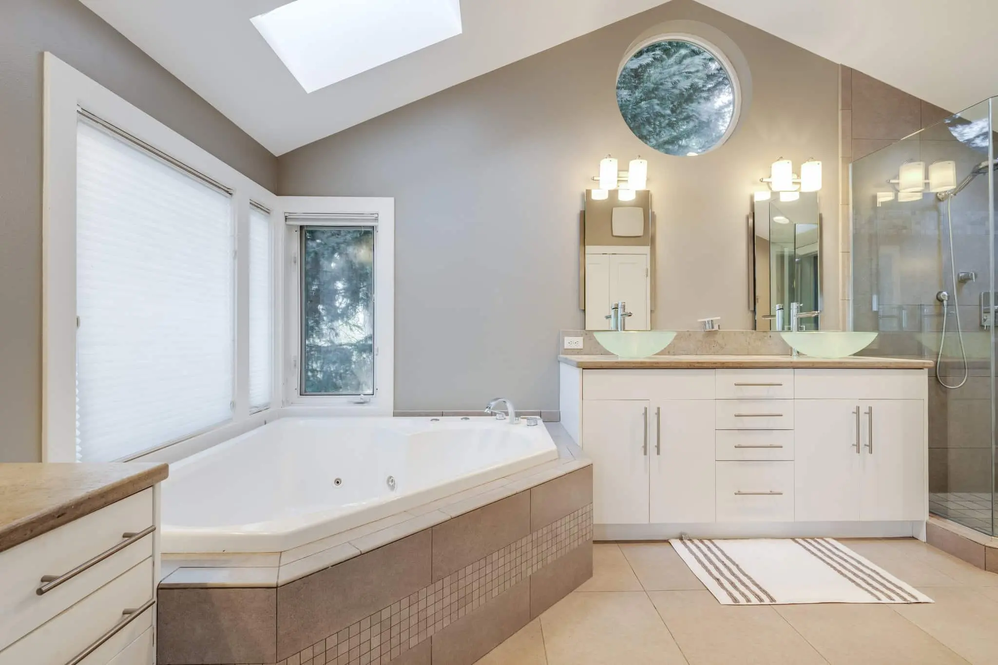
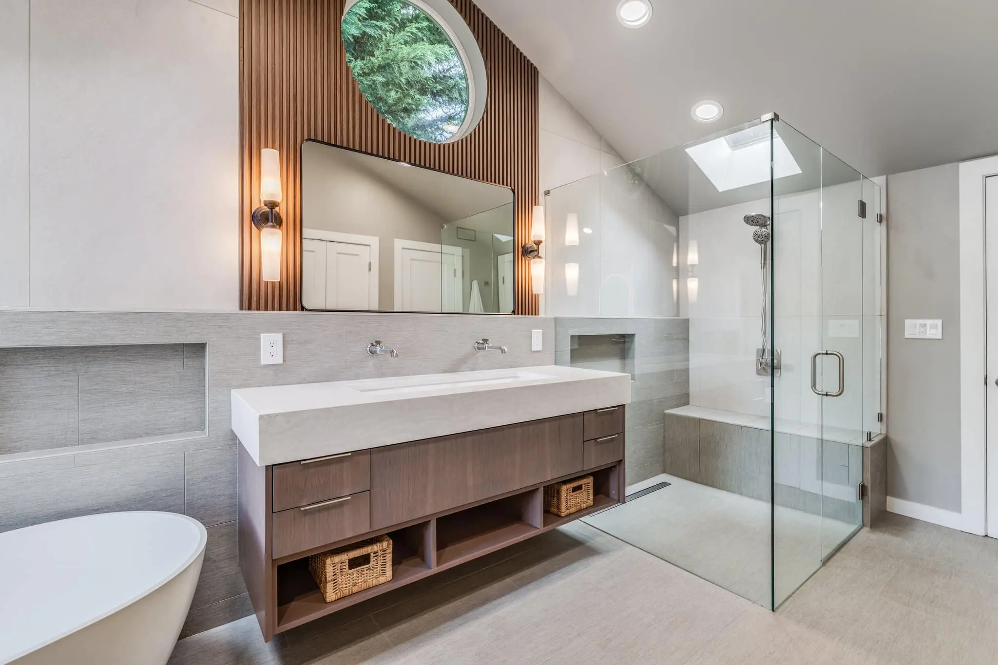
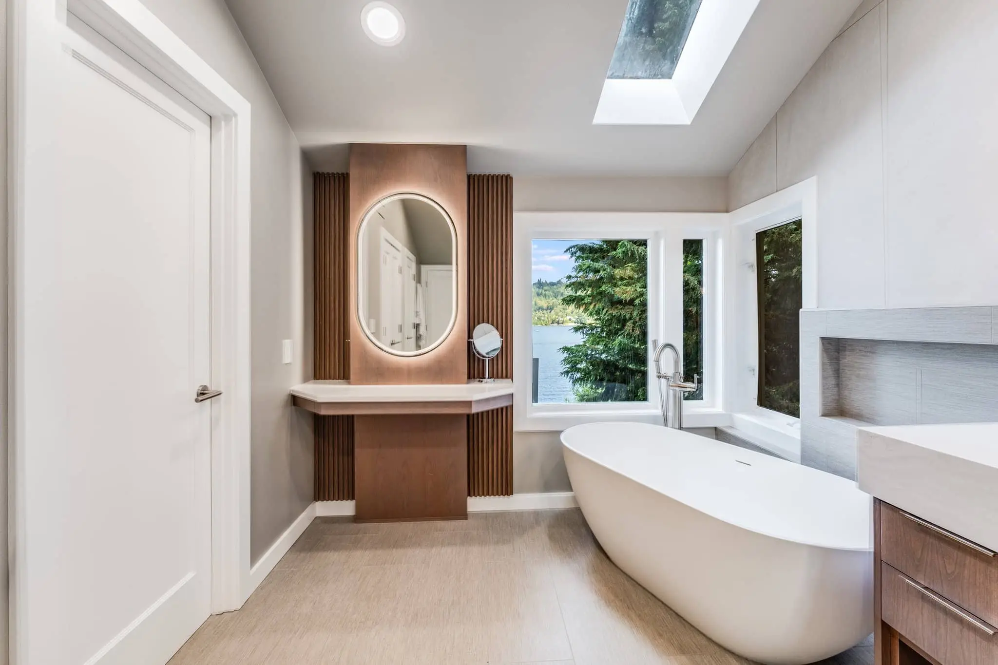
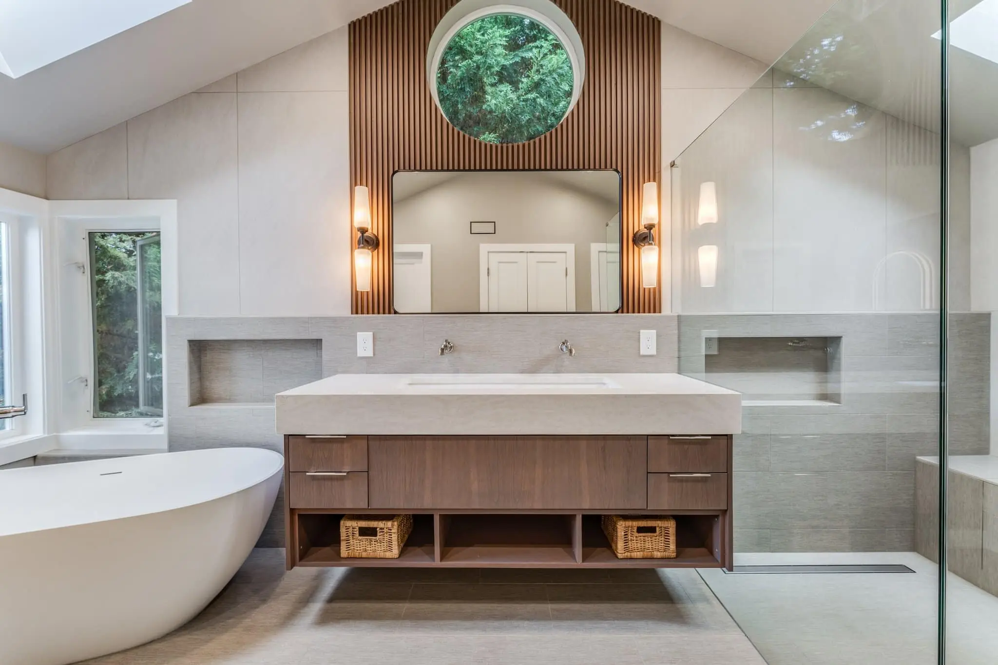
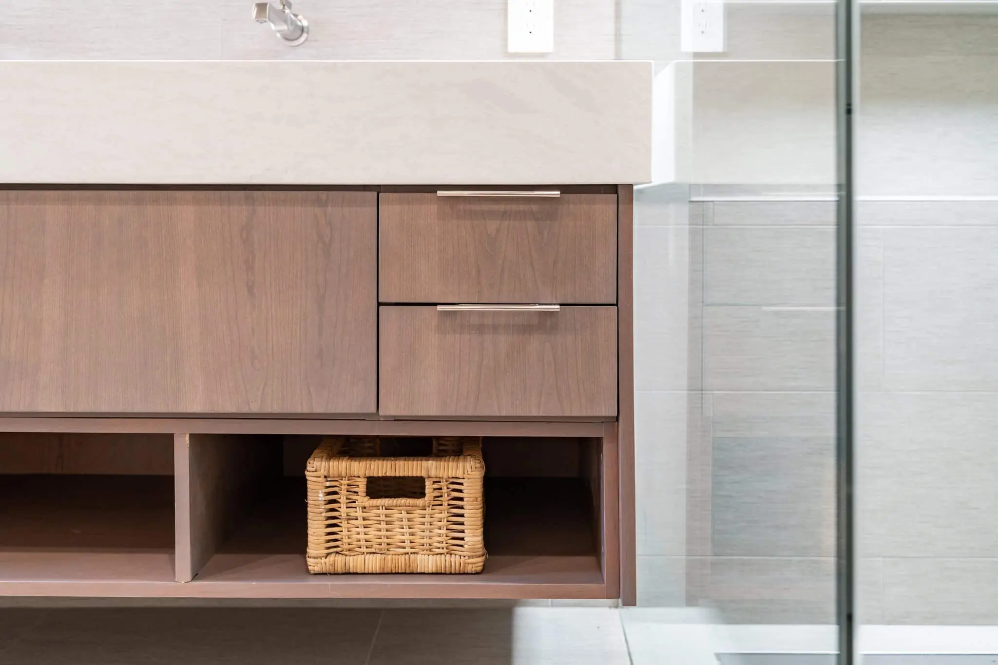
This Redmond master bathroom went from a corner jetted tub and glass vessel sinks to a room built around a wood slat wall with a round window at its peak. A floating wood double vanity with a wide trough sink and wall-mounted faucets sits under that wall, a white freestanding tub stands by the corner windows, and a glass walk-in shower with a bench fills the other end. The build ran about 13 weeks in 2024.
- City
- Redmond, WA
- Service
- Master bathroom remodel
- Scope
- Full demolition, rough plumbing, new tile throughout, freestanding tub, walk-in shower with glass, floating double vanity, sit-down vanity, toilet room
- Duration
- About 13 weeks, May 20 to August 15, 2024
- Approximate investment
- About $100,000
- Materials
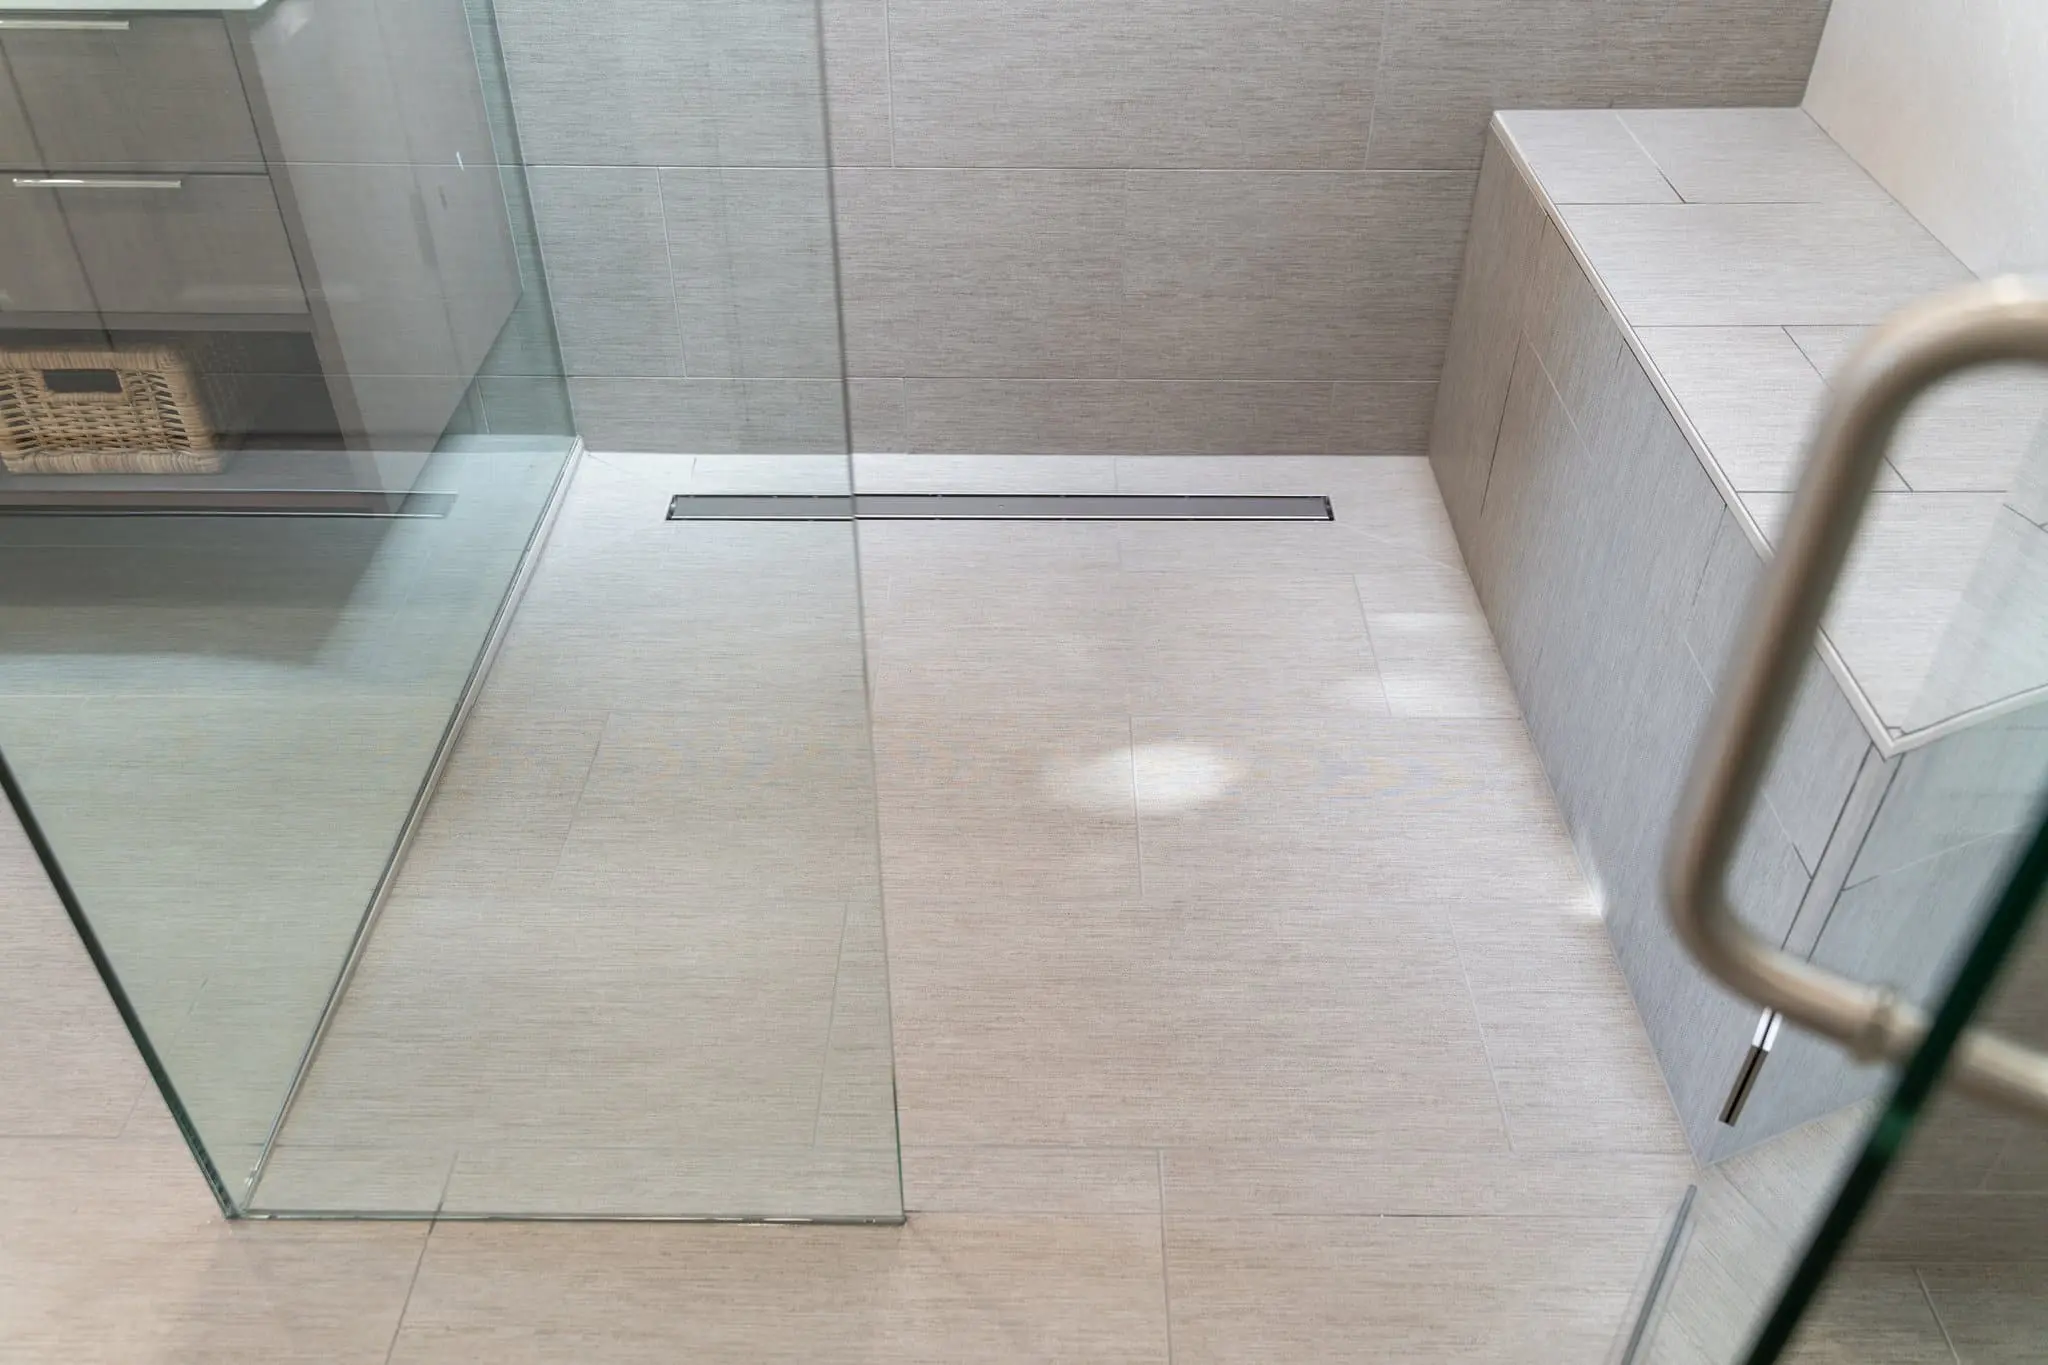
- Wood slat feature wall, floating wood vanity, white trough sink, large-format stone-look tile, frameless glass, linear shower drain
- Contractor
- Volcano Builders, WA license VOLCABI792C6
Every project is priced in writing, line by line, for your home.
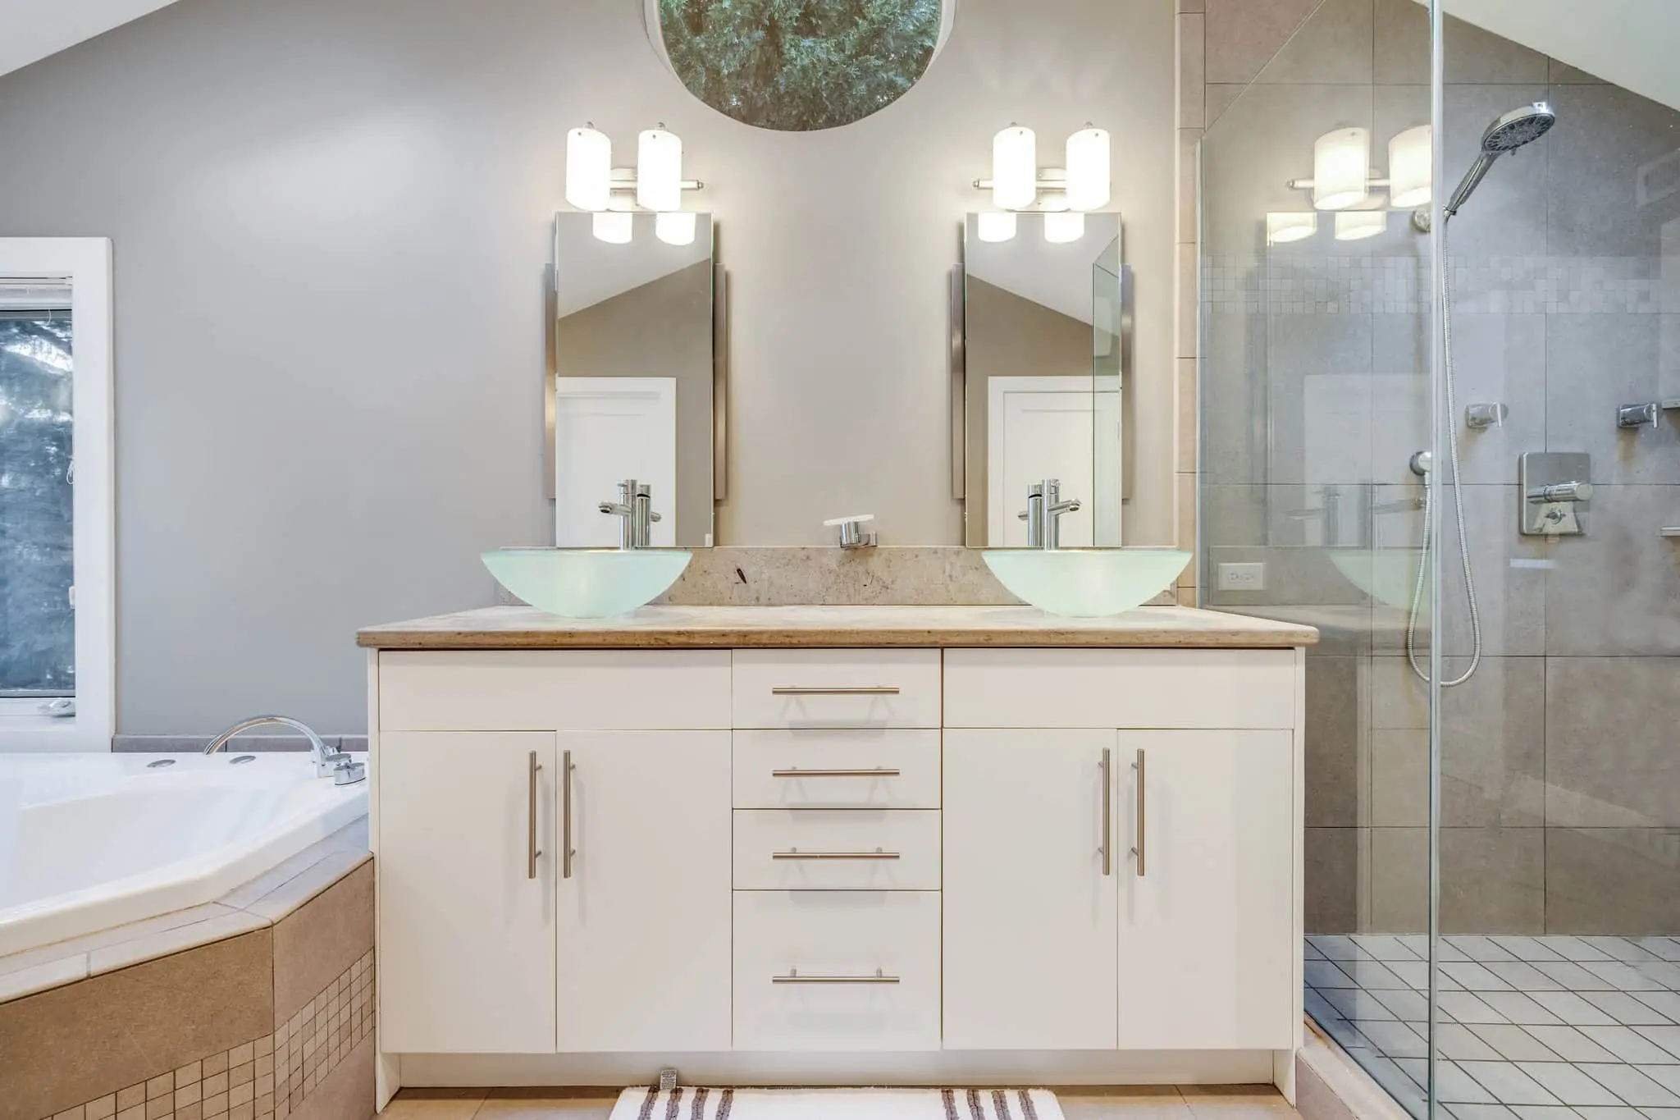
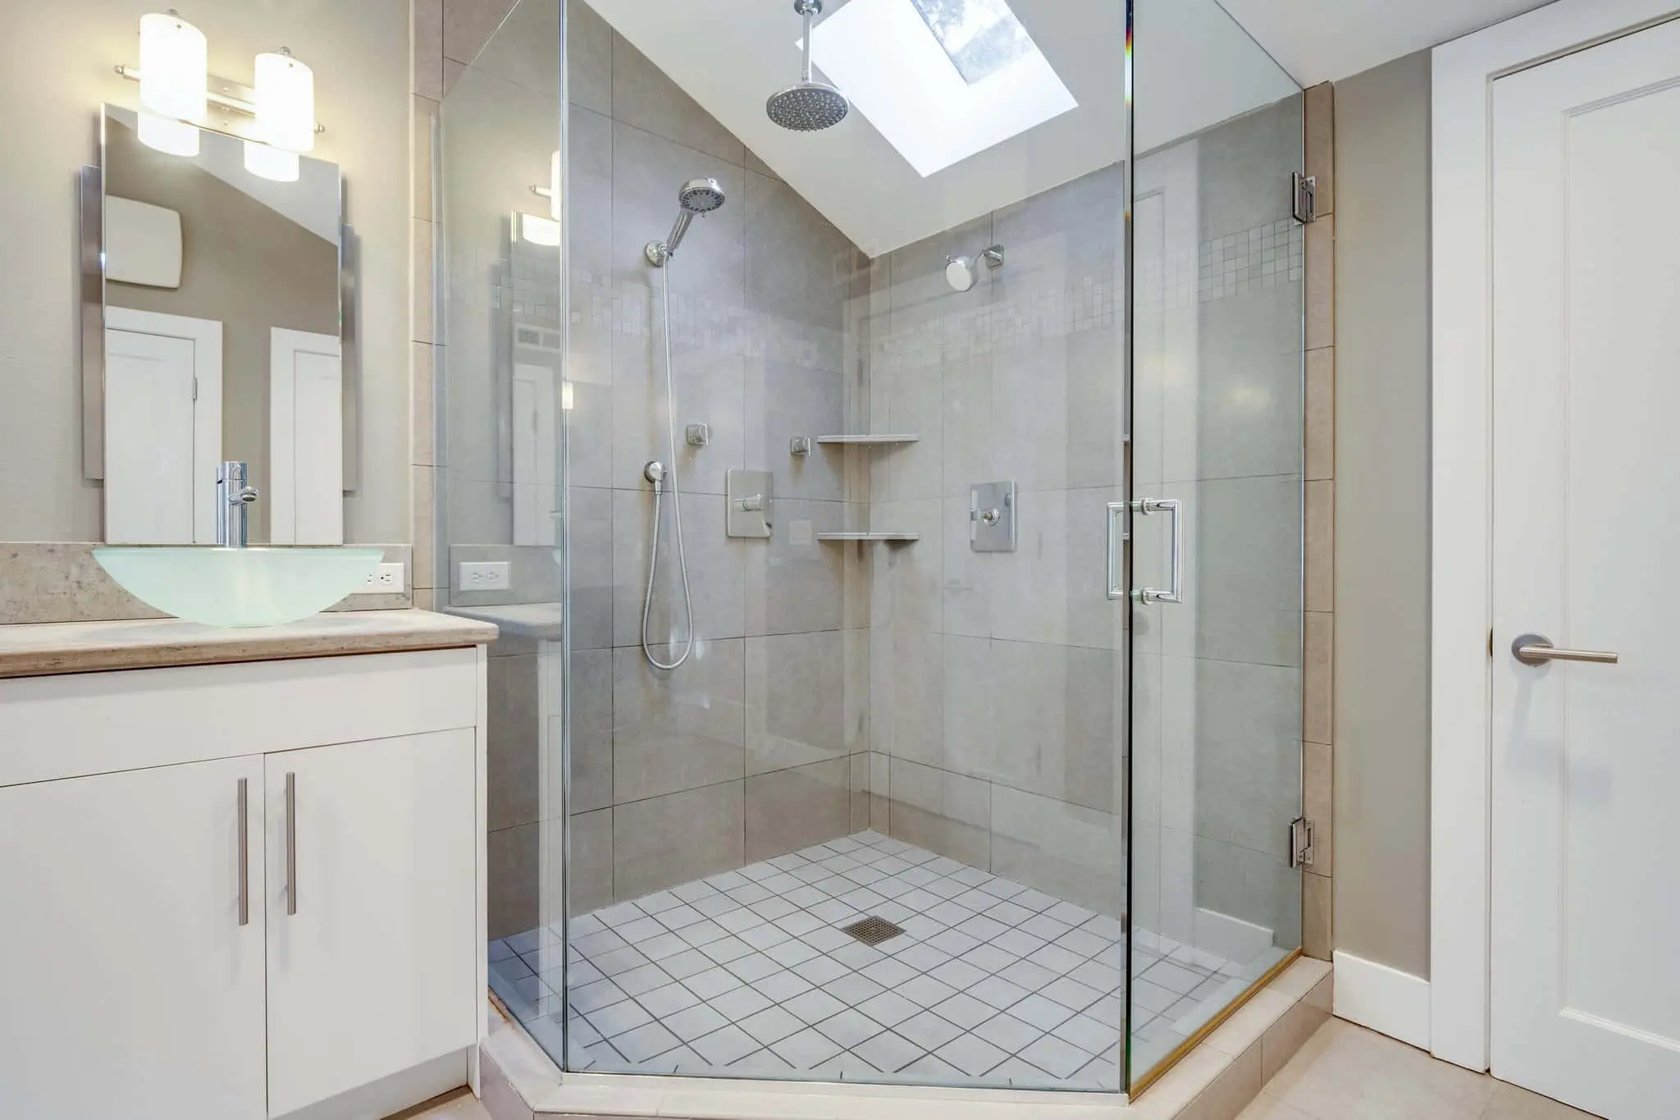
Before the remodel
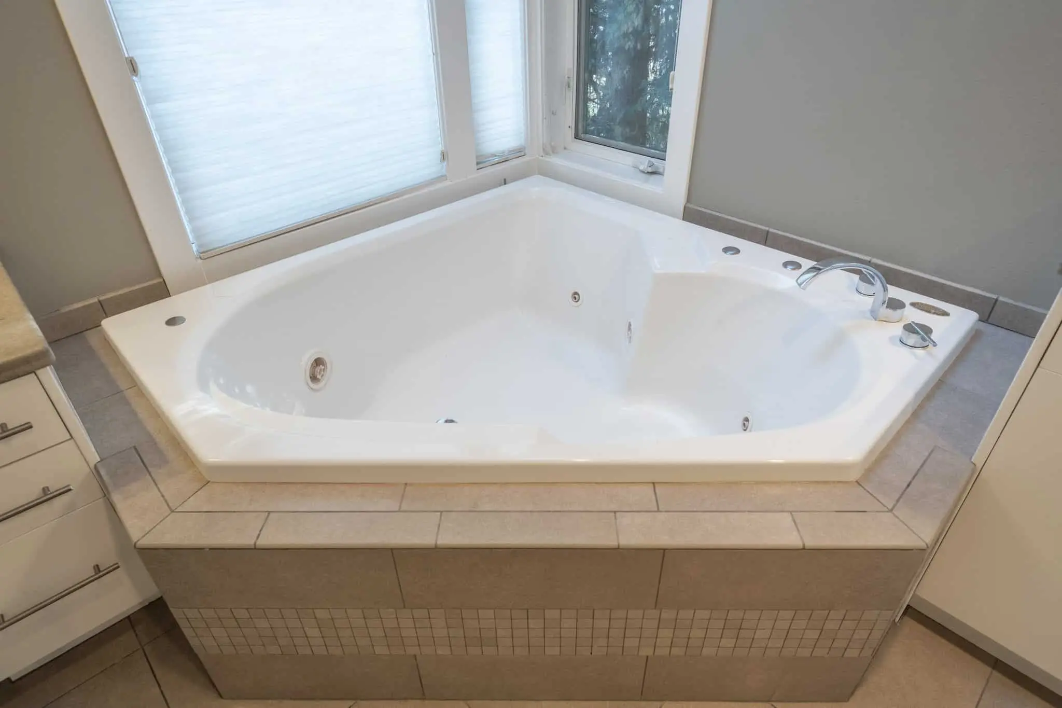
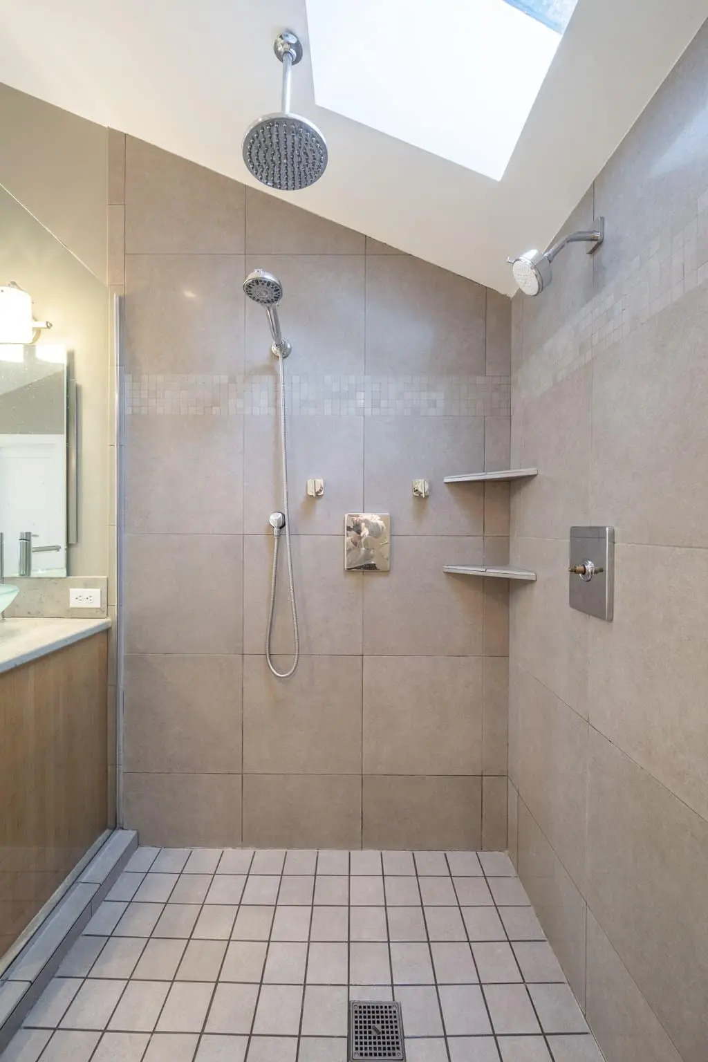
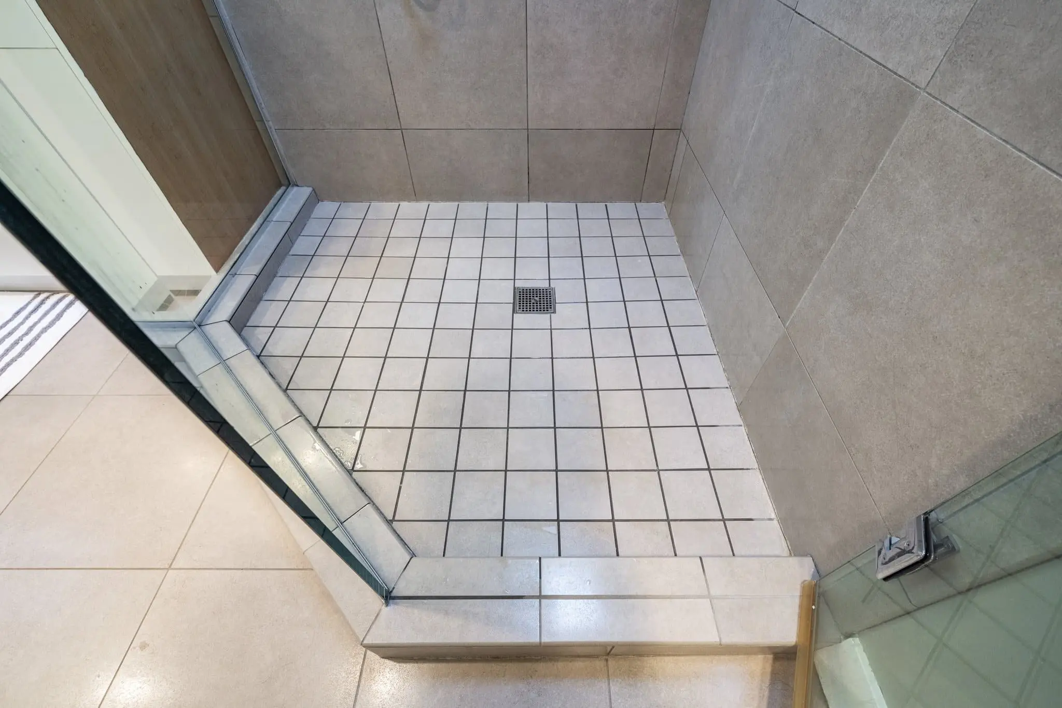
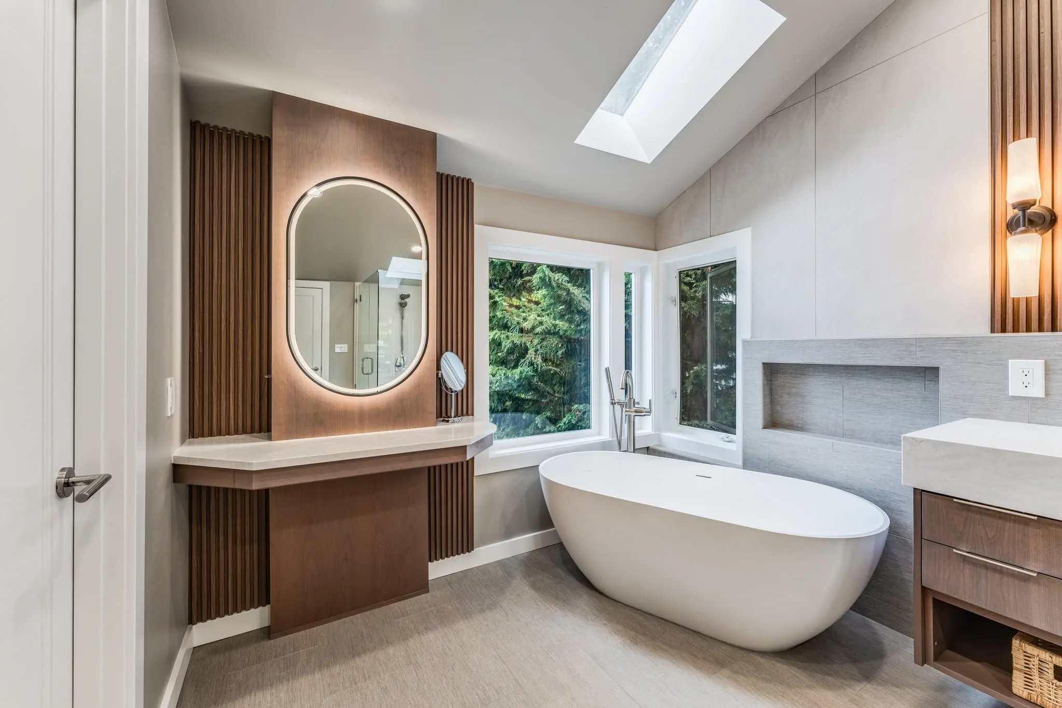
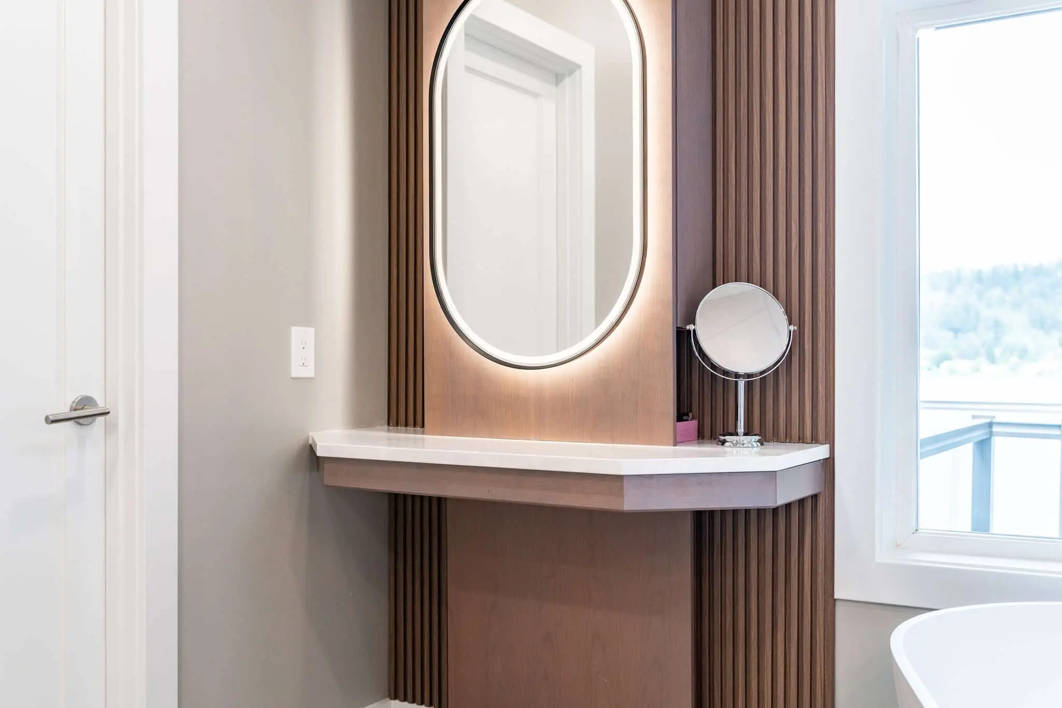
The finished master bathroom
Know someone planning a project like this? Refer them: you get $500 cash or $1,500 credit, they get $500 off.
How this Redmond master bathroom came together
The goal
The old room had good bones: a vaulted ceiling with a skylight, a round window high on the vanity wall and tall corner windows facing the trees. What filled it was dated, a tiled corner jetted tub, a white vanity with glass vessel sinks and a shower with small square floor tile. The aim was a room that made the most of the windows.
The challenge
This was the second of two bathrooms we rebuilt in the house in 2024, and it started on May 20, four days after the basement bathroom was finished. The vaulted ceiling, the skylight, the round window and the corner windows all had to stay, so the new layout had to work around every one of them.
The solution
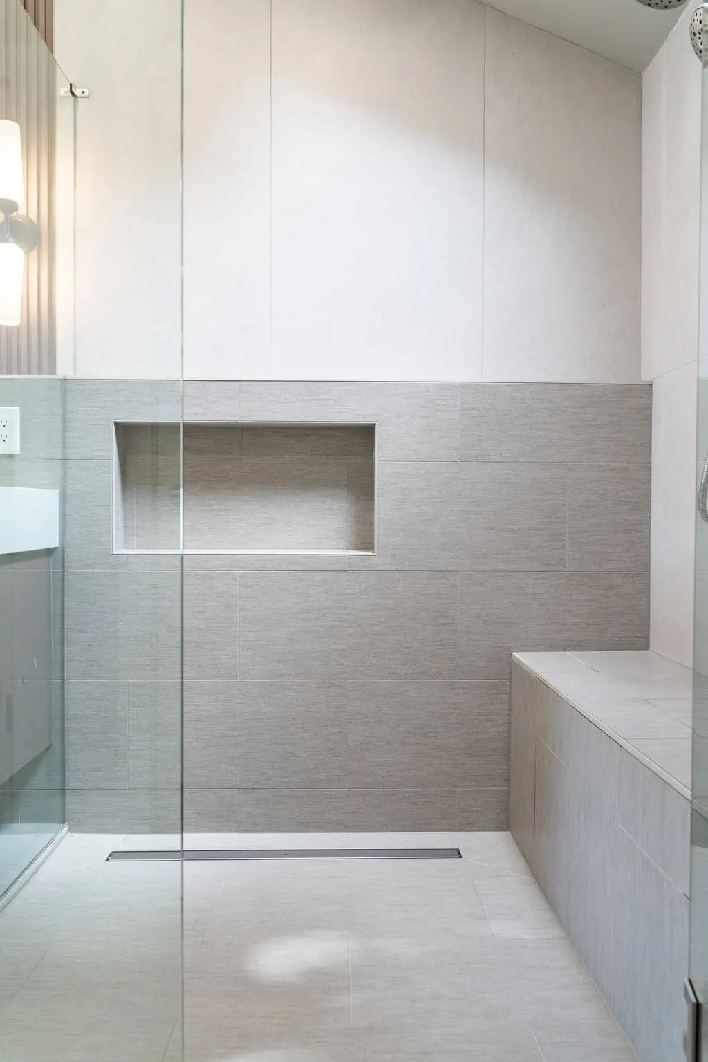
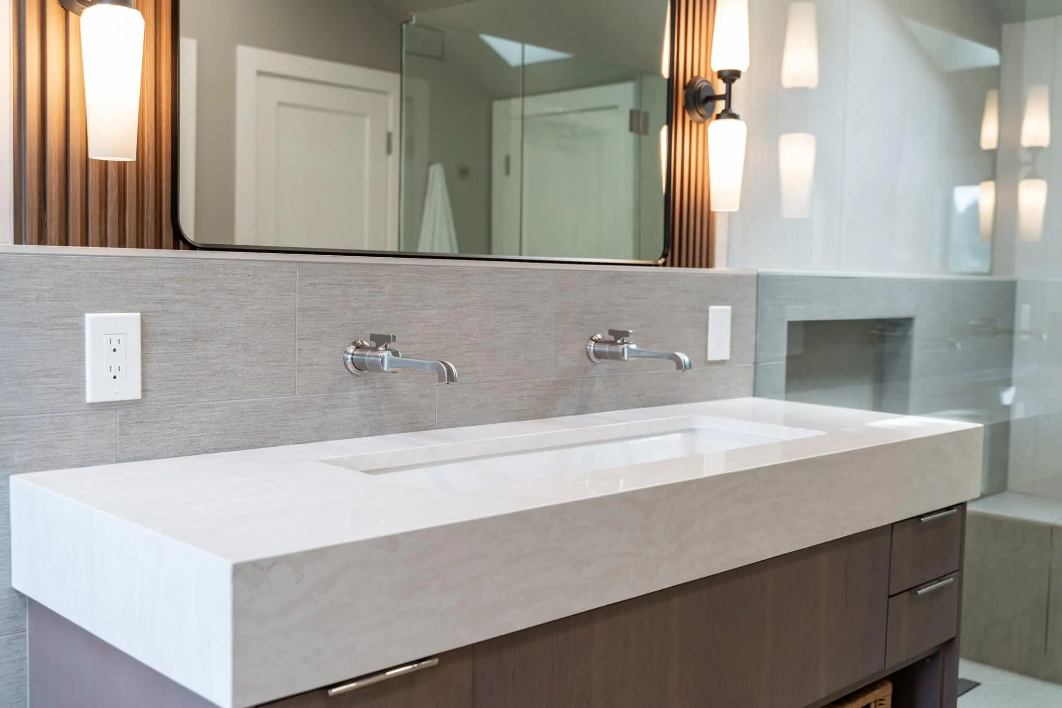
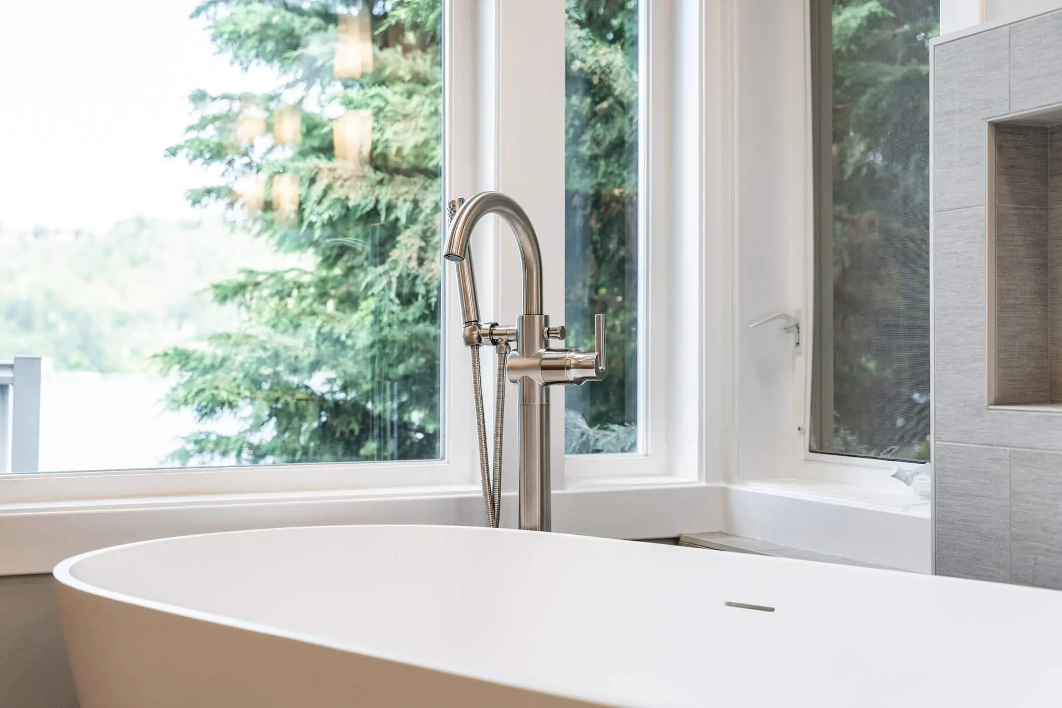
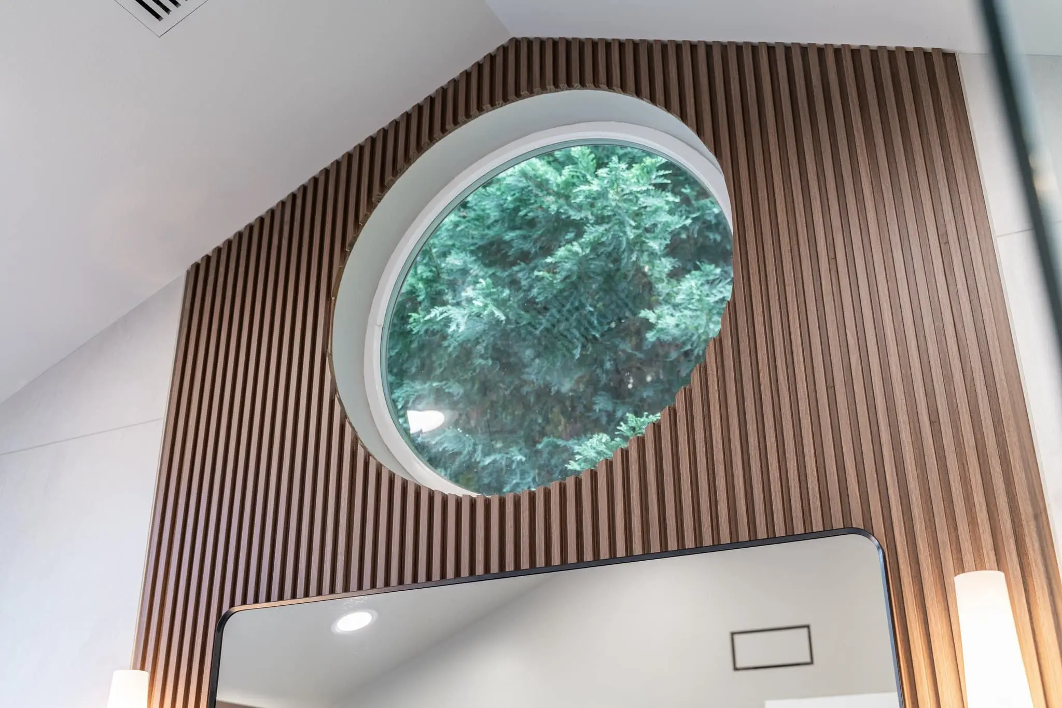
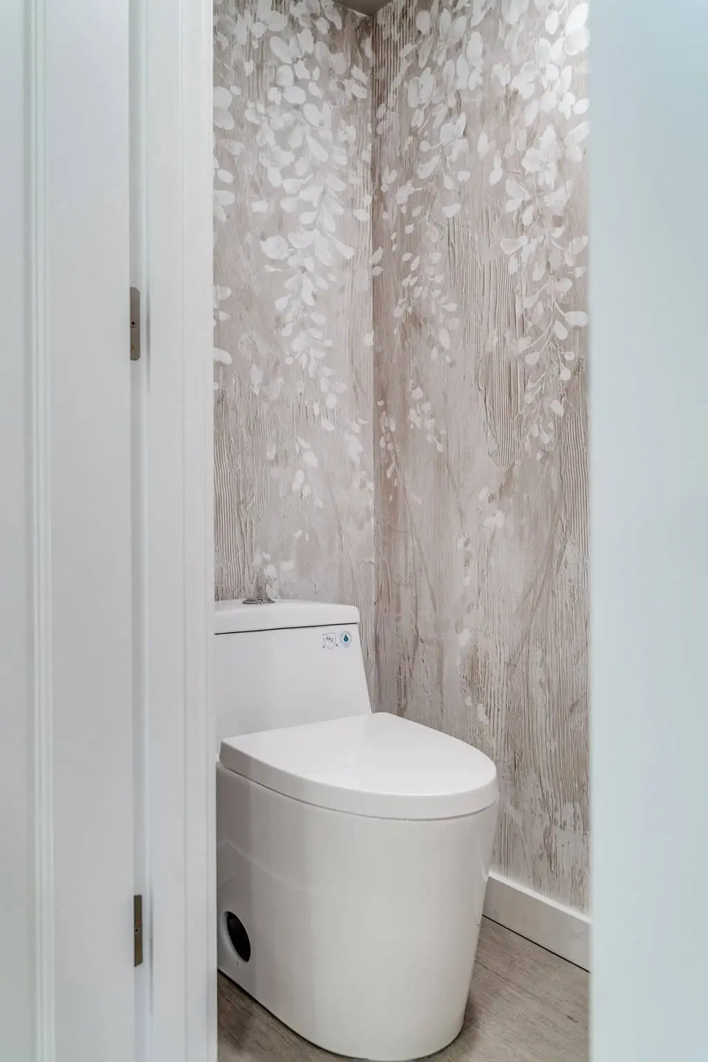
Demolition followed the start on May 20, rough plumbing was in by mid June and tile by early July. We built the vanity wall up in vertical wood slats that rise to frame the round window, and hung a floating wood double vanity in front of it with a wide white trough sink and two wall-mounted faucets, drawers above an open shelf. The jetted tub gave way to a white freestanding tub with a floor-mounted filler under the corner windows, and a sit-down vanity with an oval lit mirror sits beside it. The walk-in shower has large-format tile, a long niche, a built-in bench, a linear drain and frameless glass, and the toilet has its own room with a mosaic accent wall.
The result
The master bathroom was complete on August 15, 2024, about 13 weeks after the start. The windows are now the point of the room: the tub faces the trees, the round window crowns the slat wall, and the light-colored tile keeps the space bright from end to end.
Related pages
Same home: Black Marble-Look Basement Bathroom in Redmond, WA
- Bathroom Remodeling Across the Greater Seattle AreaOur bathroom remodeling service, from design to the finished room.
- Full Home Remodeling Services and Contractors in Redmond, WAWhat we build for homeowners across Redmond.
- Cost of a Bathroom Remodel in the Greater Seattle AreaWhat moves the price of a bathroom, from tile to fixtures.
- Navy Vanity and Soaking Tub Bathroom in Redmond, WABlue hex mosaic, a freestanding tub and a navy double vanity.
- Open Walk-In Shower Master Bathroom in Redmond, WAAn open shower with a floating bench and two wood vanities.
Questions about this project
Can a corner jetted tub be replaced with a freestanding tub?
Yes. In this Redmond master bath the tiled tub deck came out completely and a white freestanding tub with a floor-mounted filler now stands in the same corner under the windows, which frees up floor around it.
Can two bathrooms in one house be remodeled one after the other?
Yes. In this home the basement bathroom was completed first, and work on the master bathroom started on May 20, 2024, four days later, so the two rooms were never torn out at the same time.
How much did this project cost?
About $100,000. It took about 13 weeks, from May 20 to August 15, 2024. Every project is priced in writing, line by line, for your home.
How do I get a price for a master bathroom remodel like this one?
Book a consultation. We look at the room, talk through the tub, shower, vanity and finishes you want, and send a written, itemized price before work starts. For what moves the price of a bathroom, read Cost of a Bathroom Remodel in the Greater Seattle Area.
Before you book
- Remodeling Reviews in Seattle and Bellevue, WAWhat homeowners say about working with us, in their own words.
- Home Renovation Financing in SeattleHow remodeling financing works, and the application.
- Remodeling Warranty in Seattle and Bellevue, WAOur 2-year workmanship warranty and how to make a claim.
- Referral Program: You Get $500 Cash or $1,500 Credit, They Get $500 OffRefer a friend who is planning a remodel and choose your reward.
- How Long Does a 5x8 Bathroom Remodel Take?From our blog.
- Shower Wall Finishes For A Bathroom Remodeling ProjectFrom our blog.
