Bathroom remodeling, Greater Seattle Area
Bathroom Remodel Dos and Don'ts: Mistakes to Avoid
The costliest bathroom remodel mistakes are changing tile, fixtures or glass after demolition, trusting tile and grout to keep water out, a weak fan that is not ducted outside, ordinary glass at the tub or shower, and slippery floor tile. Each is cheap to get right before the walls close and expensive to fix after.
Below are the dos and don'ts we follow on every bathroom, with the code section or source behind each. To plan yours, Book a Consultation.
What are the biggest mistakes to avoid in a bathroom remodel?
Most bathroom mistakes happen in the few weeks when the walls and floor are open. The table lists the ones we see most, what to do instead and where the rule comes from.
| Area | Do | Don't | Source |
|---|---|---|---|
| Selections | Choose tile, fixtures and glass before demolition | Change them after the tile is ordered or the glass is measured | Our bathroom service page |
| Shower walls | Nonabsorbent finish at least 6 feet high over a listed backer board (code), with a waterproof layer behind the tile (our practice) | Count on tile, grout or caulk to stop water | Seattle Residential Code R307.2 and R702.4.2 |
| Exhaust fan | At least 50 cfm on demand or 20 cfm running continuously, ducted outside | Vent into the attic or keep an old fan that barely moves air | WAC 51-51-1505; Seattle Residential Code M1501.1 |
| Glass | Safety glazing for tub and shower glass whose bottom edge is less than 60 inches above the floor | Ordinary glass at a tub or shower | Seattle Residential Code R308.3 and R308.4.5 |
| Floor tile | Tile rated Interior, Wet: a wet DCOF of 0.42 or more | Polished tile on a floor that gets wet | ANSI A326.3 (2021), per TCNA |
| Water use | WaterSense showerheads (2.0 gpm or less) and toilets (1.28 gallons per flush or less) | Keep a 2.5 gpm showerhead out of habit | EPA WaterSense |
| Hidden damage | Price repairs in writing before the work goes ahead | Close a wall over rot or a leak | Our bathroom pricing guide |
Sources: 2021 Seattle Residential Code, chapter 3 (PDF pages 44 and 46), chapter 7 (PDF page 5) and chapter 15 (PDF page 1); WAC 51-51-1505 (effective 2024); TCNA DCOF FAQ (2025); EPA WaterSense. All read October 2026.
What has to go behind the tile in a shower?
A waterproof layer over a code listed backer board, which is how we build every shower. The code itself sets the surface and the backer. Tile and grout shed water. The layer behind them keeps it out of the wall. In Seattle, section R307.2 says: "Bathtub and shower floors and walls above bathtubs with installed shower heads and in shower compartments shall be finished with a nonabsorbent surface. Such wall surfaces shall extend to a height of not less than 6 feet (1829 mm) above the floor." (2021 Seattle Residential Code, section R307.2, PDF page 44, seattle.gov, read October 2026). Section R702.4.2 adds that backers for wall tile in tub and shower areas "shall be of materials listed in Table R702.4.2, and installed in accordance with the manufacturer's recommendations" (2021 Seattle Residential Code, chapter 7, PDF page 5, seattle.gov, read October 2026).
We build the waterproof layer behind the tile first, then set the wall and floor tile. The mistake to avoid is treating the signs of a failed shower as a cosmetic job. Loose tile, cracked grout, a soft spot by the tub or a stain on the ceiling below mean water is already behind the surface, and new caulk will not stop it. The fix starts with opening the wall.
Does shower and tub glass have to be safety glass?
Yes, for glass whose bottom edge is less than 60 inches above the floor at a tub or shower. Seattle Residential Code section R308.4.5 makes that a hazardous location, and under section R308.3, glass in a hazardous location has to pass the safety glazing impact test (2021 code, chapter 3, PDF pages 44 and 46, seattle.gov, read October 2026). The same section exempts glass more than 60 inches, measured across the floor, from the edge of the tub or shower.
That covers a shower door, a fixed glass panel and a window low on a tub wall. The mistake is reusing an old untempered panel or a low window without checking the mark in its corner. Section R308.1 requires each pane in a hazardous location to carry a maker's designation, visible once installed, that names the safety glazing standard it meets. The full rule for bathroom windows is in Should You Have a Window in the Bathroom?
How big should a bathroom exhaust fan be in Washington?
At least 50 cubic feet per minute when it runs on demand, or 20 cfm if it runs all the time. Those rates are in Table M1505.4.4.1 of Washington's residential code (WAC 51-51-1505, effective 2024), which also accepts a plain on and off switch as the control.
Two mistakes are common. The first is venting the fan into the attic. The 2021 Seattle Residential Code says "The air removed by every mechanical exhaust system shall be discharged to the outdoors" and "Air shall not be exhausted into an attic, soffit, ridge vent or crawl space" (section M1501.1, PDF page 1, seattle.gov, read October 2026). The second is buying a fan by its box rating and running it through a long, narrow duct. The code counts the air the fan delivers as installed (M1505.4.4.2, item 2). The fan is either tested in place or rated at 0.25 inch water gauge and run through ducts sized to Table M1505.4.4.2 (exception 1).
Which floor tile is safe in a wet bathroom?
Tile that the maker rates for wet interior floors. The tile industry standard, ANSI A326.3, was revised in 2021 with use categories, and its "Interior, Wet" category calls for a wet dynamic coefficient of friction (DCOF) of 0.42 or more, or a maker's declaration, according to the Tile Council of North America DCOF FAQ (2025). The same FAQ warns that DCOF helps compare surfaces but does not predict whether a person will slip.
In practice, check the use category on the tile's spec sheet before you fall for a polished sample in the showroom. Use a tile with no wet rating on walls only.
What lighting and storage mistakes should you avoid?
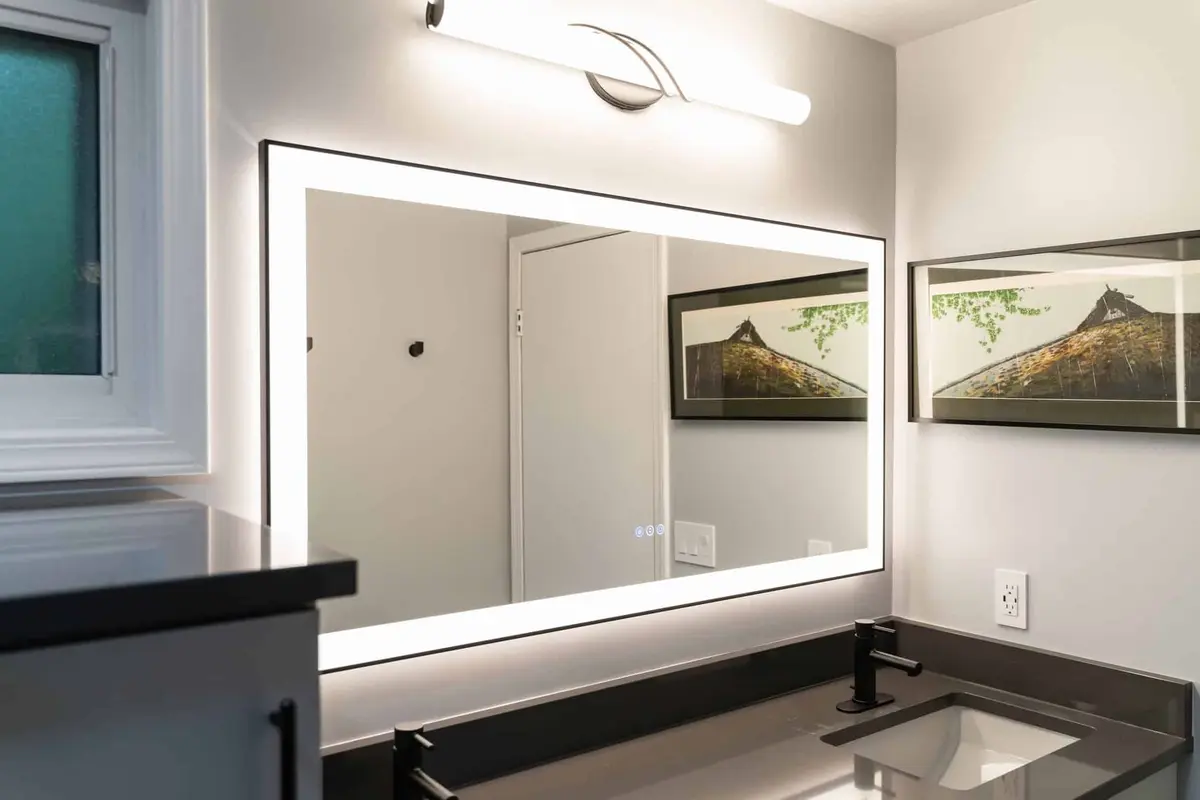
The usual lighting mistake is one fixture on the ceiling, which leaves your face in shadow at the mirror. Plan light at the mirror as well as overhead. For small bathrooms, our pricing guide lists a simple lighting plan at Mid-Range and layered lighting at Luxury. A Kirkland bathroom we finished in 2024 cost about $55,000. In it, a long backlit mirror with a light bar lights the double vanity and a lit niche lights the shower.
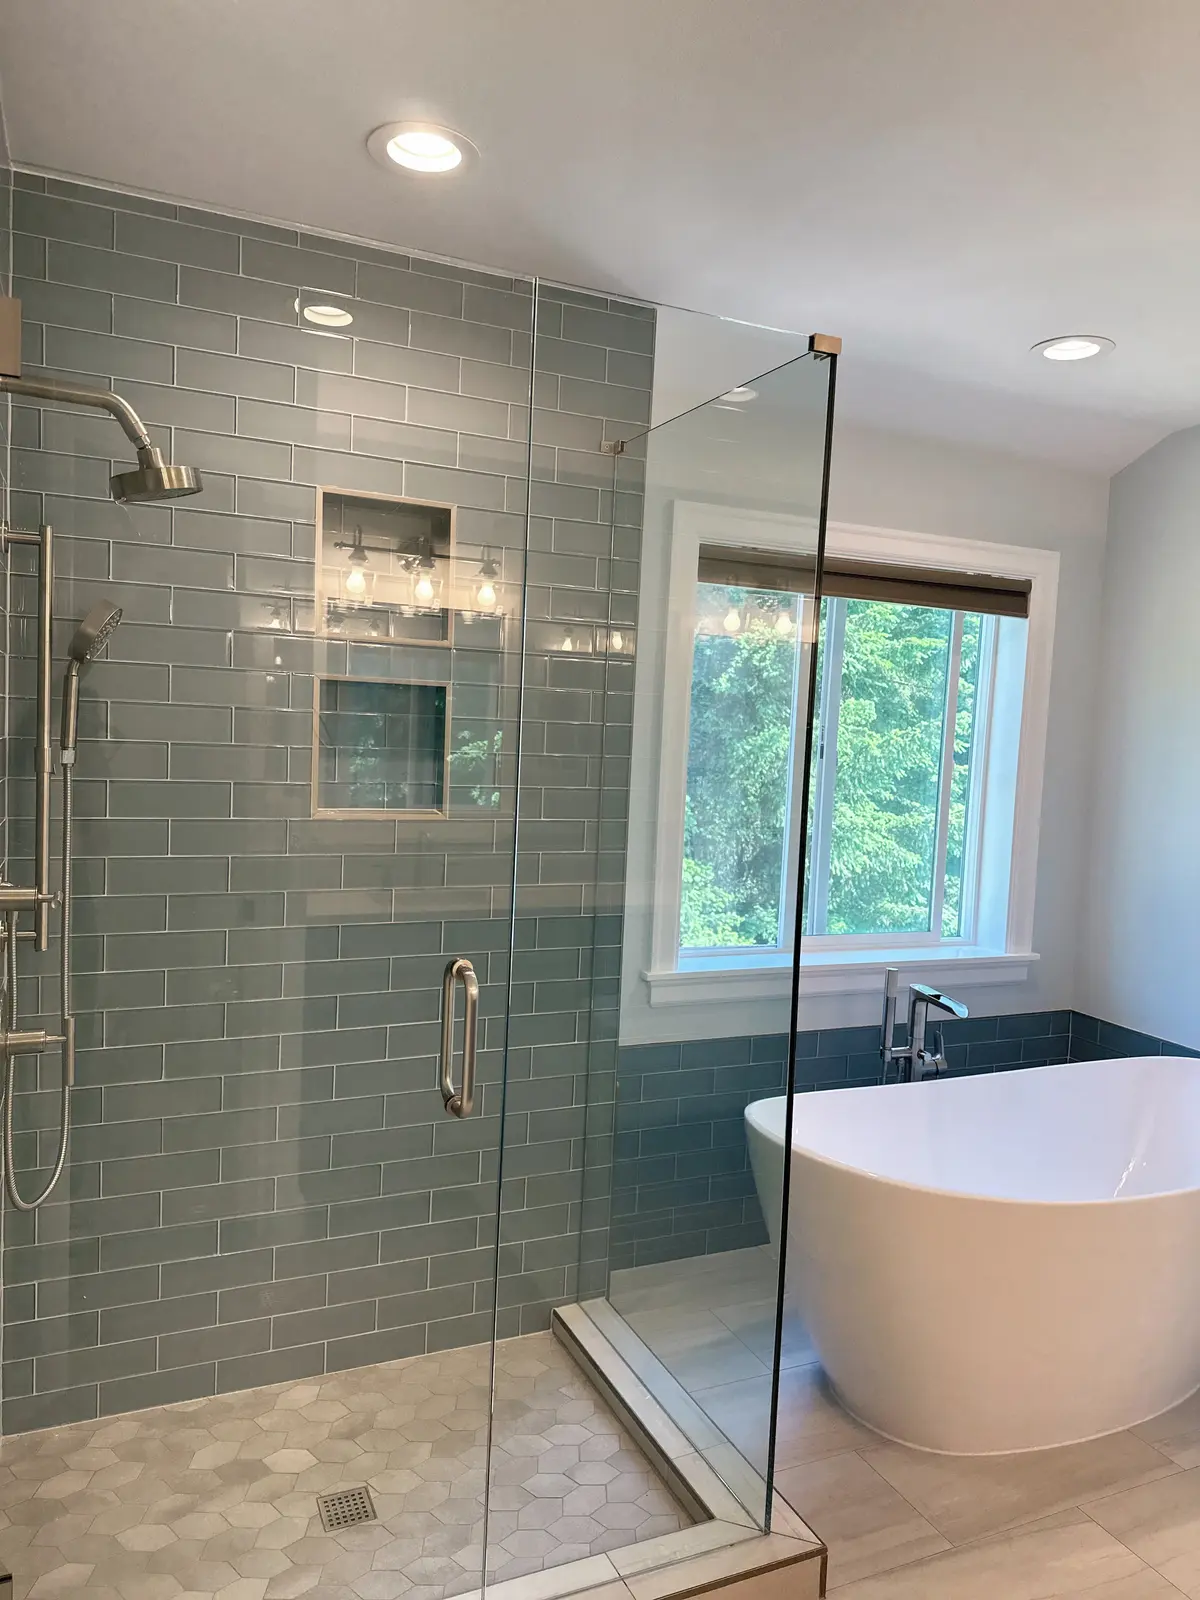
The storage mistake is deciding on niches after the walls are closed. A recessed niche sits between the studs, so it has to be framed and waterproofed with the shower. The same goes for solid backing for a grab bar or a towel bar: it costs little while the wall is open (see Handicap Accessible Bathroom Remodel Ideas). Tight rooms need more of this planning; see Small Bathroom Remodel Ideas: Big Impact in Compact Spaces.
What happens when damage turns up behind the bathroom walls?
It gets priced in writing before anyone fixes it. Old bathrooms can hide water damage, rotted subfloor or outdated wiring. We look for it at the consultation, and anything found after demolition is priced before that work goes ahead. Our starting prices ($25,000+ for a small bathroom, $35,000+ for a medium one) leave out rot, mold or water damage found at demolition for that reason.
The mistake is closing the wall over it to stay on budget. In a Gold Bar bathroom in 2023, a burst pipe could not wait, so the repair and the remodel ran as one job. The walls and ceiling were opened, the old corner stall came out and the room was rebuilt around a walk-in shower, for about $35,000.
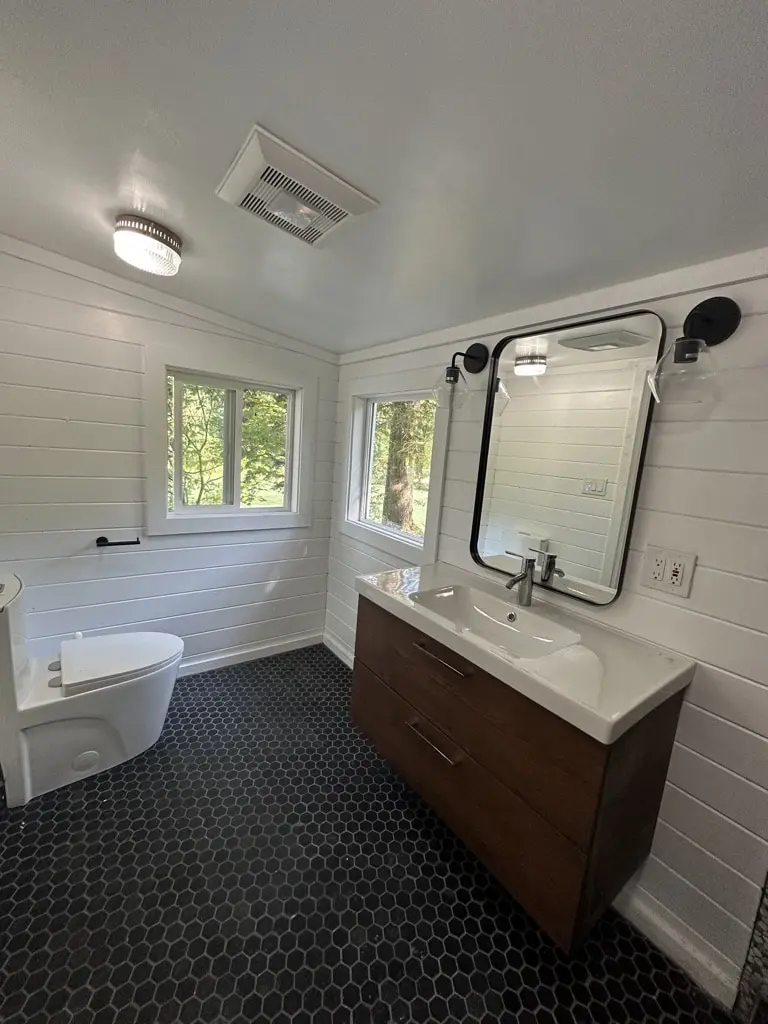
How do you cut water use without a weak shower?
Choose fixtures with the EPA WaterSense label. A standard showerhead uses 2.5 gallons per minute, and a WaterSense showerhead uses no more than 2.0 gpm while passing spray force and coverage tests, according to the EPA WaterSense showerheads page (read 2026). A WaterSense toilet flushes 1.28 gallons or less, per the EPA WaterSense specification for tank-type toilets (version 2, effective 2025).
The mistake to avoid is piling on shower heads and body sprays as an afterthought. EPA's Technical Reference Manual for WaterSense Labeled Homes (2023) tells builders to limit how many showering devices can run at once in one shower. Decide the heads and sprays before rough-in, while the valves and pipes are still being placed.
Why does hiring each trade separately cause bathroom remodel mistakes?
Because when each trade is hired separately, nobody owns the schedule. A bathroom packs plumbing, electrical, tile, glass and cabinetry into a few square feet. Cutting corners on the plumber or the tile setter saves money once and costs it again when a joint leaks behind finished tile.
Changing tile, fixtures or glass after demolition costs time and money too, because by then the glass is measured and the tile is ordered. How to settle them first is in 5 Tips to Consider Before Remodeling a Bathroom.
We run every trade in the room under one contract and one project manager, from demolition to the final walkthrough. See Bathroom Remodeling Across the Greater Seattle Area for the full service. We build across King and Snohomish counties, including Home Remodeling Contractors in Kirkland, WA.
Frequently Asked Questions
Should I re-caulk a leaking shower or open the wall?
Open the wall when you see loose tile, cracked grout, a soft spot by the tub or a stain on the ceiling below. Those signs mean water is already behind the surface, and new caulk will not stop it.
Can I keep my old exhaust fan in a remodel?
Only if it is ducted outdoors and delivers at least 50 cfm on demand or 20 cfm continuously as installed (WAC 51-51-1505, Table M1505.4.4.1). A fan that vents into the attic fails Seattle Residential Code section M1501.1.
What does a bathroom remodel starting price leave out?
Permit fees, rot, mold or water damage found at demolition, and material upgrades beyond the allowance, per our pricing guide. Moving drains, walls or windows is also left out, depending on the size of the room. We price each of these in writing if your project needs it.
When should a heated floor go in?
Before the floor tile, never after. A heated floor needs a dedicated circuit and planning, per our pricing guide, so it is decided with the layout. The guide's What's Included by Tier table lists it as optional at Mid-Range and Luxury and included at Super-Luxury.